425 Spring Street, Davidson, NC 28036
- $845,000
- 4
- BD
- 4
- BA
- 2,950
- SqFt










Listing courtesy of Howard Hanna Allen Tate Davidson. nikki.calden@allentate.com
- List Price
- $845,000
- MLS#
- 4392088
- Status
- ACTIVE
- Days on Market
- 48
- Property Type
- Residential
- Architectural Style
- Traditional
- Year Built
- 2008
- Price Change
- ▲ $20,000 1781227308
- Bedrooms
- 4
- Bathrooms
- 4
- Full Baths
- 4
- Lot Size
- 4,356
- Lot Size Area
- 0.1
- Living Area
- 2,950
- Sq Ft Total
- 2950
- County
- Mecklenburg
- Subdivision
- Walnut Grove
- Special Conditions
- None
Property Description
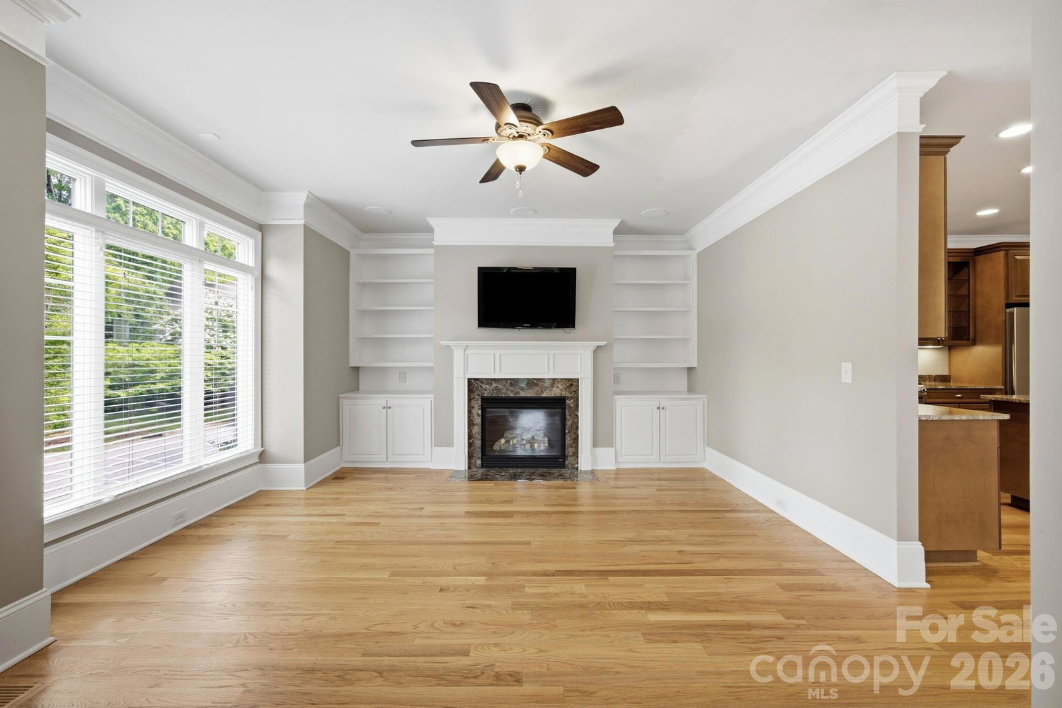
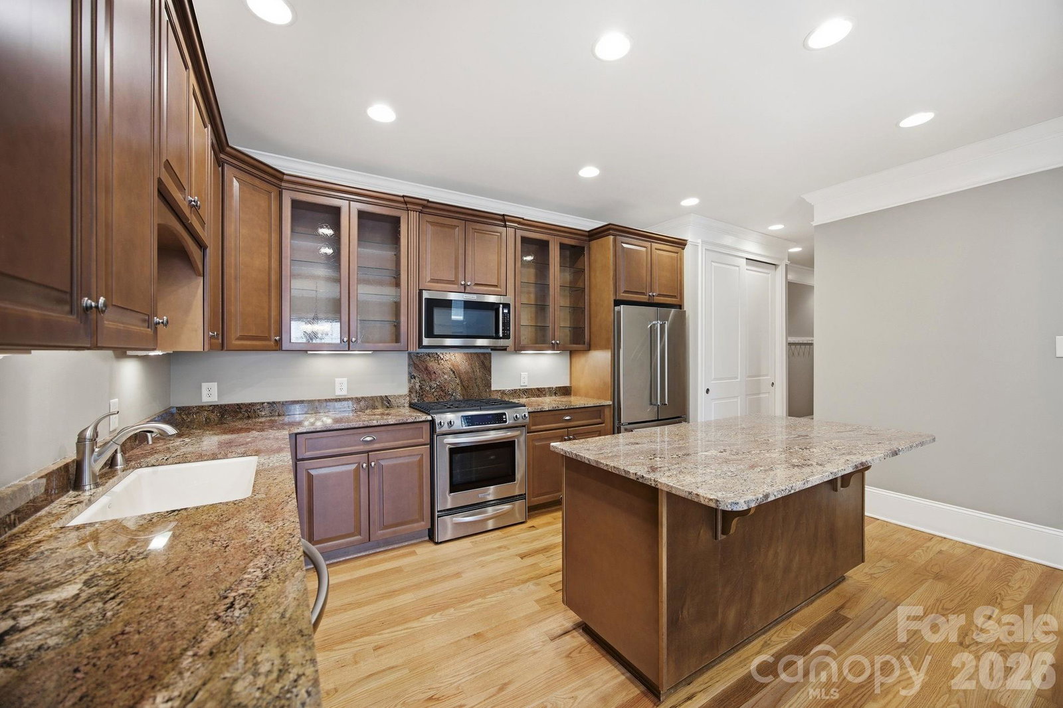
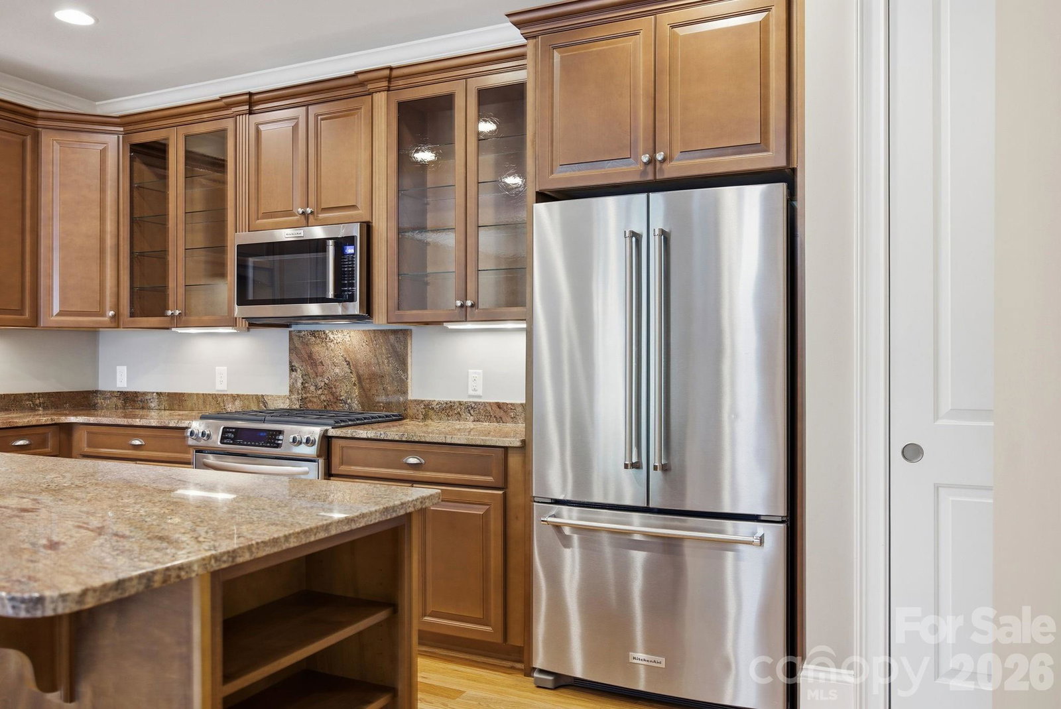
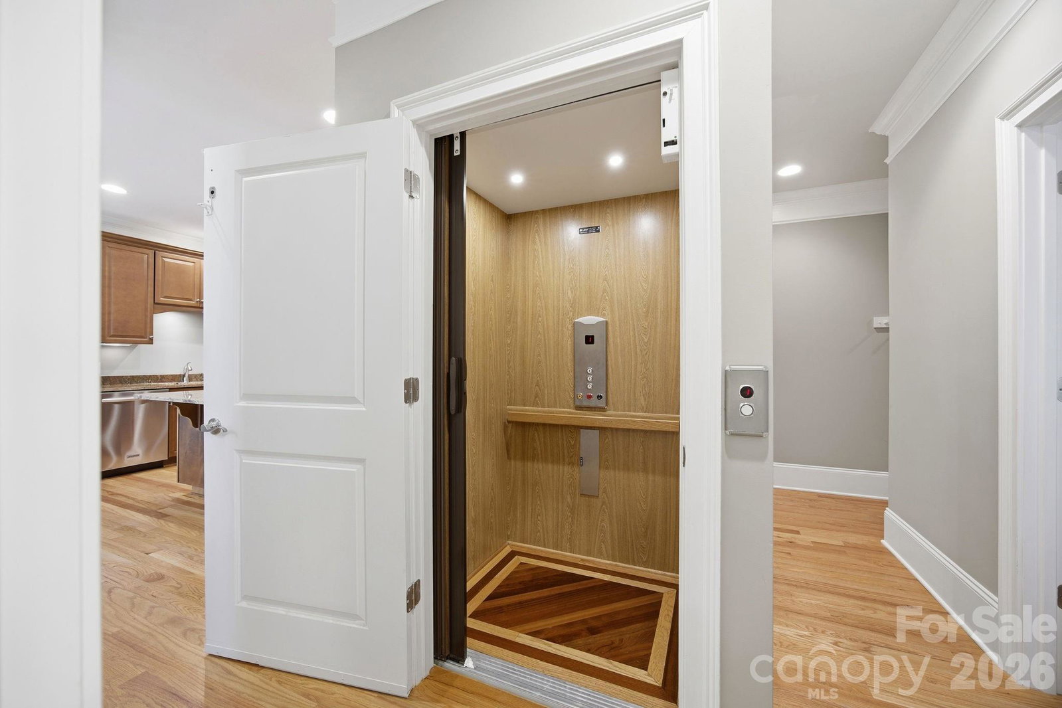
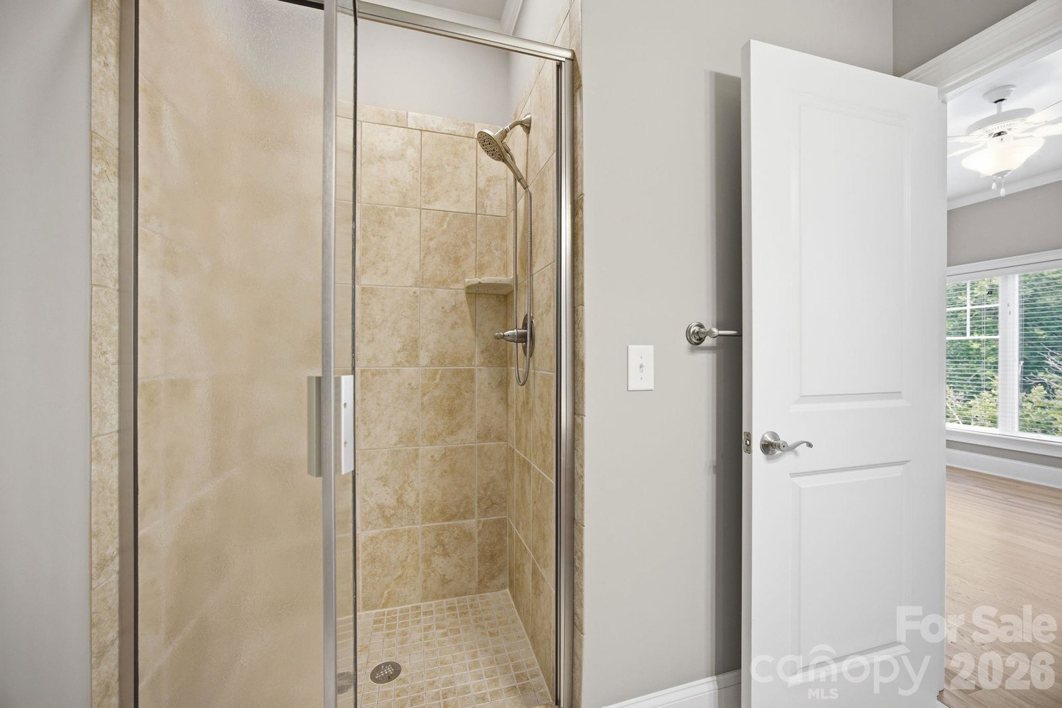
Rare luxury brick townhome in the heart of Davidson offering the walkable lifestyle buyers seek. Enjoy easy access to downtown Davidson's restaurants, boutiques, parks, greenways, and community events, all just moments from your front door. This thoughtfully updated 4-bedroom, 4-bath home features a residential elevator providing convenient access to all levels. Three of the four bedrooms offer private ensuite baths, creating flexible living arrangements for owners and guests alike. One bedroom on the main level with access to the main floor full bathroom. The functionally updated kitchen serves as the centerpiece of the home and features a center island, added pantry, granite countertops, great appliances, and abundant workspace for cooking and entertaining. The open floor plan is complemented by refinished hardwood floors, extensive molding, solid-core doors, built-in bookcases flanking the gas fireplace, and freshly painted interiors throughout. The primary suite includes a custom closet system, while additional improvements include a relocated second-floor laundry room, new oak flooring in all second-floor bedrooms, and a large storage closet added to the first-floor bedroom. The finished third level provides valuable additional living space with engineered flooring and a workshop area, offering flexibility for a home office, hobby space, fitness room, media room, or guest retreat. Additional features include surround sound speaker system, EV Level 2 charger, rear-entry two-car garage, patio paver area, and beautifully landscaped outdoor spaces including a Jasmine Arbor gathering area and established Hosta garden. The exterior was painted approximately three years ago. A rare opportunity to own a meticulously maintained luxury townhome with modern updates, elevator access, and an exceptional location in one of Davidson's most desirable communities.
/u.realgeeks.media/pinevillehomes/Logo_1-min.png)
Additional Information
- Hoa Fee
- $800
- Hoa Fee Paid
- Annually
- Fireplace
- Yes
- Interior Features
- Elevator
- Equipment
- Dishwasher, Disposal, Dryer, Gas Range, Gas Water Heater
- Foundation
- Crawl Space
- Main Level Rooms
- Bedroom(s), Living Room, Dining Room, Kitchen
- Laundry Location
- Laundry Room, Sink
- Heating
- Electric, Forced Air, Natural Gas
- Water
- City
- Sewer
- Public Sewer
- Exterior Features
- In-Ground Irrigation, Lawn Maintenance
- Exterior Construction
- Brick Partial, Hardboard Siding, Vinyl
- Roof
- Architectural Shingle
- Parking
- Attached Garage, On Street
- Driveway
- Concrete, Paved
- Lot Description
- End Unit
- Elementary School
- Davidson
- Middle School
- Bailey
- High School
- William Amos Hough
- Zoning
- VI
- Total Property HLA
- 2950
Mortgage Calculator
“ Based on information submitted to the MLS GRID as of . All data is obtained from various sources and may not have been verified by broker or MLS GRID. Supplied Open House Information is subject to change without notice. All information should be independently reviewed and verified for accuracy. Some IDX listings have been excluded from this website. Properties may or may not be listed by the office/agent presenting the information © 2026 Canopy MLS as distributed by MLS GRID”

Last Updated: