1409 Beckworth Avenue, Rock Hill, SC 29730
- $475,000
- 5
- BD
- 4
- BA
- 2,817
- SqFt




Listing courtesy of LPT Realty, LLC. carmen@carmensmiller.com
- List Price
- $475,000
- MLS#
- 4392097
- Status
- ACTIVE UNDER CONTRACT
- Days on Market
- 40
- Property Type
- Residential
- Architectural Style
- Traditional
- Year Built
- 2003
- Price Change
- ▼ $15,000 1782440597
- Bedrooms
- 5
- Bathrooms
- 4
- Full Baths
- 3
- Half Baths
- 1
- Lot Size
- 10,018
- Lot Size Area
- 0.23
- Living Area
- 2,817
- Sq Ft Total
- 2817
- County
- York
- Subdivision
- Hallmark Glen
- Special Conditions
- None
Property Description
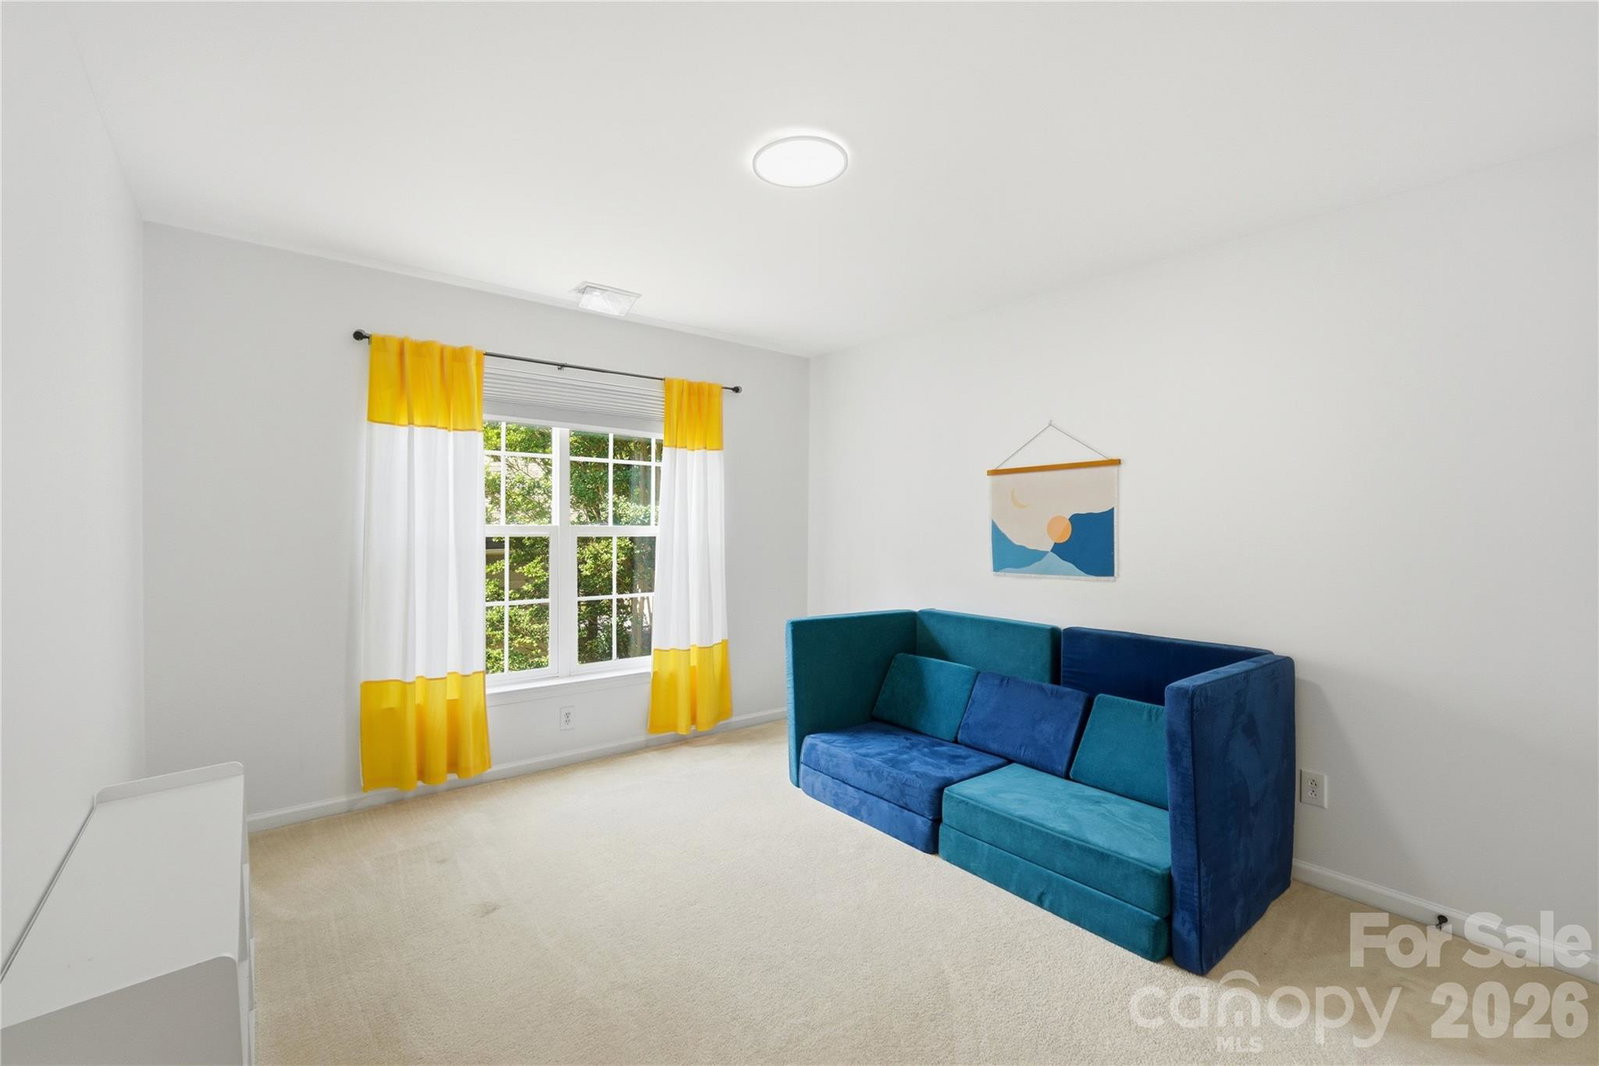
Welcome to this beautifully updated 5-bedroom home, perfectly situated in a highly desirable location with easy access to the interstate, shopping, dining, and everyday conveniences. Offering the ideal blend of space, comfort, and modern updates. This partial-brick home is designed to accommodate today’s lifestyle! Step inside to discover gleaming white oak hardwood floors throughout the main floor and a thoughtfully designed floor plan. The heart of the home is the beautifully renovated kitchen, showcasing updated finishes, ample cabinetry and plenty of space for cooking and entertaining. The main-level primary suite serves as a private retreat, complete with a stunningly renovated bathroom featuring modern upgrades and stylish finishes. Upstairs, you’ll find generously sized secondary bedrooms, including an ensuite bedroom that offers exceptional flexibility for guests with beautifully updated bathroom. Outdoor living is equally impressive with a fully fenced backyard and a covered porch, creating the perfect setting for relaxing summer evenings, weekend barbecues, and year-round enjoyment. Don’t miss the opportunity to make this exceptional property your next home!
/u.realgeeks.media/pinevillehomes/Logo_1-min.png)
Additional Information
- Hoa Fee
- $175
- Hoa Fee Paid
- Annually
- Fireplace
- Yes
- Floor Coverings
- Carpet, Laminate, Tile, Wood
- Equipment
- Microwave, Refrigerator, Washer/Dryer
- Foundation
- Crawl Space
- Main Level Rooms
- Primary Bedroom, Bathroom-Full, Bathroom-Half, Dining Area, Dining Room, Great Room, Kitchen, Laundry, Living Room
- Laundry Location
- Laundry Room, Main Level
- Heating
- Forced Air, Natural Gas
- Water
- City
- Sewer
- Public Sewer
- Exterior Construction
- Brick Partial, Vinyl
- Roof
- Architectural Shingle
- Parking
- Driveway, Attached Garage, Garage Faces Front
- Driveway
- Concrete, Paved
- Lot Description
- Level
- Elementary School
- Independence
- Middle School
- Castle Heights
- High School
- Rock Hill
- Total Property HLA
- 2817
- Master on Main Level
- Yes
Mortgage Calculator
“ Based on information submitted to the MLS GRID as of . All data is obtained from various sources and may not have been verified by broker or MLS GRID. Supplied Open House Information is subject to change without notice. All information should be independently reviewed and verified for accuracy. Some IDX listings have been excluded from this website. Properties may or may not be listed by the office/agent presenting the information © 2026 Canopy MLS as distributed by MLS GRID”

Last Updated: