6810 Farmingdale Drive, Charlotte, NC 28212
- $225,000
- 2
- BD
- 2
- BA
- 968
- SqFt




Listing courtesy of Keller Williams South Park. reneefoster0926@gmail.com
- List Price
- $225,000
- MLS#
- 4392177
- Status
- ACTIVE UNDER CONTRACT
- Days on Market
- 47
- Property Type
- Residential
- Year Built
- 1970
- Bedrooms
- 2
- Bathrooms
- 2
- Full Baths
- 1
- Half Baths
- 1
- Living Area
- 968
- Sq Ft Total
- 968
- County
- Mecklenburg
- Subdivision
- Candlewood
- Special Conditions
- None
Property Description
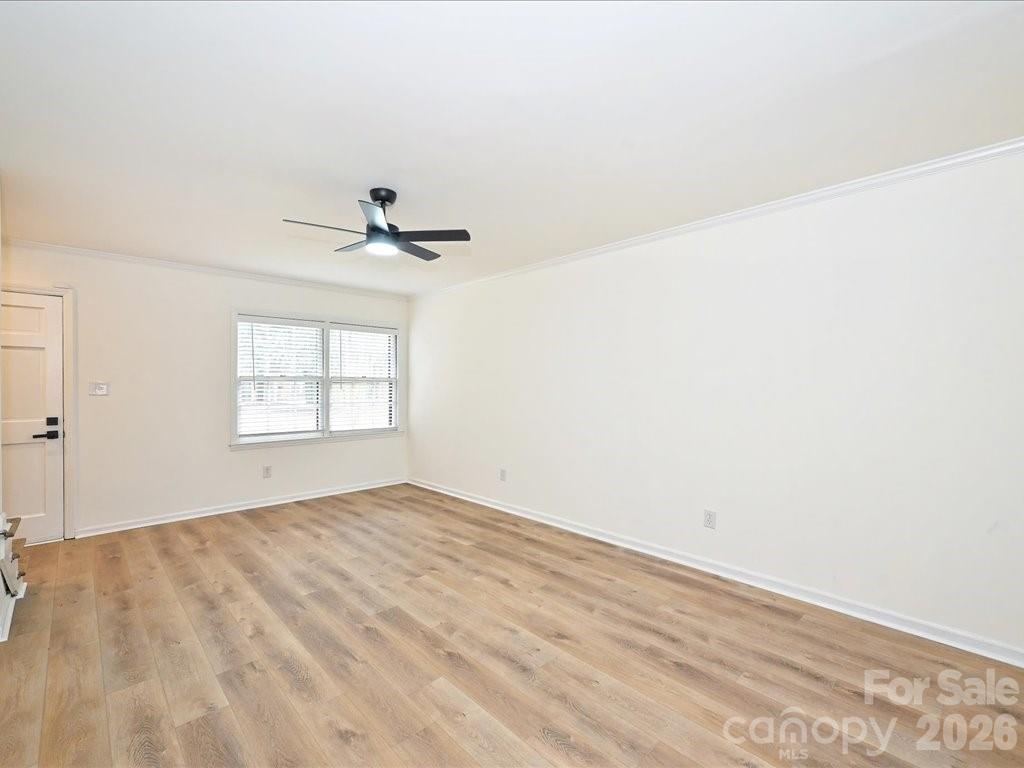
Move-in ready and priced to impress, this updated Candlewood townhome offers an excellent opportunity for affordable homeownership in a convenient Charlotte Location. This well-maintained 2 bedroom, 1.5 bath home features brand-new flooring throughout, fresh fresh paint throughout, renovated bathrooms, and an updated kitchen complete with cabinets, stove, refrigerator, microwave, and dishwasher. The inviting front entrance faces the neighborhood, creating a welcoming community feel, while the private back patio offers space to relax or entertain. Two dedicated parking spaces add everyday convenience. Ideally situated just minutes from Routes, 74,277, 77, this home provides quick access to Uptown, Plaza Midwood, Cotswold, Matthews, shopping, dining, and commuter routes. A rare value for the price, location , and condition--don't miss this move-in-ready opportunity! There is a lovely surrounding neighborhood to jog or walk and a community pool and club at your finger tips. $37,000 HAS JUST BEEN INVESTED IN THIS UNIT! BE THAT FIRST BUYER TO EXPERIENCE THIS LUXURY CONDO.
/u.realgeeks.media/pinevillehomes/Logo_1-min.png)
Additional Information
- Hoa Fee
- $244
- Hoa Fee Paid
- Monthly
- Community Features
- Clubhouse, Dog Park, Outdoor Pool
- Interior Features
- Attic Stairs Pulldown
- Floor Coverings
- Vinyl, Wood
- Equipment
- Dishwasher, Electric Oven, Electric Range, Electric Water Heater, Microwave, Refrigerator with Ice Maker
- Foundation
- Slab
- Main Level Rooms
- Bathroom-Half, Kitchen, Laundry, Living Room, Dining Area
- Laundry Location
- Electric Dryer Hookup, Laundry Closet, Main Level, Washer Hookup
- Heating
- Central
- Water
- City
- Sewer
- Public Sewer
- Exterior Features
- Storage, Other - See Remarks
- Exterior Construction
- Brick Partial, Wood
- Parking
- Assigned
- Driveway
- Asphalt, Paved
- Elementary School
- Unspecified
- Middle School
- Unspecified
- High School
- Unspecified
- Total Property HLA
- 968
Mortgage Calculator
“ Based on information submitted to the MLS GRID as of . All data is obtained from various sources and may not have been verified by broker or MLS GRID. Supplied Open House Information is subject to change without notice. All information should be independently reviewed and verified for accuracy. Some IDX listings have been excluded from this website. Properties may or may not be listed by the office/agent presenting the information © 2026 Canopy MLS as distributed by MLS GRID”

Last Updated: