407 Park Meadows Drive, Matthews, NC 28104
- $349,900
- 3
- BD
- 3
- BA
- 1,778
- SqFt




Listing courtesy of Premier Sotheby's International Realty. robin.nitsche@premiersir.com
- List Price
- $349,900
- MLS#
- 4392240
- Status
- ACTIVE
- Days on Market
- 95
- Property Type
- Residential
- Architectural Style
- Traditional
- Year Built
- 2018
- Price Change
- ▼ $9,100 1782413920
- Bedrooms
- 3
- Bathrooms
- 3
- Full Baths
- 2
- Half Baths
- 1
- Lot Size
- 2,178
- Lot Size Area
- 0.05
- Living Area
- 1,778
- Sq Ft Total
- 1778
- County
- Union
- Subdivision
- Park Meadows
- Special Conditions
- None
Property Description
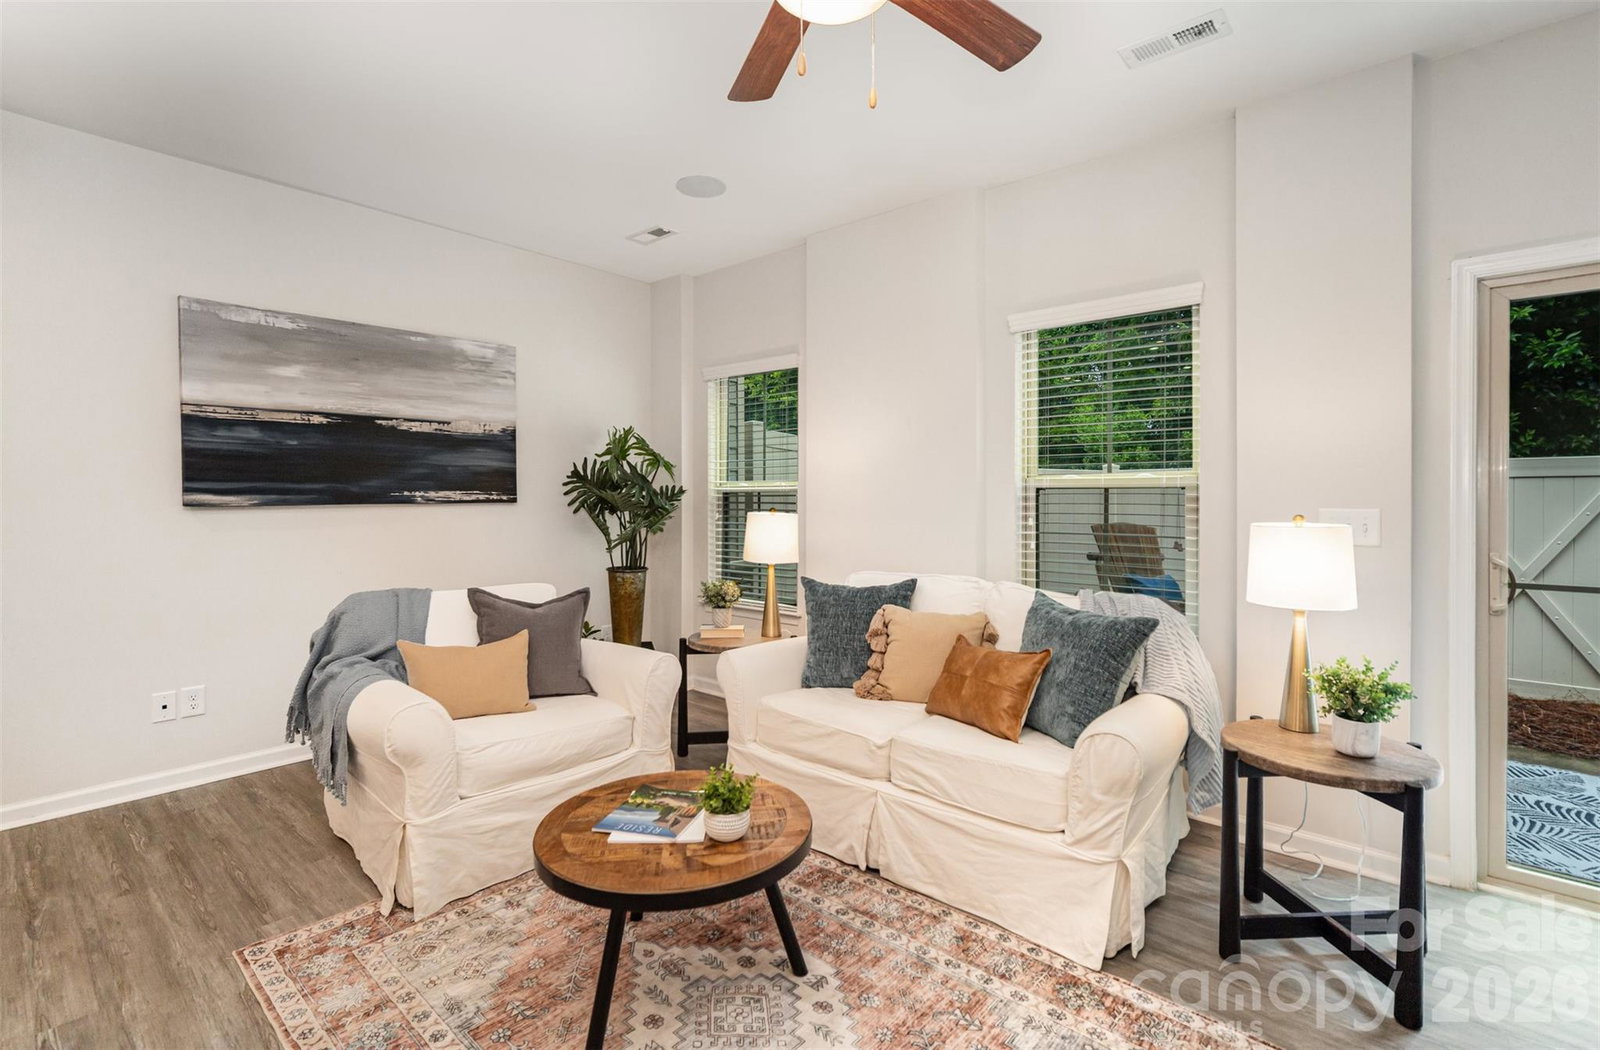
Positioned just minutes from downtown Matthews, this beautifully presented townhome enjoys one of the community's most desirable settings, tucked away on a quiet street just steps from the walking trail, pond and water fountain. The open-concept main level features a bright kitchen with white cabinetry, granite countertops, stainless steel appliances, a large center island and a walk-in pantry. The adjoining dining and living areas create an easy flow for everyday living and entertaining, while sliding glass doors open to a private, fenced patio bordered by mature trees. An additional utility closet provides extra storage, and built-in ceiling speakers in the family room deliver surround sound. Upstairs, the spacious primary suite offers a tray ceiling, ceiling fan and dual closets. The private en suite bath includes a walk-in shower with dual shower heads, a dual-sink vanity and a separate water closet. Two additional bedrooms overlook the tree-lined setting, each with generous closet space, and share a full bath. A dedicated laundry room with washer, dryer and additional storage completes the upper level. Additional features include a tankless water heater and a single-car garage with an automatic opener and keypad entry. Community amenities include a pavilion, fire pit, picnic area, pond with fountain and a walking trail with benches. Lawn maintenance is included through the low homeowners association fee. Conveniently located with quick access to Interstate 485 and U.S. Highway 74, the home offers an easy commute while remaining close to shopping, dining and the charm of downtown Matthews. The home is currently tenant occupied. The tenant will vacate prior to closing, allowing the owner to complete fresh interior paint and a professional deep cleaning. New carpet or flooring replacement is negotiable. The washer, dryer, refrigerator and installed audio equipment will convey with the sale.
/u.realgeeks.media/pinevillehomes/Logo_1-min.png)
Additional Information
- Hoa Fee
- $180
- Hoa Fee Paid
- Monthly
- Community Features
- Picnic Area, Pond, Recreation Area, Sidewalks, Street Lights, Walking Trails
- Interior Features
- Attic Stairs Pulldown, Cable Prewire, Kitchen Island, Open Floorplan, Pantry, Walk-In Closet(s), Walk-In Pantry
- Floor Coverings
- Carpet, Tile, Vinyl
- Equipment
- Dishwasher, Disposal, Electric Range, Electric Water Heater, Microwave, Plumbed For Ice Maker, Refrigerator, Washer/Dryer
- Foundation
- Slab
- Main Level Rooms
- Kitchen, Dining Area, Living Room, Utility Room
- Laundry Location
- Laundry Room, Upper Level
- Heating
- Central
- Water
- City
- Sewer
- Public Sewer
- Exterior Features
- Lawn Maintenance
- Exterior Construction
- Fiber Cement, Stone Veneer
- Roof
- Architectural Shingle
- Parking
- Driveway, Attached Garage, Parking Lot
- Driveway
- Concrete, Paved
- Lot Description
- Level, Private, Wooded
- Elementary School
- Unspecified
- Middle School
- Unspecified
- High School
- Unspecified
- Zoning
- AN5
- Total Property HLA
- 1778
Mortgage Calculator
“ Based on information submitted to the MLS GRID as of . All data is obtained from various sources and may not have been verified by broker or MLS GRID. Supplied Open House Information is subject to change without notice. All information should be independently reviewed and verified for accuracy. Some IDX listings have been excluded from this website. Properties may or may not be listed by the office/agent presenting the information © 2026 Canopy MLS as distributed by MLS GRID”

Last Updated: