13213 Reunion Street, Charlotte, NC 28278
- $475,000
- 4
- BD
- 3
- BA
- 2,795
- SqFt




Listing courtesy of Wainwright Real Estate LLC. suzanne@wainwrightre.com
- List Price
- $475,000
- MLS#
- 4392263
- Status
- ACTIVE
- Days on Market
- 48
- Property Type
- Residential
- Year Built
- 2012
- Bedrooms
- 4
- Bathrooms
- 3
- Full Baths
- 2
- Half Baths
- 1
- Lot Size
- 10,018
- Lot Size Area
- 0.23
- Living Area
- 2,795
- Sq Ft Total
- 2795
- County
- Mecklenburg
- Subdivision
- Reunion
- Special Conditions
- None
Property Description
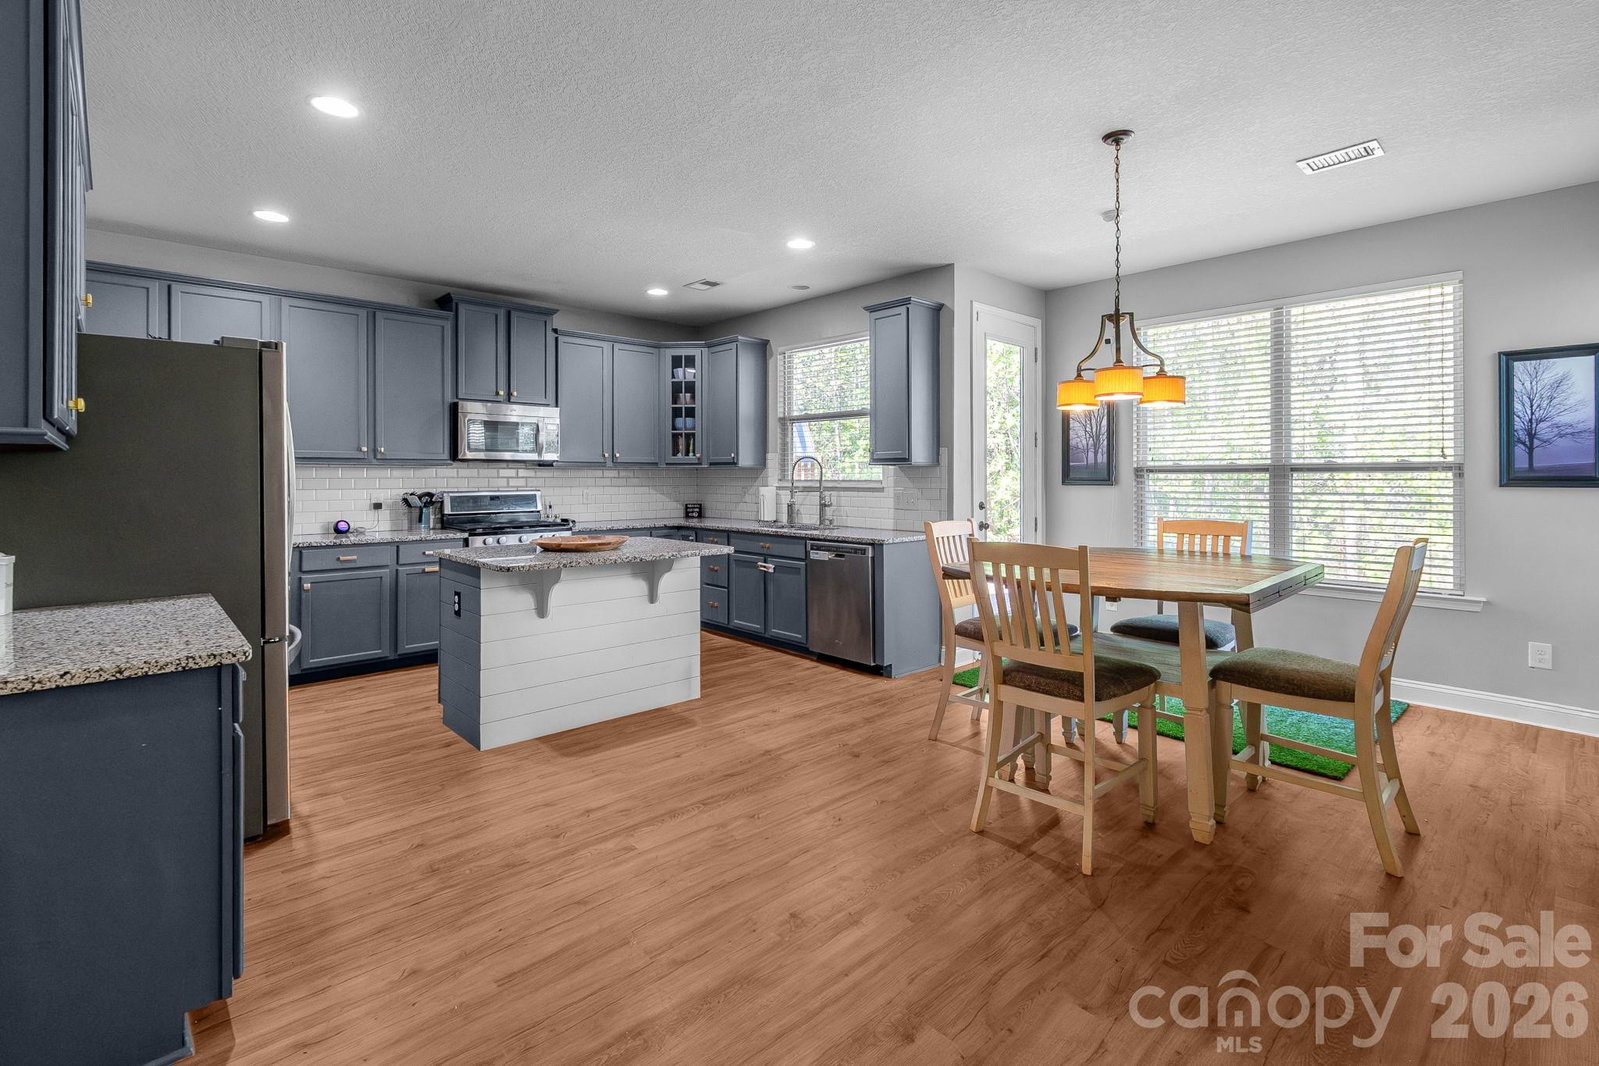
CHARACTER IS HERE….as seen in the entrance with the shiplap wall, charming farm lighting fixtures & trey ceiling in the dining room. THE PRETTY FACTOR IS HERE…..just look at the kitchen, which is the heart of the home. Not only is it pretty, but functional with many cabinets, white granite, electric outlet in the island, a built-in desk, and a butler pantry area. ROOM IS HERE…..Not only are there 4 bedrooms, but a generous sized office on the first floor, and a nice size ‘Landing Area’ on the second floor. The pretty factor extends to the exterior of the home with the stacked stone, vinyl, and a covered front porch - no denying it’s just plain pretty! Come see this bright & happy home!
/u.realgeeks.media/pinevillehomes/Logo_1-min.png)
Additional Information
- Hoa Fee
- $265
- Hoa Fee Paid
- Semi-Annually
- Fireplace
- Yes
- Floor Coverings
- Carpet, Laminate, Tile
- Equipment
- Dishwasher, Gas Range, Gas Water Heater, Microwave
- Foundation
- Slab
- Laundry Location
- Upper Level
- Heating
- Forced Air
- Water
- City
- Sewer
- Public Sewer
- Exterior Construction
- Stone Veneer, Vinyl
- Parking
- Driveway, Attached Garage
- Driveway
- Concrete, Paved
- Elementary School
- Unspecified
- Middle School
- Unspecified
- High School
- Unspecified
- Total Property HLA
- 2795
Mortgage Calculator
“ Based on information submitted to the MLS GRID as of . All data is obtained from various sources and may not have been verified by broker or MLS GRID. Supplied Open House Information is subject to change without notice. All information should be independently reviewed and verified for accuracy. Some IDX listings have been excluded from this website. Properties may or may not be listed by the office/agent presenting the information © 2026 Canopy MLS as distributed by MLS GRID”

Last Updated: