7032 Kidwelly Lane, Matthews, NC 28104
- $625,000
- 3
- BD
- 2
- BA
- 2,282
- SqFt






Listing courtesy of Premier Sotheby's International Realty. karen.holt@premiersir.com
- List Price
- $625,000
- MLS#
- 4394382
- Status
- PENDING
- Days on Market
- 39
- Property Type
- Residential
- Architectural Style
- Ranch
- Year Built
- 2002
- Bedrooms
- 3
- Bathrooms
- 2
- Full Baths
- 2
- Lot Size
- 14,810
- Lot Size Area
- 0.34
- Living Area
- 2,282
- Sq Ft Total
- 2282
- County
- Mecklenburg
- Subdivision
- Shannamara
- Special Conditions
- None
Property Description
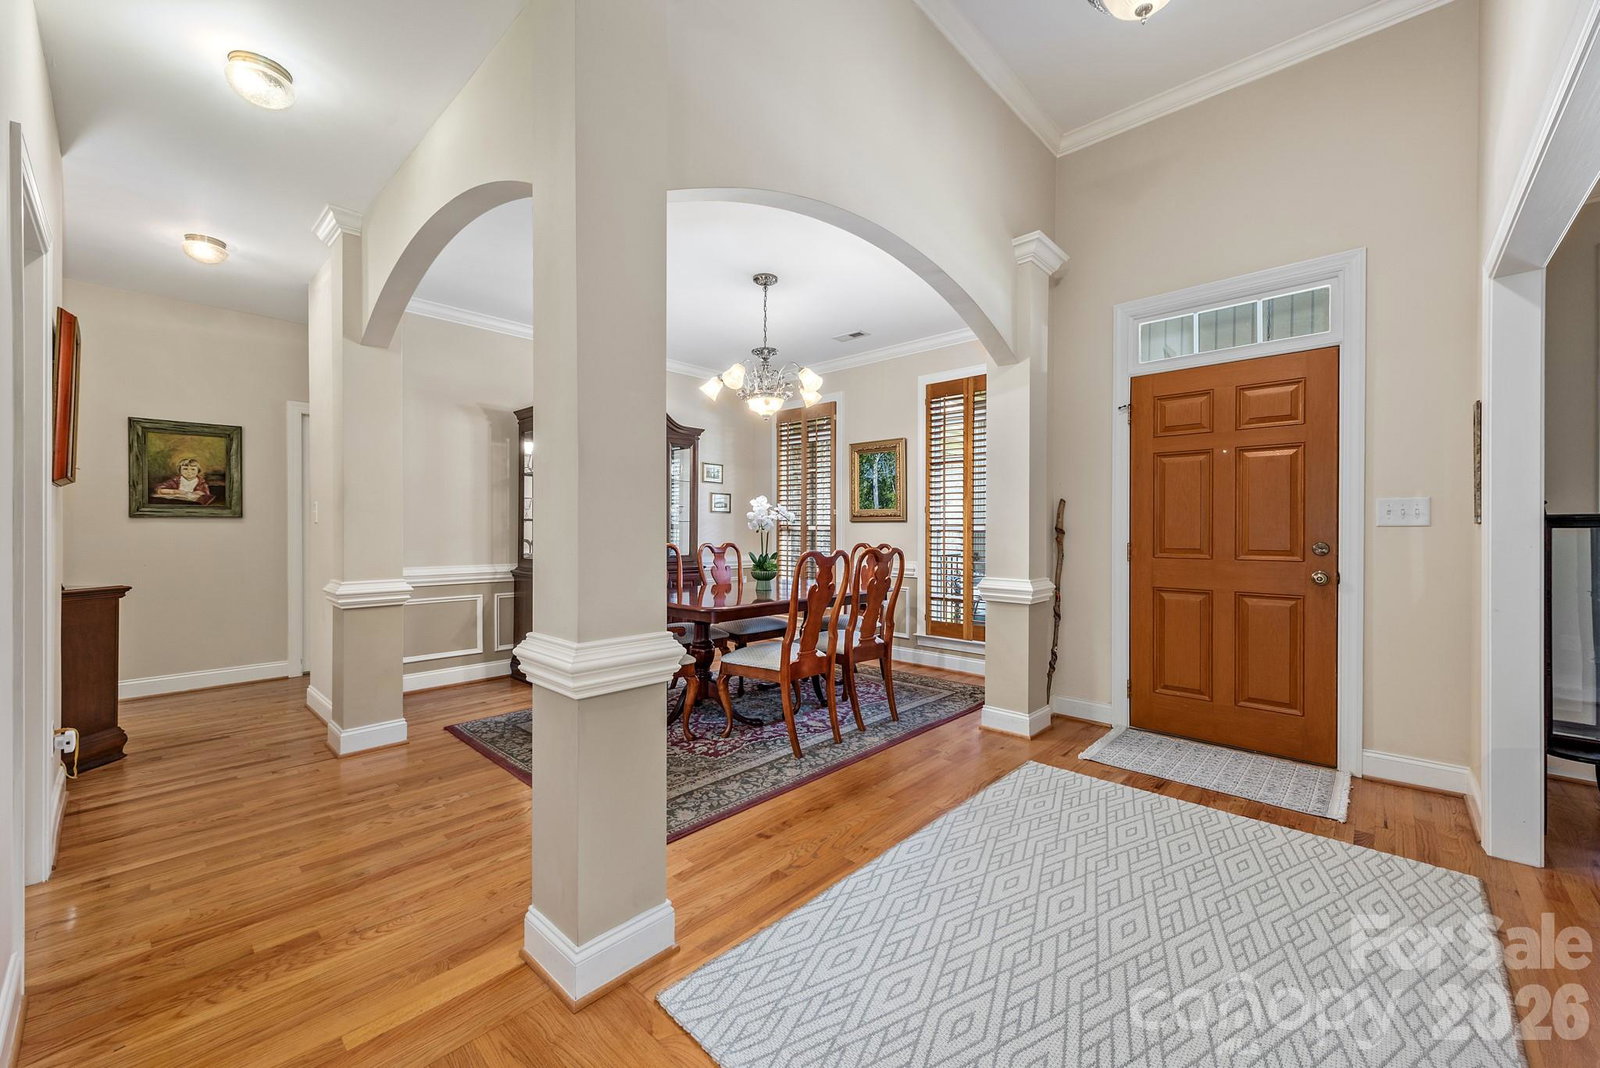
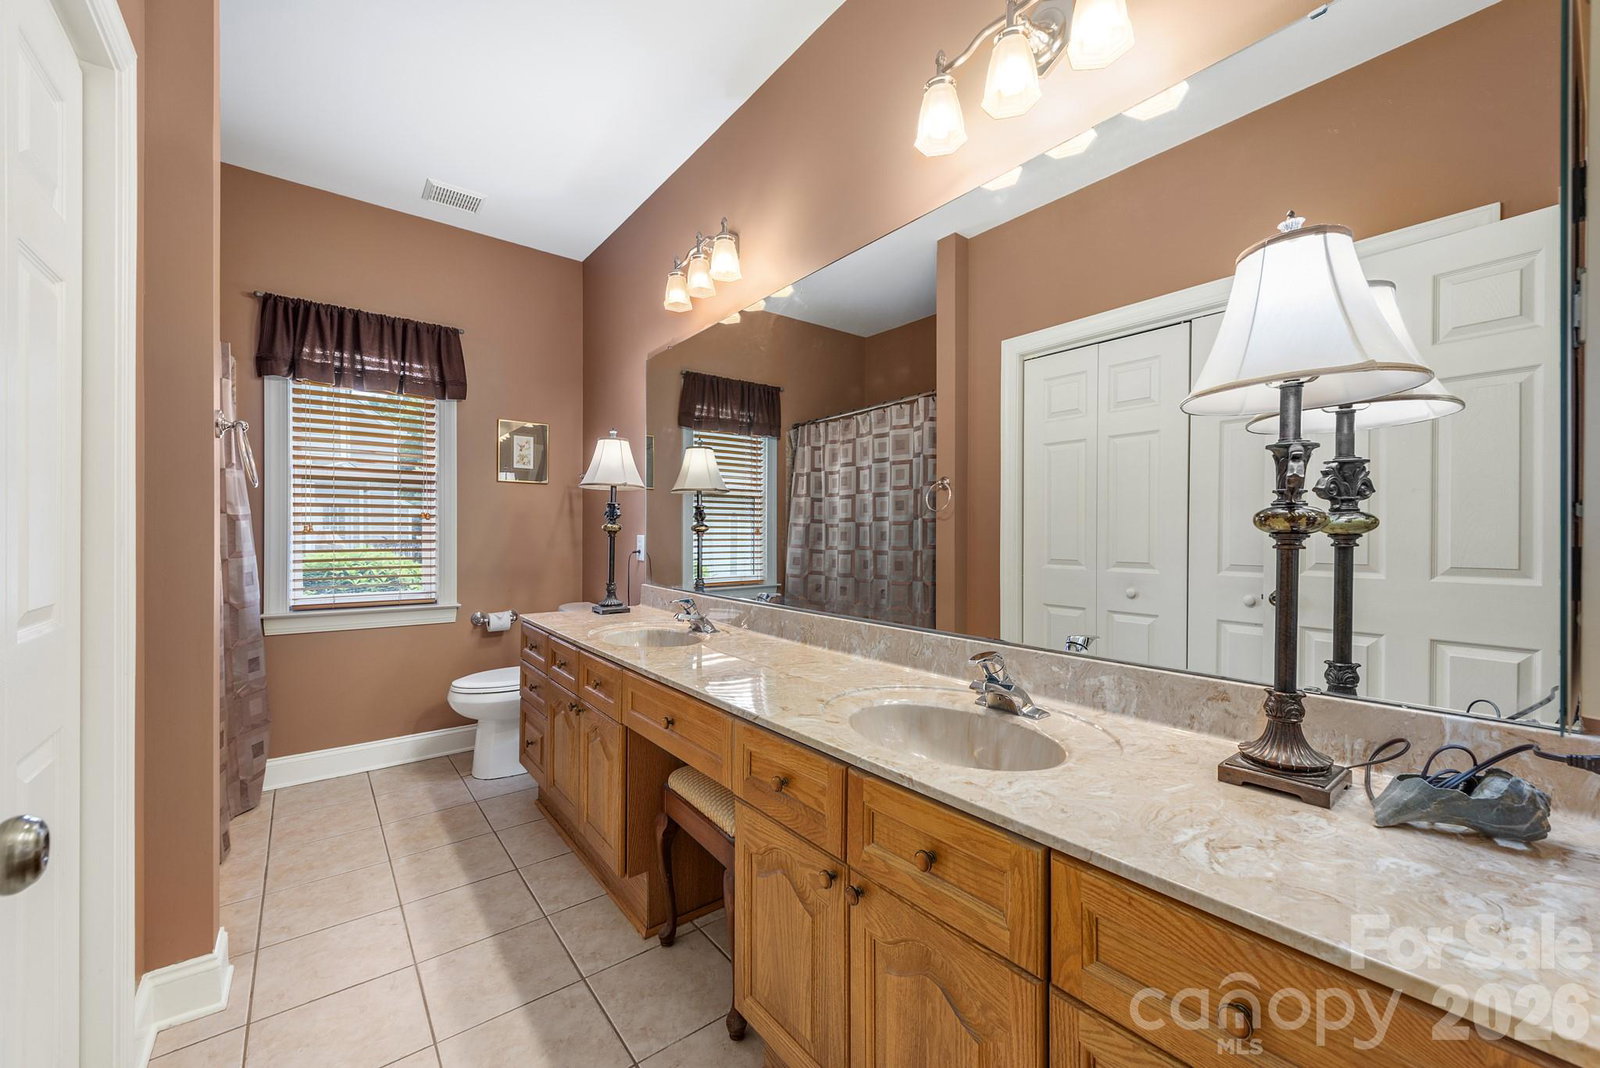
Designed by the original owner, an architect, this thoughtfully planned residence in the Shannamara golf course community offers comfortable one-level living, a desirable split-bedroom floor plan and exceptional outdoor enjoyment. Situated on a landscaped homesite with a fenced backyard, the home features approximately 2,281 square feet, three bedrooms, two baths and a layout that balances privacy and functionality. The open-concept design is enhanced by hardwood flooring, ceramic tile, vaulted and 10-foot ceilings, detailed moldings and abundant natural light. The spacious living room flows seamlessly into the dining area, breakfast space and kitchen, creating an inviting setting for everyday living and entertaining. The kitchen offers granite countertops, a ceramic tile backsplash, and generous workspace. The private primary suite features a sitting area, two walk-in closets and an en-suite bath with dual vanities. Secondary bedrooms are positioned on the opposite side of the home, providing privacy for family and guests, while a dedicated office offers flexibility for remote work, hobbies or additional living space. Wider doorways, ease-of-movement design elements including garage entry reflect the home's focused design. One of the property's standout features is the expansive screened porch with composite decking, overlooking the fenced backyard and providing an ideal space for outdoor dining, relaxation and year-round enjoyment. Residents of Shannamara enjoy access to community amenities including golf(separate membership required), a clubhouse, pool, tennis courts and fitness facilities. Combining thoughtful design, quality finishes and exceptional outdoor living.
/u.realgeeks.media/pinevillehomes/Logo_1-min.png)
Additional Information
- Hoa Fee
- $520
- Hoa Fee Paid
- Annually
- Fireplace
- Yes
- Interior Features
- Attic Stairs Pulldown
- Floor Coverings
- Tile, Wood
- Equipment
- Dishwasher, Disposal, Electric Cooktop, Electric Oven, Electric Range, Gas Water Heater, Ice Maker, Microwave, Refrigerator with Ice Maker, Self Cleaning Oven
- Foundation
- Crawl Space
- Main Level Rooms
- Primary Bedroom, Bathroom-Full, Kitchen, Bedroom(s), Bedroom(s), Bathroom-Full
- Laundry Location
- Electric Dryer Hookup, Utility Room
- Heating
- Forced Air, Natural Gas
- Water
- City
- Sewer
- Public Sewer
- Exterior Features
- Other - See Remarks
- Exterior Construction
- Brick Full, Vinyl
- Roof
- Architectural Shingle
- Parking
- Attached Garage
- Driveway
- Concrete, Paved
- Elementary School
- Unspecified
- Middle School
- Unspecified
- High School
- Unspecified
- Zoning
- RS-3
- Total Property HLA
- 2282
- Master on Main Level
- Yes
Mortgage Calculator
“ Based on information submitted to the MLS GRID as of . All data is obtained from various sources and may not have been verified by broker or MLS GRID. Supplied Open House Information is subject to change without notice. All information should be independently reviewed and verified for accuracy. Some IDX listings have been excluded from this website. Properties may or may not be listed by the office/agent presenting the information © 2026 Canopy MLS as distributed by MLS GRID”

Last Updated: