107 Windsong Drive Extension, Fairview, NC 28730
- $1,250,000
- 4
- BD
- 5
- BA
- 4,956
- SqFt




Listing courtesy of Howard Hanna Beverly-Hanks Fletcher. leah.howard@allentate.com
- List Price
- $1,250,000
- MLS#
- 4395171
- Status
- ACTIVE
- Days on Market
- 72
- Property Type
- Residential
- Year Built
- 1997
- Price Change
- ▼ $75,000 1784418351
- Bedrooms
- 4
- Bathrooms
- 5
- Full Baths
- 4
- Half Baths
- 1
- Lot Size
- 88,862
- Lot Size Area
- 2.04
- Living Area
- 4,956
- Sq Ft Total
- 4956
- County
- Buncombe
- Subdivision
- Windsong Estates
- Special Conditions
- None
Property Description
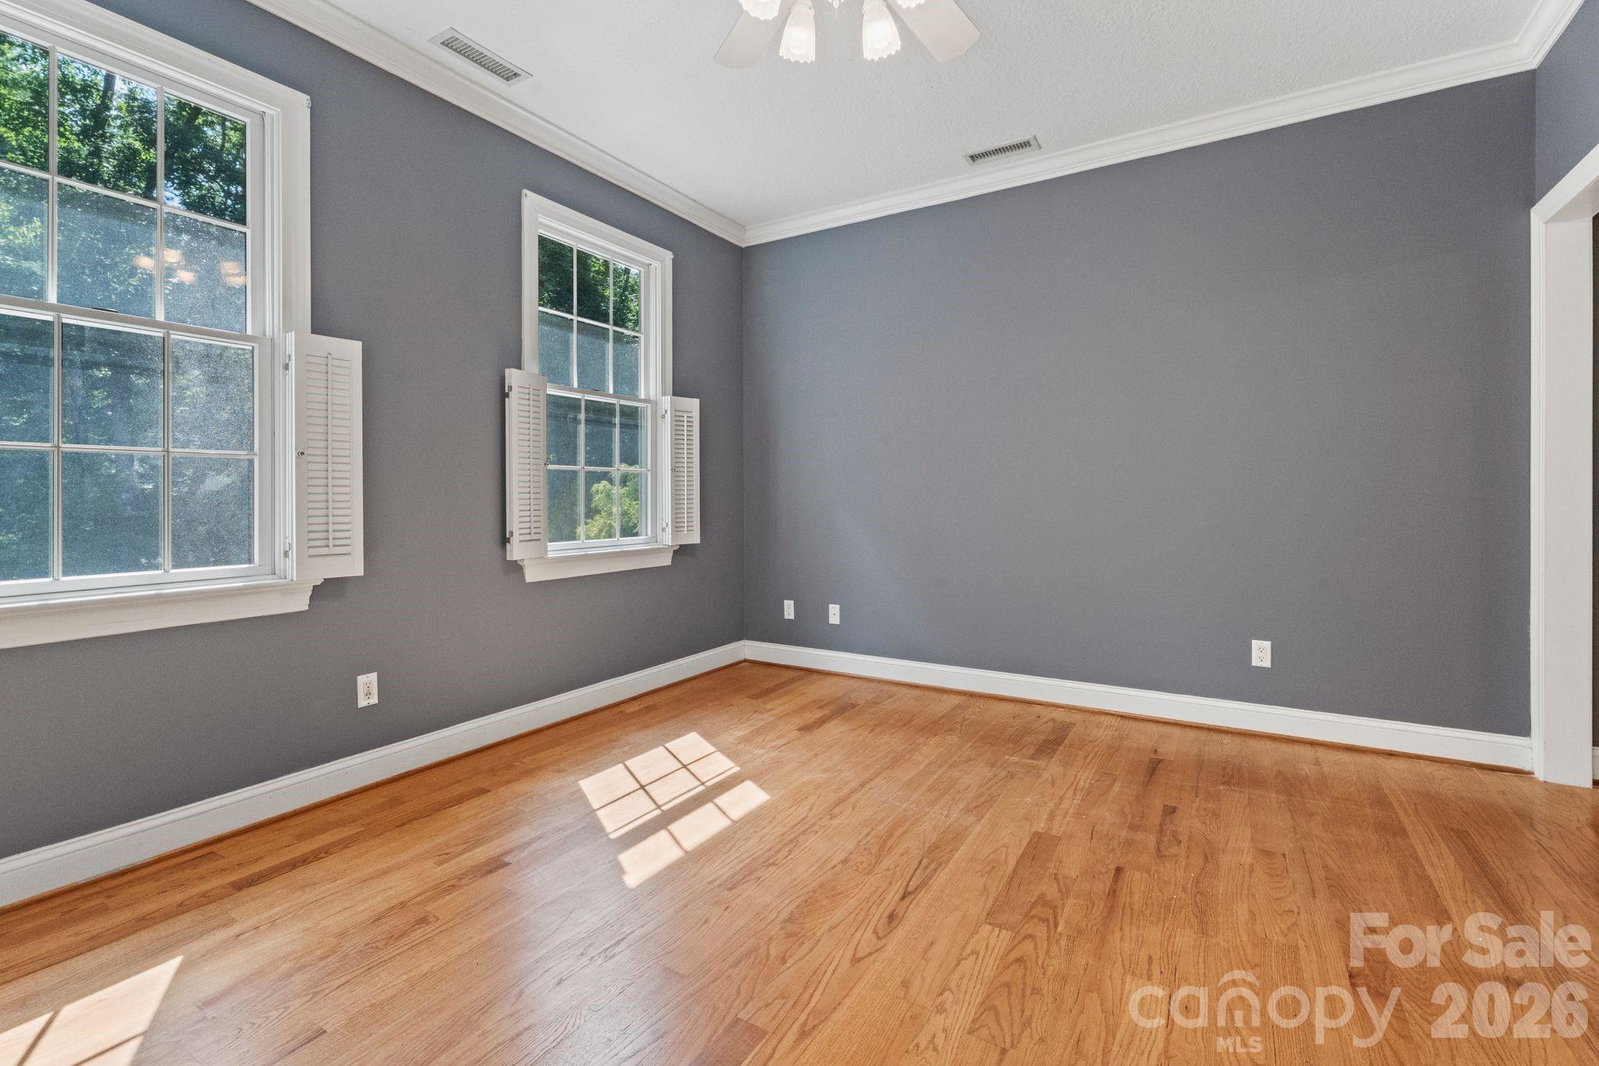
Welcome to 107 Windsong Drive Ext, a beautifully maintained mountain retreat tucked away in the desirable Fairview area. Situated in a peaceful setting surrounded by nature, this spacious home on 2 acres offers flexible living with a thoughtfully improved lower level featuring a private exterior entrance, lockable access, and an expanded kitchenette, ideal for multigenerational living, guests, or potential income-producing opportunities. Inside, you'll find comfortable living spaces filled with natural light and an inviting layout designed for both everyday living and entertaining. Enjoy the tranquility of mountain living while remaining just minutes from shopping, dining, and all that Asheville has to offer. Whether you're seeking a primary residence with room to grow or a home with versatile living arrangements, this property offers a rare combination of privacy, functionality, and convenience.
/u.realgeeks.media/pinevillehomes/Logo_1-min.png)
Additional Information
- Hoa Fee
- $750
- Hoa Fee Paid
- Annually
- Community Features
- Pond, Street Lights
- Fireplace
- Yes
- Interior Features
- Attic Stairs Pulldown, Breakfast Bar, Garden Tub, Kitchen Island, Pantry, Storage, Walk-In Closet(s), Walk-In Pantry
- Floor Coverings
- Tile, Wood
- Equipment
- Dishwasher, Disposal, Double Oven, Down Draft, Electric Cooktop, Freezer, Ice Maker, Microwave, Refrigerator
- Foundation
- Basement
- Main Level Rooms
- Kitchen, Living Room, Dining Room, Primary Bedroom, Bathroom-Half
- Laundry Location
- In Basement, Inside, Main Level, Sink
- Heating
- Heat Pump, Propane, Zoned
- Water
- City
- Sewer
- Septic Installed
- Exterior Features
- In-Ground Irrigation
- Exterior Construction
- Brick Full, Fiber Cement
- Roof
- Architectural Shingle
- Parking
- Driveway, Attached Garage
- Driveway
- Asphalt, Paved
- Lot Description
- Level, Paved, Private, Wooded
- Elementary School
- Fairview
- Middle School
- Cane Creek
- High School
- AC Reynolds
- Zoning
- OU
- Total Property HLA
- 4956
- Master on Main Level
- Yes
Mortgage Calculator
“ Based on information submitted to the MLS GRID as of . All data is obtained from various sources and may not have been verified by broker or MLS GRID. Supplied Open House Information is subject to change without notice. All information should be independently reviewed and verified for accuracy. Some IDX listings have been excluded from this website. Properties may or may not be listed by the office/agent presenting the information © 2026 Canopy MLS as distributed by MLS GRID”

Last Updated: