9859 Travertine Trail, Davidson, NC 28036
- $650,000
- 5
- BD
- 4
- BA
- 3,066
- SqFt


Listing courtesy of Lantern Realty & Development, LLC. phil@barryrealestategroup.com
- List Price
- $650,000
- MLS#
- 4396012
- Status
- PENDING
- Days on Market
- 33
- Property Type
- Residential
- Year Built
- 2018
- Bedrooms
- 5
- Bathrooms
- 4
- Full Baths
- 4
- Lot Size
- 10,890
- Lot Size Area
- 0.25
- Living Area
- 3,066
- Sq Ft Total
- 3066
- County
- Cabarrus
- Subdivision
- Waterford on the Rocky River
- Special Conditions
- None
Property Description
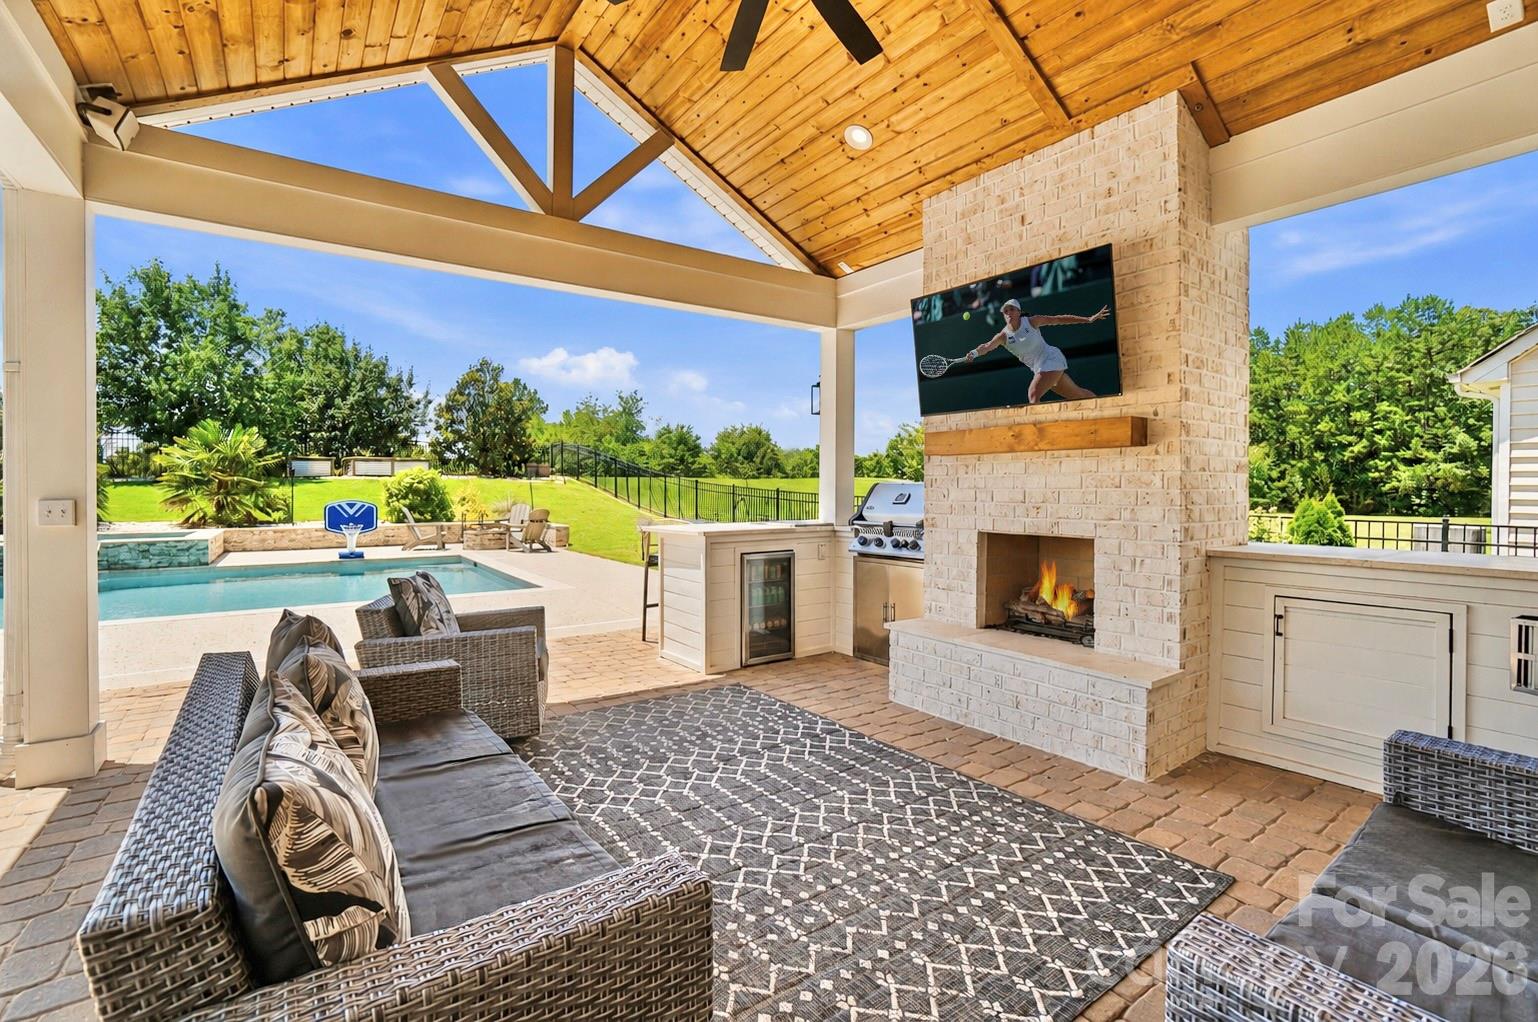
Welcome to a true backyard paradise, where luxury, recreation, and resort-style living come together in an entertainer's dream setting. This exceptional 5-bedroom, 4-bath home is defined by an outdoor oasis designed for both entertaining and everyday enjoyment. The backyard showcases a custom pool with waterfall, hot tub, covered outdoor living area with gas fireplace and outdoor kitchen, fire pit, basketball court, putting green, expansive patio spaces, and plenty of open lawn, creating the ultimate setting for gathering with family and friends. This thoughtfully designed floor plan, drenched in natural light, offers an open-concept layout with a rare secondary primary suite on the main level. The gourmet kitchen features granite countertops, abundant cabinetry, stainless steel appliances, a pantry, and a breakfast area that flows seamlessly into the spacious great room with a gas fireplace. The main level also includes a formal dining room and a private office with stylish French doors. The second floor features the primary suite with a sitting area, three additional generously sized bedrooms with ample closet space, and two additional full bathrooms. Waterford is a vibrant, social community with year-round neighborhood events and activities for all ages. Neighborhood amenities include walking trails and a community pool. Conveniently located near Downtown Kannapolis, Davidson, and Huntersville, this home offers a rare combination of luxury, privacy, recreation, and convenience.
/u.realgeeks.media/pinevillehomes/Logo_1-min.png)
Additional Information
- Hoa Fee
- $194
- Hoa Fee Paid
- Quarterly
- Community Features
- Outdoor Pool, Playground, Street Lights, Walking Trails
- Fireplace
- Yes
- Interior Features
- Attic Stairs Pulldown, Entrance Foyer, Kitchen Island, Pantry, Storage, Walk-In Closet(s)
- Floor Coverings
- Carpet, Tile, Wood
- Equipment
- Bar Fridge, Dishwasher, Gas Range, Gas Water Heater, Indoor Grill, Microwave, Refrigerator with Ice Maker
- Foundation
- Slab
- Main Level Rooms
- Dining Room, Office, Kitchen, Living Room, Breakfast, Bedroom(s), Bathroom-Full
- Laundry Location
- Electric Dryer Hookup, Inside, Laundry Room, Upper Level, Washer Hookup
- Heating
- Central, Forced Air, Natural Gas
- Water
- City
- Sewer
- Public Sewer
- Exterior Features
- Fire Pit, Hot Tub, Gas Grill, In-Ground Hot Tub / Spa, Outdoor Kitchen
- Exterior Construction
- Brick Partial, Shingle/Shake, Vinyl
- Roof
- Architectural Shingle
- Parking
- Driveway, Attached Garage
- Driveway
- Concrete, Paved
- Lot Description
- Cleared, Level
- Elementary School
- Carl A. Furr
- Middle School
- Northwest Cabarrus
- High School
- Northwest Cabarrus
- Zoning
- R4CD
- Total Property HLA
- 3066
Mortgage Calculator
“ Based on information submitted to the MLS GRID as of . All data is obtained from various sources and may not have been verified by broker or MLS GRID. Supplied Open House Information is subject to change without notice. All information should be independently reviewed and verified for accuracy. Some IDX listings have been excluded from this website. Properties may or may not be listed by the office/agent presenting the information © 2026 Canopy MLS as distributed by MLS GRID”

Last Updated: