918 Pinehaven Drive, New London, NC 28127
- $735,000
- 3
- BD
- 2
- BA
- 1,533
- SqFt




Listing courtesy of Coldwell Banker Realty. rvance@cbcarolinas.com
- List Price
- $735,000
- MLS#
- 4396889
- Status
- ACTIVE UNDER CONTRACT
- Days on Market
- 36
- Property Type
- Residential
- Year Built
- 1951
- Bedrooms
- 3
- Bathrooms
- 2
- Full Baths
- 2
- Lot Size
- 5,227
- Lot Size Area
- 0.12
- Living Area
- 1,533
- Sq Ft Total
- 1533
- County
- Montgomery
- Subdivision
- Pinehaven Estates
- Special Conditions
- None
- Waterfront
- Yes
- Waterfront Features
- Boat Lift, Boat Ramp Community, Dock, Pier, Other - See Remarks
Property Description
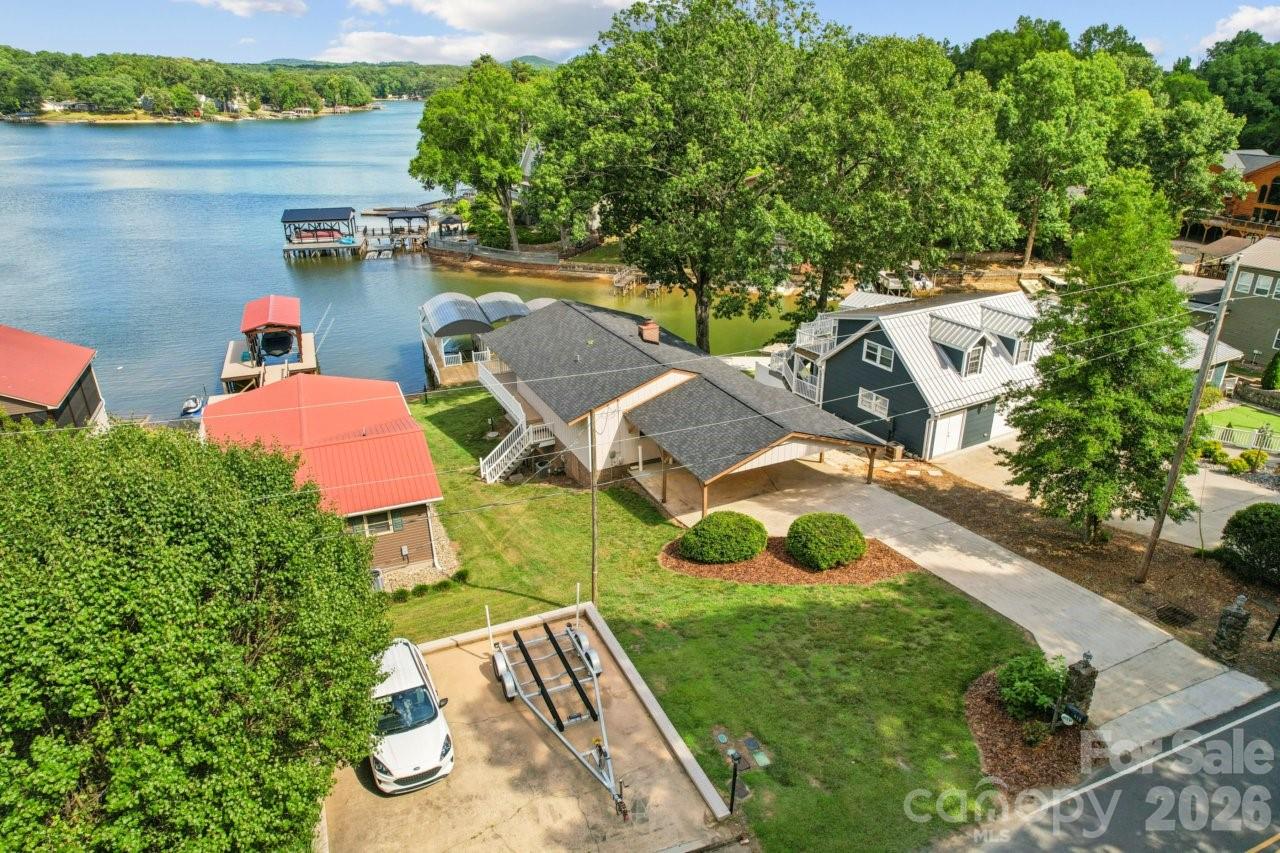
Experience lakefront living at its finest in this beautiful waterfront retreat featuring expansive panoramic views. This well-appointed home offers three bedrooms and two full bathrooms, providing comfortable accommodations for family and guests alike. Designed for enjoying the outdoors, the property features a covered front deck and a covered patio, creating the perfect spaces for relaxing, entertaining, and taking in the breathtaking lake views. Water enthusiasts will appreciate the impressive private dock setup, complete with two covered boat slips with lifts plus a covered jet ski slip equipped with a remote-controlled lift for easy access to the water. Whether you enjoy boating, fishing, water sports, or simply unwinding by the shoreline, this property offers everything needed to embrace the lake lifestyle! With its stunning waterfront setting, abundant outdoor living spaces, and outstanding dock amenities, this lakefront property presents a rare opportunity for a full time residence, second home, or investment property. Located on beautiful Badin Lake, just 1 hour to Charlotte or the Triad! Most furnishings remain so pack a bag, lake life awaits !
/u.realgeeks.media/pinevillehomes/Logo_1-min.png)
Additional Information
- Hoa Fee
- $100
- Hoa Fee Paid
- Annually
- Fireplace
- Yes
- Interior Features
- Breakfast Bar, Open Floorplan
- Equipment
- Dishwasher, Dryer, Electric Range, Electric Water Heater, Microwave, Refrigerator, Washer, Washer/Dryer
- Foundation
- Basement
- Main Level Rooms
- Living Room, Dining Area, Kitchen, Primary Bedroom, Bedroom(s)
- Laundry Location
- In Basement
- Heating
- Heat Pump
- Water
- County Water
- Sewer
- County Sewer
- Exterior Construction
- Block, Wood
- Parking
- Attached Carport
- Driveway
- Concrete, Paved
- Lot Description
- Waterfront
- Elementary School
- Unspecified
- Middle School
- Unspecified
- High School
- Unspecified
- Total Property HLA
- 1533
- Master on Main Level
- Yes
Mortgage Calculator
“ Based on information submitted to the MLS GRID as of . All data is obtained from various sources and may not have been verified by broker or MLS GRID. Supplied Open House Information is subject to change without notice. All information should be independently reviewed and verified for accuracy. Some IDX listings have been excluded from this website. Properties may or may not be listed by the office/agent presenting the information © 2026 Canopy MLS as distributed by MLS GRID”

Last Updated: