100 Malvern Court, Winston Salem, NC 27106
- $399,900
- 3
- BD
- 2
- BA
- 2,810
- SqFt






Listing courtesy of Express Home Realty. lane@expresshomerealty.com
- List Price
- $399,900
- MLS#
- 4397452
- Status
- ACTIVE
- Days on Market
- 79
- Property Type
- Residential
- Architectural Style
- Ranch
- Year Built
- 1959
- Price Change
- ▼ $15,000 1784264341
- Bedrooms
- 3
- Bathrooms
- 2
- Full Baths
- 2
- Lot Size
- 65,775
- Lot Size Area
- 1.51
- Living Area
- 2,810
- Sq Ft Total
- 2810
- County
- Forsyth
- Subdivision
- Country Estates
- Special Conditions
- None
Property Description
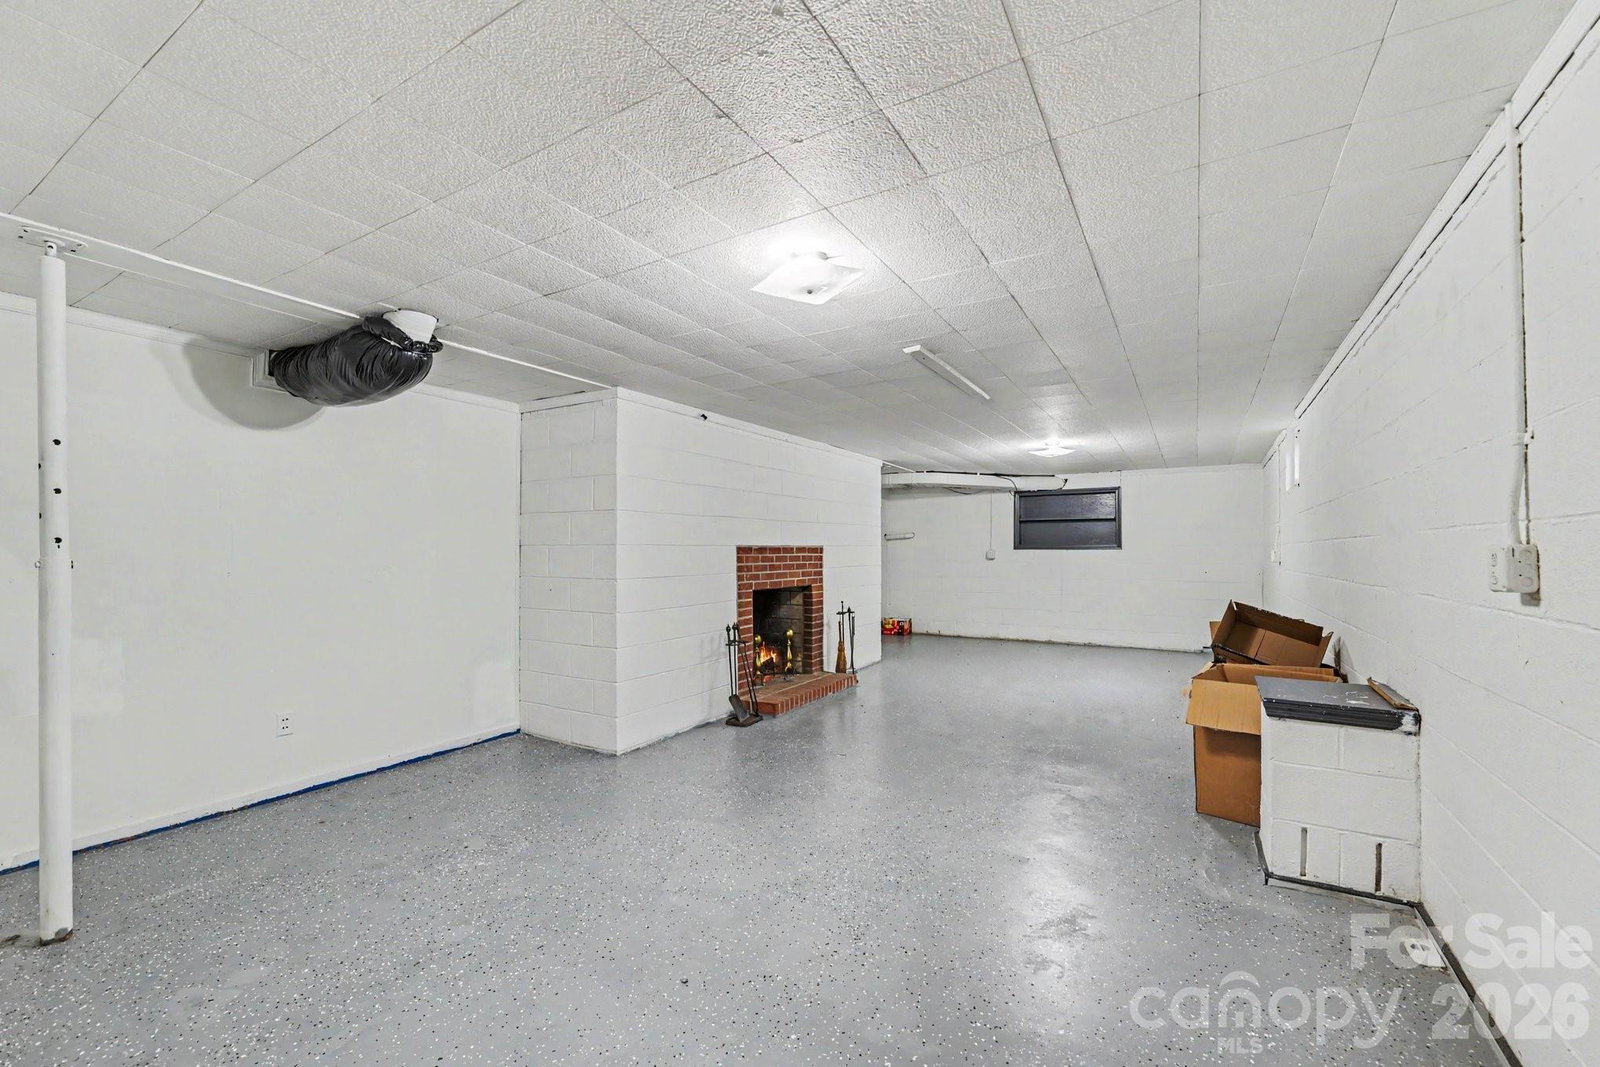
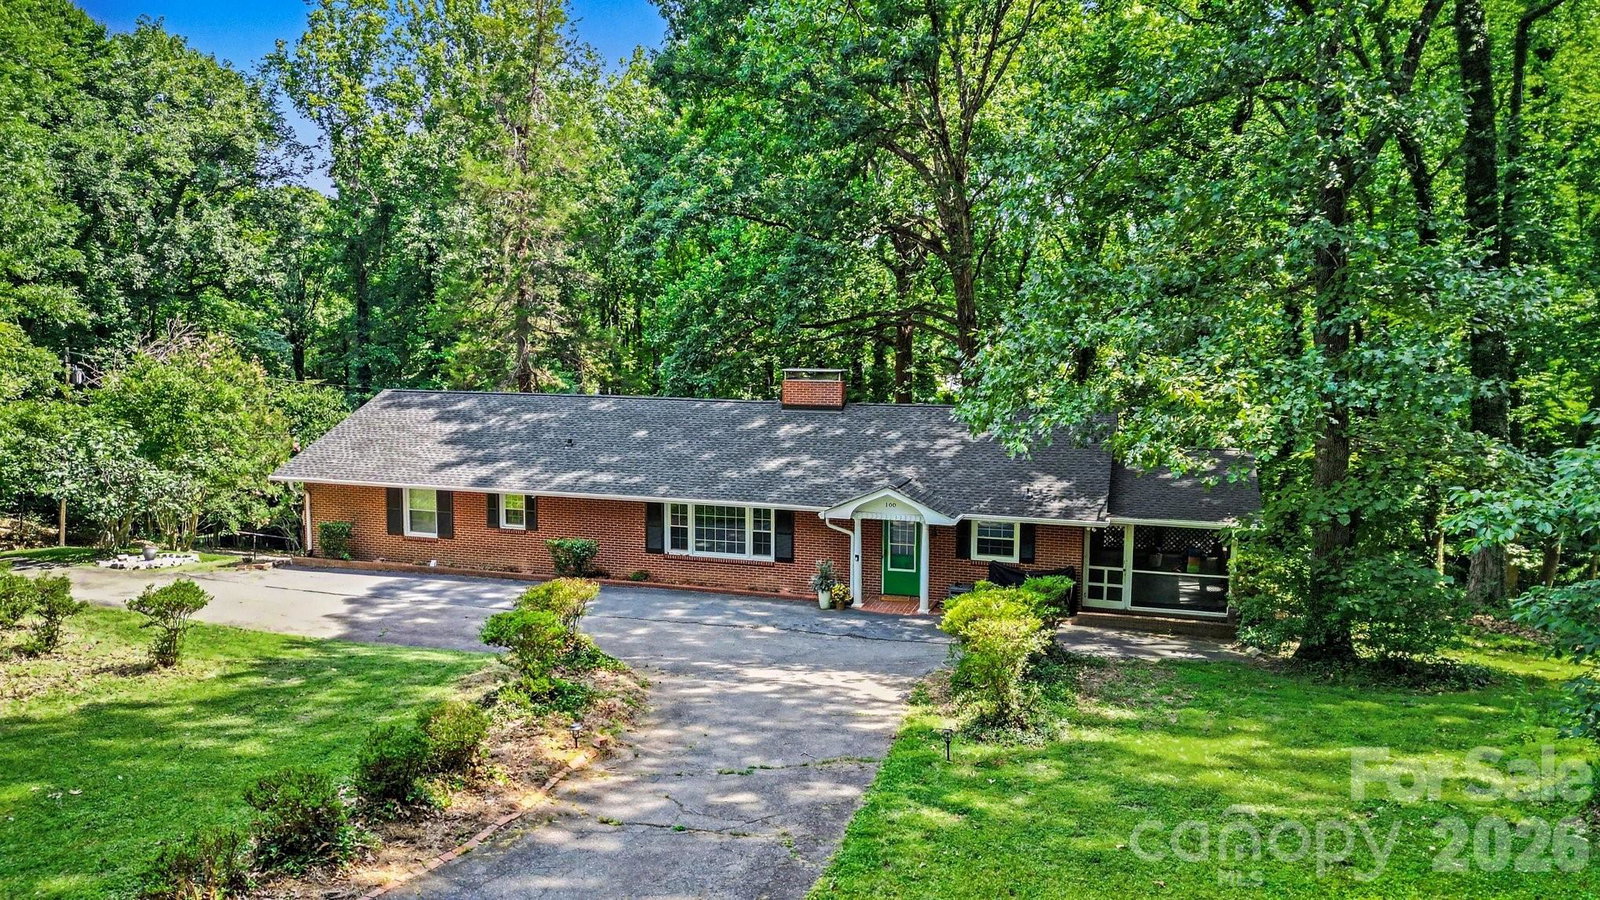
Tucked at the end of a long private drive on a rare 1.51-acre wooded lot, this well-maintained brick ranch offers exceptional privacy and a peaceful retreat just minutes from city conveniences. Surrounded by trees with a screened porch overlooking the backyard, the setting feels worlds away while the city is only minutes down the road. Inside, an inviting open-concept layout connects a spacious kitchen and dining area with charming built-in cabinetry, and original hardwood floors run throughout the main level. A generous 29-foot den provides a second living space beyond the living room, while three fireplaces, in the living room, den, and basement, add warmth and character year-round. The main level features three bedrooms, two updated bathrooms, and replacement windows, along with recent updates including new ductwork and a newer water heater. The lower level offers a large bonus room ideal for a playroom, home gym, or office, plus a basement garage for added storage. With more than an acre and a half of land, there's room to grow, whether that's a greenhouse, garden, or play space of your own, and neighborhood pool access is just minutes away. A one-of-a-kind property blending privacy, charm, and convenience in an exceptional setting. Supplement sheet available!
/u.realgeeks.media/pinevillehomes/Logo_1-min.png)
Additional Information
- Fireplace
- Yes
- Equipment
- Dishwasher, Disposal, Dryer, Electric Cooktop, Electric Water Heater, Microwave, Washer/Dryer
- Foundation
- Basement
- Main Level Rooms
- Kitchen, Living Room, Primary Bedroom, Bedroom(s), Bedroom(s), Dining Room, Den
- Laundry Location
- In Basement
- Heating
- Electric, Forced Air, Oil
- Water
- Public
- Sewer
- Public Sewer
- Exterior Features
- Fire Pit
- Exterior Construction
- Brick Full
- Parking
- Basement, Driveway, Attached Garage
- Driveway
- Concrete, Paved
- Lot Description
- Cul-De-Sac, Wooded
- Elementary School
- Unspecified
- Middle School
- Unspecified
- High School
- Unspecified
- Total Property HLA
- 2810
- Master on Main Level
- Yes
Mortgage Calculator
“ Based on information submitted to the MLS GRID as of . All data is obtained from various sources and may not have been verified by broker or MLS GRID. Supplied Open House Information is subject to change without notice. All information should be independently reviewed and verified for accuracy. Some IDX listings have been excluded from this website. Properties may or may not be listed by the office/agent presenting the information © 2026 Canopy MLS as distributed by MLS GRID”

Last Updated: