221 Hargett Court, Charlotte, NC 28211
- $2,899,000
- 5
- BD
- 5
- BA
- 5,046
- SqFt




Listing courtesy of Dickens Mitchener & Associates Inc. amcmillan@dickensmitchener.com
- List Price
- $2,899,000
- MLS#
- 4397537
- Status
- PENDING
- Days on Market
- 37
- Property Type
- Residential
- Architectural Style
- Transitional
- Year Built
- 2026
- Bedrooms
- 5
- Bathrooms
- 5
- Full Baths
- 4
- Half Baths
- 1
- Lot Size
- 24,393
- Lot Size Area
- 0.56
- Living Area
- 5,046
- Sq Ft Total
- 5046
- County
- Mecklenburg
- Subdivision
- Cotswold
- Special Conditions
- None
Property Description
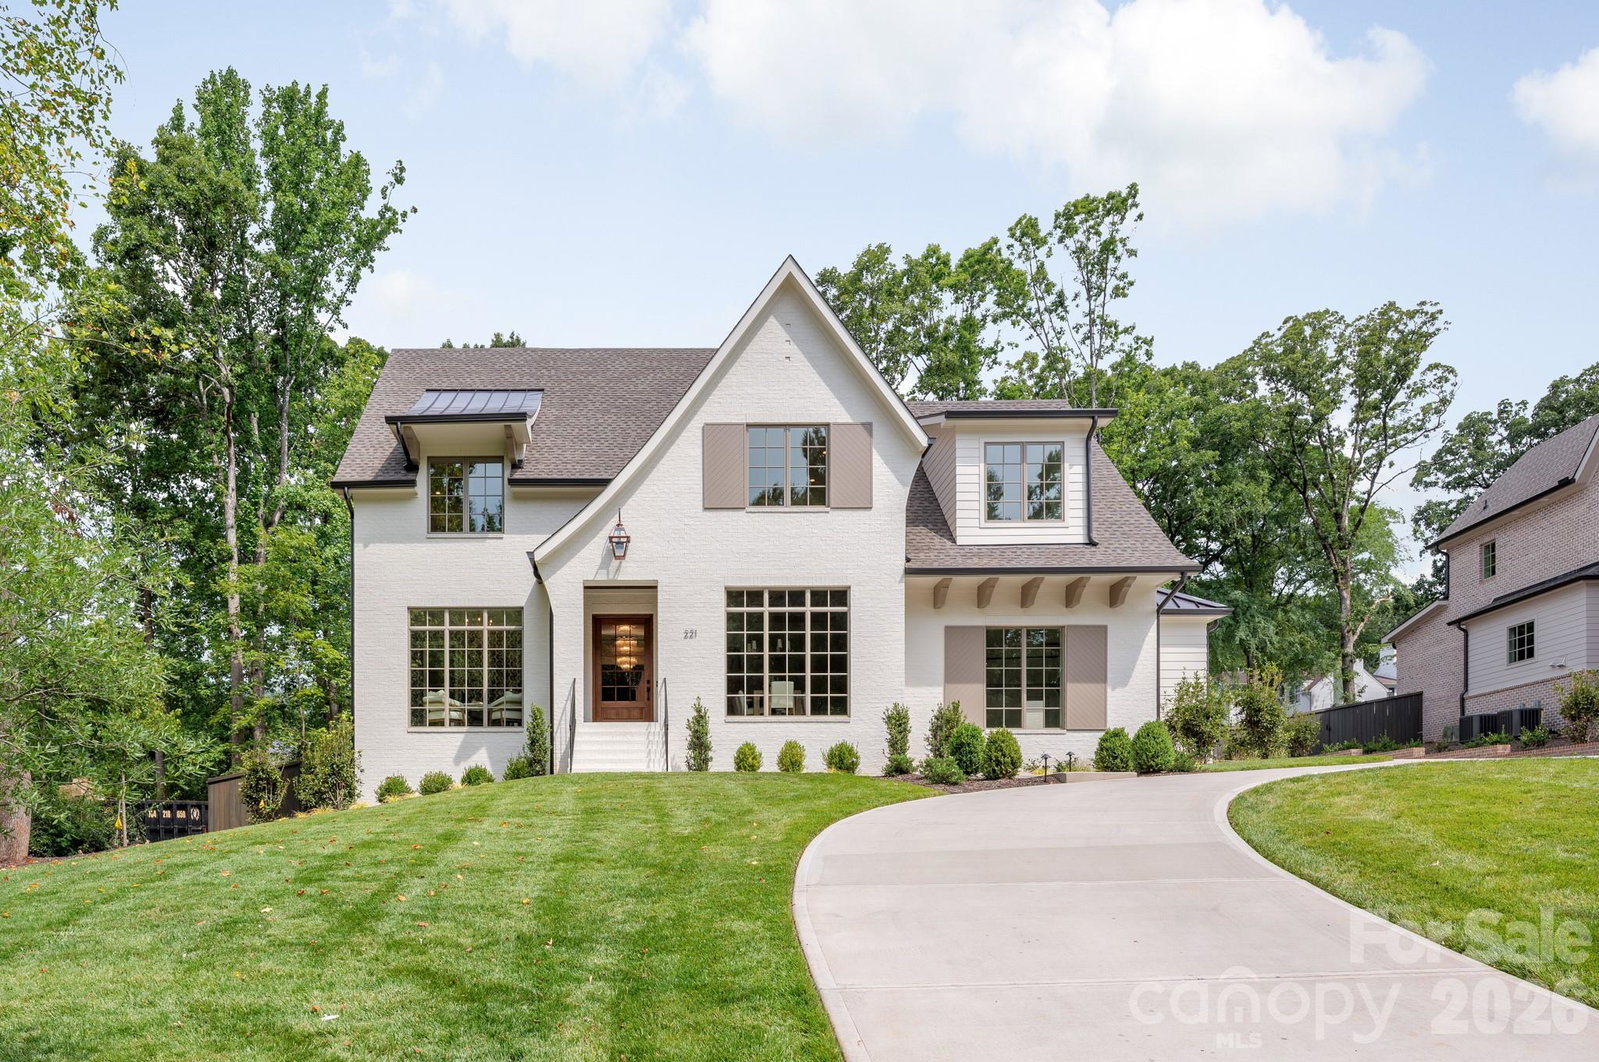
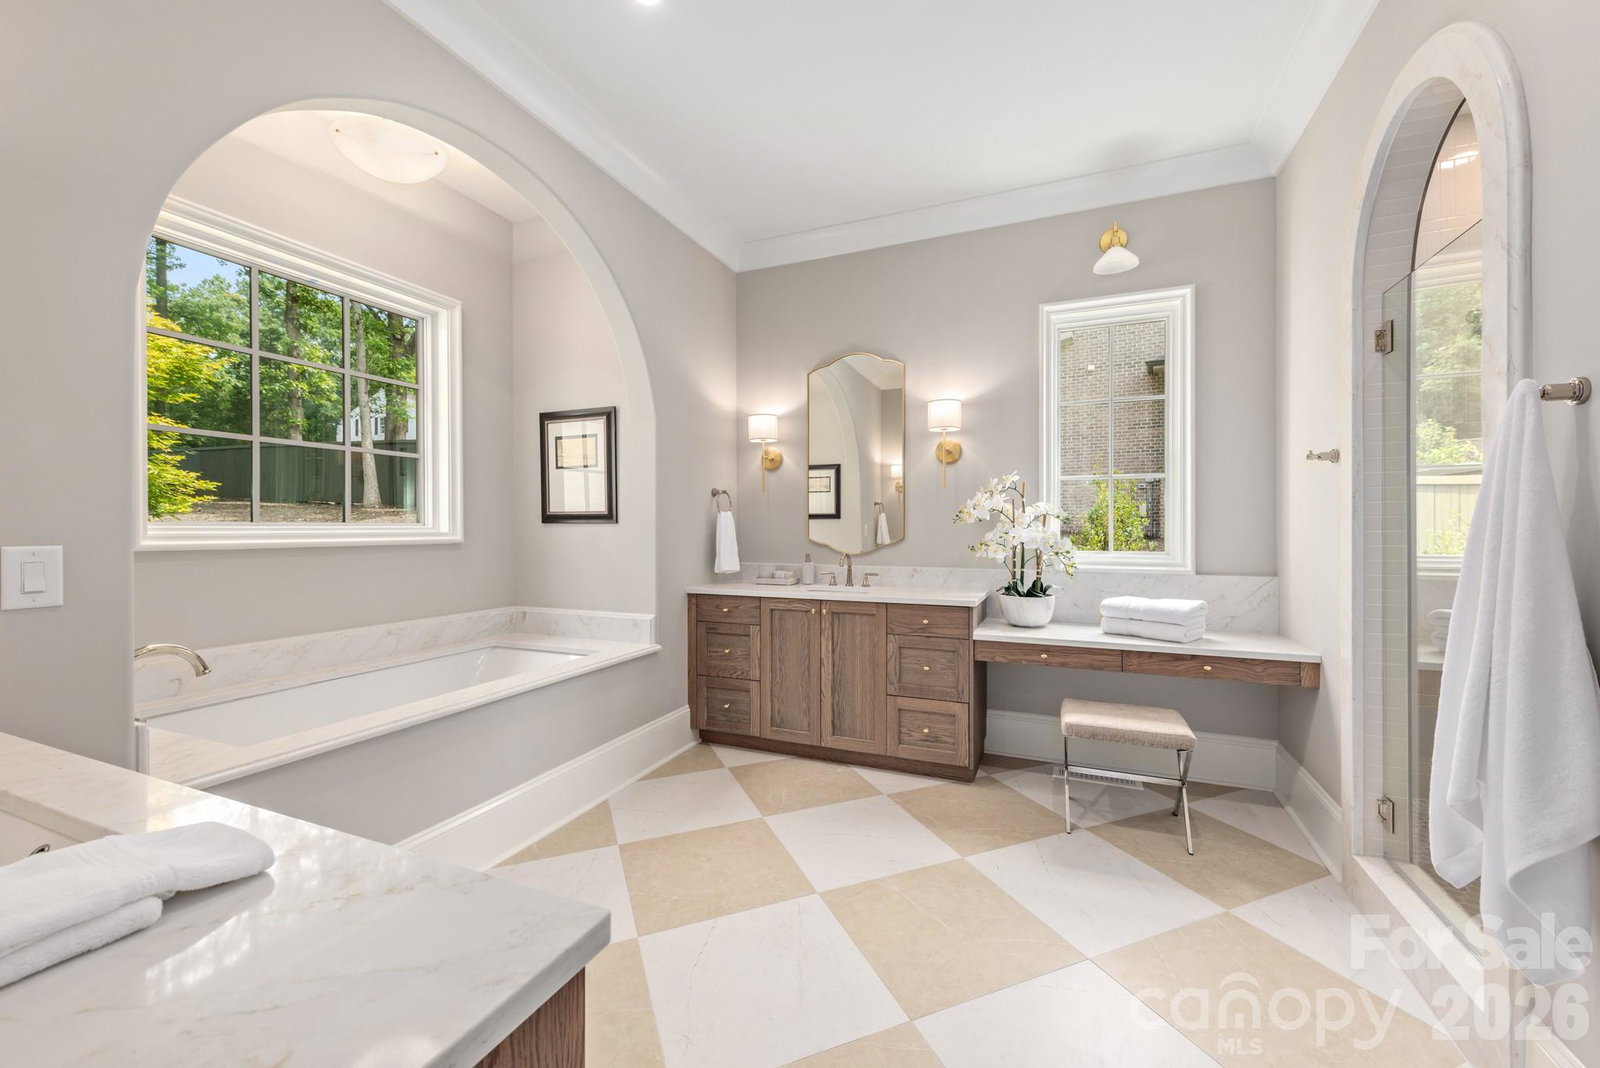
Exceptional new construction in the heart of Cotswold, offering over 5,000 sf of thoughtfully designed spaces, 10' ceilings and a beautiful half-acre lot. Primary suite on main is a true retreat featuring a spa bath and 2nd laundry within the expansive walk-in closet. Chef's kitchen has a large island with built-in banquette seating and opens to living room with fireplace and built-ins. Stunning dining room is accented by stained wood ceiling details. A spacious scullery/butler's pantry provides beautiful and functional storage with a second dishwasher and refrigerator, microwave and wine cooler. The covered porch offers perfect space for indoor/outdoor living and includes a fireplace, retractable screens, and ceiling heaters. Overlooking a private backyard with ample room for a pool and mature trees for shade and character, gorgeous landscaping and exterior lighting. Upstairs, four additional bedrooms and a large bonus room provide plenty of spaces for family and guests. Additional highlights include beautiful white oak hardwood floors, an architecturally striking front entry, and a well designed mudroom with a built-in desk - perfect space for keeping the home organized. Ready for move in and located near Charlotte's private school corridor with an easy commute to Uptown, SouthPark, great dining and shopping options.
/u.realgeeks.media/pinevillehomes/Logo_1-min.png)
Additional Information
- Fireplace
- Yes
- Interior Features
- Attic Stairs Pulldown, Built-in Features, Drop Zone, Entrance Foyer, Garden Tub, Kitchen Island, Open Floorplan, Pantry, Storage, Walk-In Closet(s), Walk-In Pantry, Wet Bar
- Floor Coverings
- Carpet, Tile, Wood
- Equipment
- Bar Fridge, Dishwasher, Disposal, Exhaust Hood, Gas Range, Microwave, Refrigerator, Tankless Water Heater, Wine Refrigerator
- Foundation
- Crawl Space
- Main Level Rooms
- Primary Bedroom, Kitchen, Breakfast, Bar/Entertainment, Living Room, Study, Bathroom-Full, Bathroom-Half, Laundry, Dining Room, Mud
- Laundry Location
- Electric Dryer Hookup, Laundry Room, Multiple Locations
- Heating
- Heat Pump
- Water
- City
- Sewer
- Public Sewer
- Exterior Features
- In-Ground Irrigation
- Exterior Construction
- Brick Partial, Fiber Cement
- Roof
- Architectural Shingle
- Parking
- Circular Driveway, Driveway, Attached Garage
- Driveway
- Concrete, Paved
- Lot Description
- Level, Wooded
- Elementary School
- Billingsville Cotswold
- Middle School
- Alexander Graham
- High School
- Myers Park
- Zoning
- N1-A
- New Construction
- Yes
- Builder Name
- THR Design Build
- Total Property HLA
- 5046
- Master on Main Level
- Yes
Mortgage Calculator
“ Based on information submitted to the MLS GRID as of . All data is obtained from various sources and may not have been verified by broker or MLS GRID. Supplied Open House Information is subject to change without notice. All information should be independently reviewed and verified for accuracy. Some IDX listings have been excluded from this website. Properties may or may not be listed by the office/agent presenting the information © 2026 Canopy MLS as distributed by MLS GRID”

Last Updated: