2113 Warf Road, Lexington, NC 27292
- $689,900
- 2
- BD
- 3
- BA
- 1,833
- SqFt






Listing courtesy of Anderson Robbins & Associates Realty. HelloBobRobbins@aol.com
- List Price
- $689,900
- MLS#
- 4400599
- Status
- ACTIVE
- Days on Market
- 67
- Property Type
- Residential
- Year Built
- 1954
- Price Change
- ▼ $10,000 1788457437
- Bedrooms
- 2
- Bathrooms
- 3
- Full Baths
- 2
- Half Baths
- 1
- Lot Size
- 20,908
- Lot Size Area
- 0.48
- Living Area
- 1,833
- Sq Ft Total
- 1833
- County
- Davidson
- Subdivision
- High Rock Lake
- Special Conditions
- None
- Waterfront
- Yes
- Waterfront Features
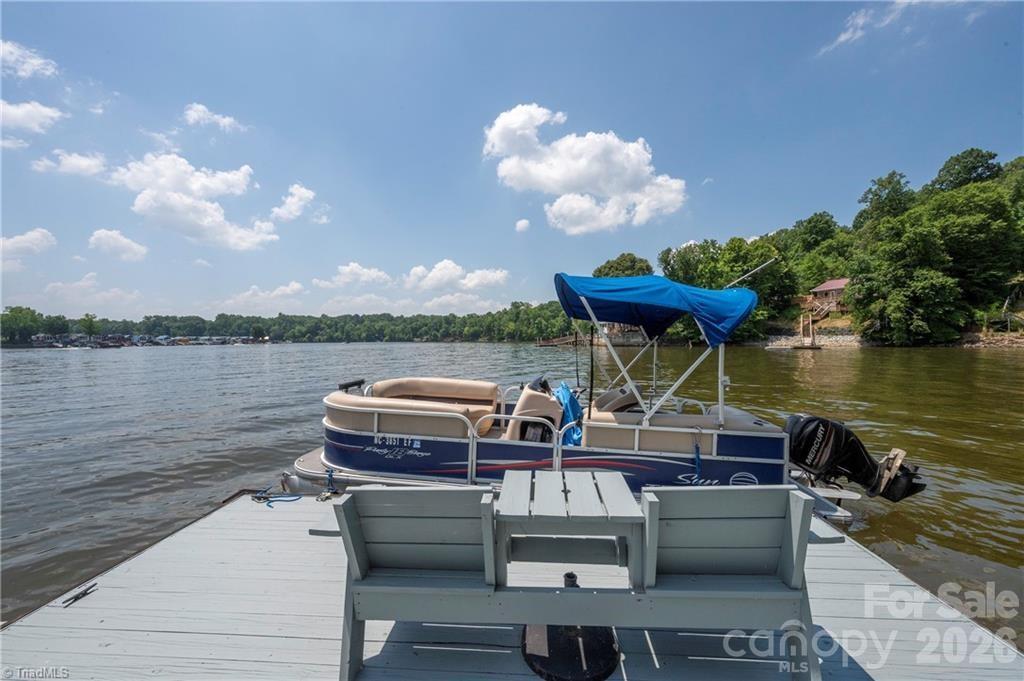
- Boat House, Boat Slip Community, Dock, Pier
Property Description
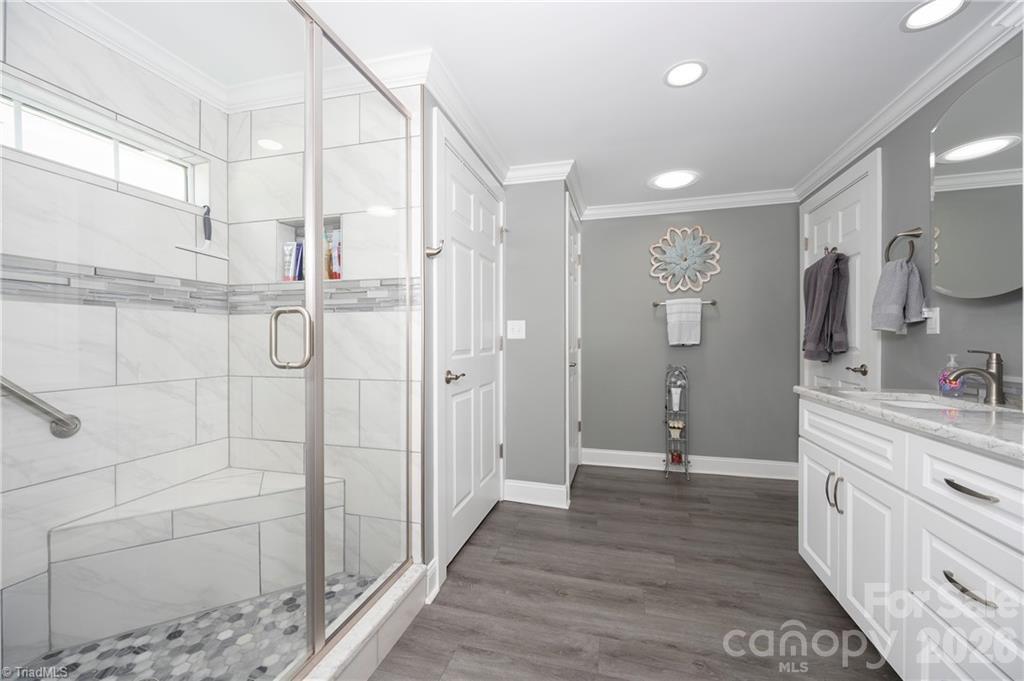
Looking for an affordable lakefront property? This premier High Rock Lake home offers a stunning mile-long open-water view, a private dock and floater, boat house, & abundant storage for all your lake toys. Inside, enjoy quartz kitchen counters, a recent induction range w/air-fryer oven, Samsung refrigerator with dual ice makers, & a top-tier Samsung dishwasher. The home features 2 bedrooms, 2.5 baths, & a stunning primary bath. A spectacular 450+ sq ft all-glass sunroom with a 22-ft wall of windows overlooks North Carolina’s 2nd largest lake. The large primary bedroom, added in 2021 has a spacious closet and beyond that a large room for possible office, additional sleeping, workout room or whatever works for you. You won’t find a more updated lakefront home at this price with a level lot and an unbeatable one-mile view. Check out the attached list of updates and optional personal property that can remain. Make an appointment for this lovely home today! Sellers are licensed R/E Agents.
/u.realgeeks.media/pinevillehomes/Logo_1-min.png)
Additional Information
- Interior Features
- Breakfast Bar, Open Floorplan, Pantry, Storage, Walk-In Closet(s)
- Floor Coverings
- Vinyl
- Equipment
- Convection Oven, Dishwasher, Disposal, Dryer, ENERGY STAR Qualified Washer, ENERGY STAR Qualified Dishwasher, Induction Cooktop, Microwave, Refrigerator with Ice Maker, Tankless Water Heater, Washer, Washer/Dryer
- Foundation
- Crawl Space, Slab
- Main Level Rooms
- Den, Sunroom, Primary Bedroom, Kitchen, Dining Room, Bedroom(s)
- Laundry Location
- In Bathroom
- Heating
- Heat Pump
- Water
- City
- Sewer
- Septic Installed, Sewage Pump
- Exterior Features
- Fire Pit, Dock - Floating
- Exterior Construction
- Vinyl
- Roof
- Aluminum
- Parking
- Detached Carport
- Driveway
- Concrete, Paved
- Lot Description
- Cleared, Flood Fringe Area, Level, Views, Waterfront
- Elementary School
- Unspecified
- Middle School
- Unspecified
- High School
- Unspecified
- Total Property HLA
- 1833
- Master on Main Level
- Yes
Mortgage Calculator
“ Based on information submitted to the MLS GRID as of . All data is obtained from various sources and may not have been verified by broker or MLS GRID. Supplied Open House Information is subject to change without notice. All information should be independently reviewed and verified for accuracy. Some IDX listings have been excluded from this website. Properties may or may not be listed by the office/agent presenting the information © 2026 Canopy MLS as distributed by MLS GRID”

Last Updated: