117 Pebble Creek Drive, Asheville, NC 28803
- $280,000
- 2
- BD
- 2
- BA
- 1,219
- SqFt






Listing courtesy of Howard Hanna Beverly-Hanks Asheville-Biltmore Park. jodie.tolbert@allentate.com
- List Price
- $280,000
- MLS#
- 4400898
- Status
- ACTIVE UNDER CONTRACT
- Days on Market
- 69
- Property Type
- Residential
- Year Built
- 1985
- Price Change
- ▼ $5,000 1785806184
- Bedrooms
- 2
- Bathrooms
- 2
- Full Baths
- 2
- Living Area
- 1,219
- Sq Ft Total
- 1219
- County
- Buncombe
- Subdivision
- Pebble Creek
- Special Conditions
- None
Property Description
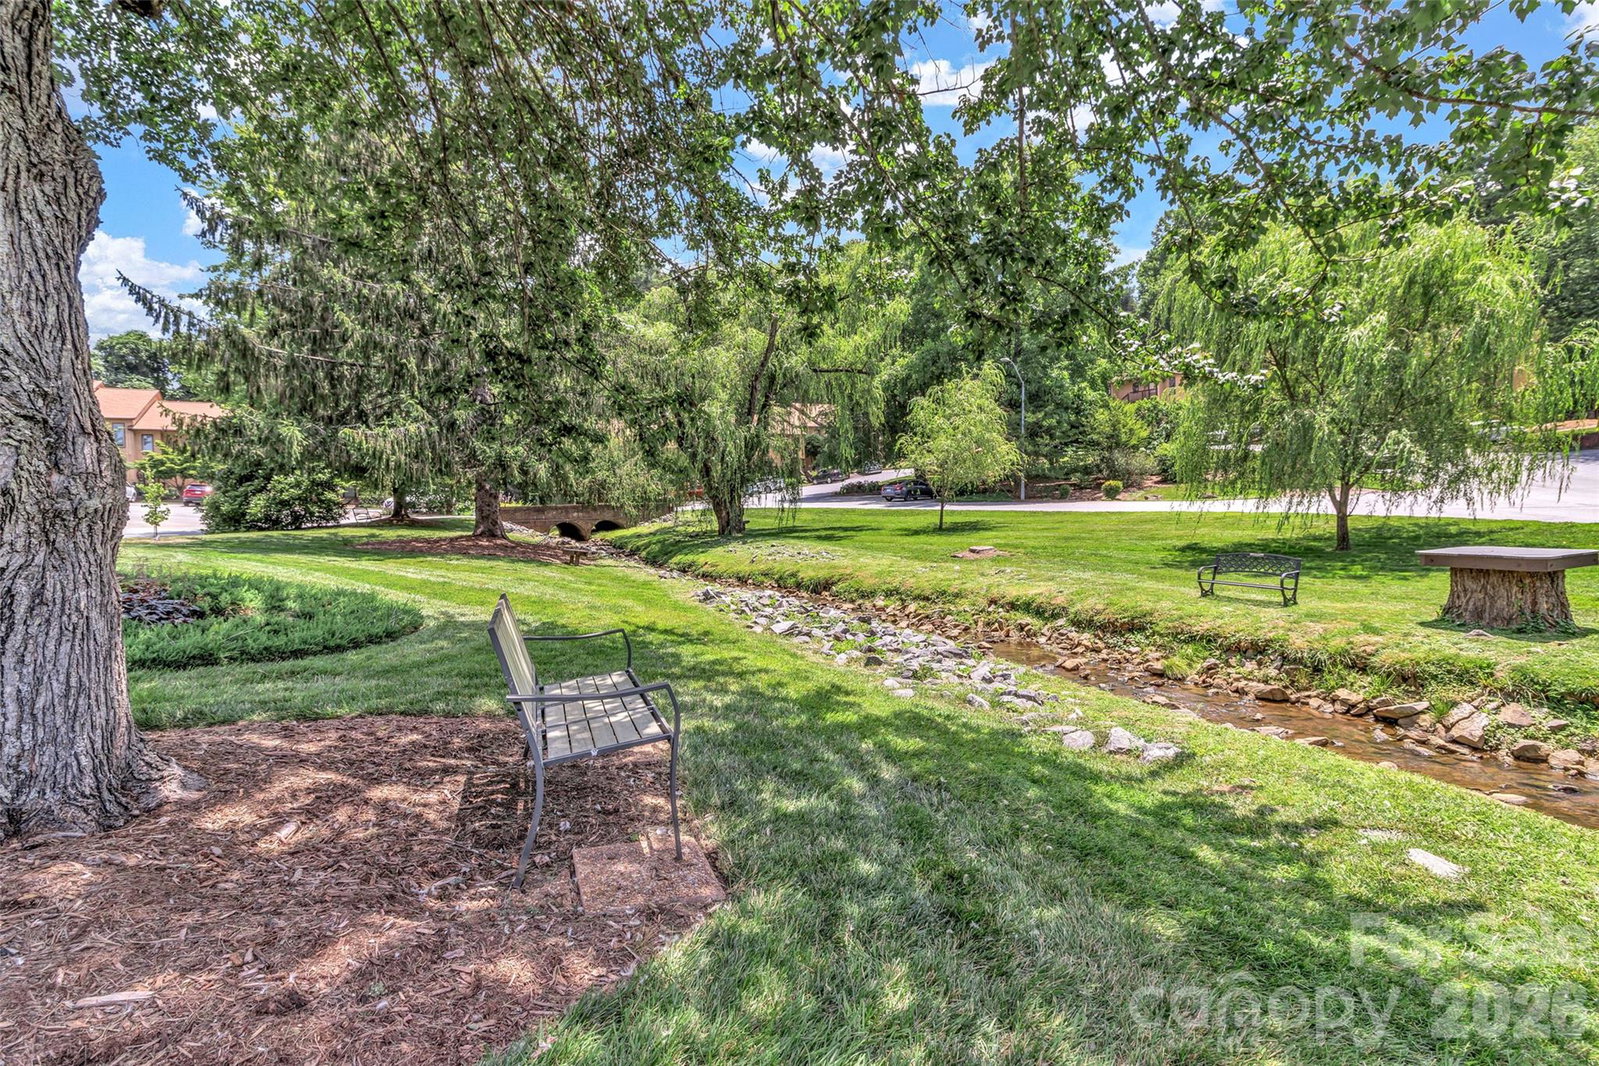
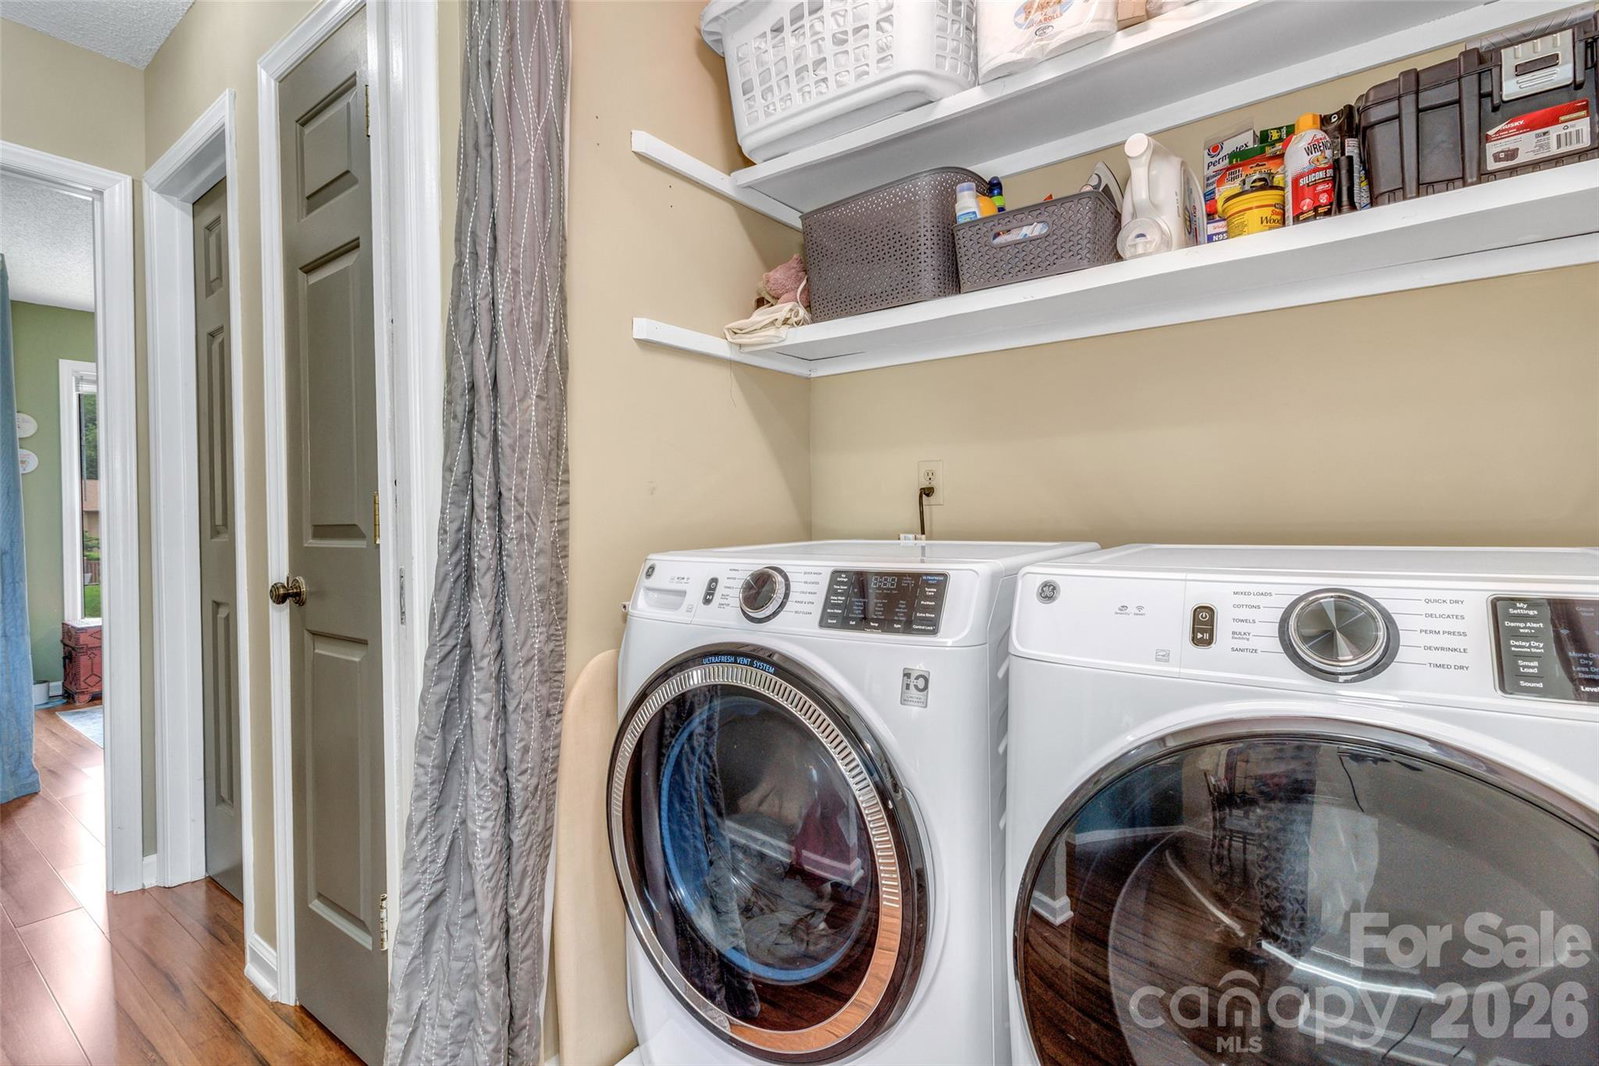
Location! Welcome to effortless mountain living in this beautiful top-level, end-unit condo located at 117 Pebble Creek Drive. This is a rare find, as these 2-bedroom, 2-bathroom condos do not come on the market often. Nestled in one of the most convenient and highly sought-after areas of South Asheville, this airy home is flooded with an abundance of bright, natural sunshine. Step inside to discover a thoughtfully designed floor plan featuring a spacious great room anchored by a cozy wood-burning fireplace. The updated kitchen boasts fresh countertops, a beautiful new backsplash, an ample pantry, and a versatile layout. Enjoy the luxury of two newly remodeled bathrooms that offer a sleek, fresh look. This unit also provides an ideal split-bedroom design, a dedicated laundry area, and two covered porches with extra storage. Beyond the home, you are just 2 minutes away from a vibrant selection of shopping, groceries, and dining. It is a short 7-minute drive to the popular Biltmore Park Town Square, and only 5 minutes to the beautiful Blue Ridge Parkway with its unlimited hiking and waterfall opportunities. Complete with neighborhood pool access, this turnkey gem is an absolute must-see! 2026 property taxes are based on the 2021 reappraisal. 2027 property taxes will be based on the 2026 reappraisal of $246,300.
/u.realgeeks.media/pinevillehomes/Logo_1-min.png)
Additional Information
- Hoa Fee
- $325
- Hoa Fee Paid
- Monthly
- Community Features
- Sidewalks
- Fireplace
- Yes
- Interior Features
- Pantry, Walk-In Closet(s), Walk-In Pantry
- Floor Coverings
- Bamboo, Tile, Vinyl
- Equipment
- Dishwasher, Electric Range, Electric Water Heater, Refrigerator
- Foundation
- Crawl Space
- Main Level Rooms
- Primary Bedroom, Bathroom-Full, Kitchen, Living Room, Laundry, Bedroom(s), Bathroom-Full
- Laundry Location
- Electric Dryer Hookup, In Hall, Laundry Closet, Main Level, Washer Hookup
- Heating
- Heat Pump
- Water
- City
- Sewer
- Public Sewer
- Exterior Features
- Lawn Maintenance
- Exterior Construction
- Wood
- Roof
- Architectural Shingle
- Parking
- Assigned, Parking Space(s)
- Driveway
- Asphalt, Paved
- Elementary School
- Estes/Koontz
- Middle School
- Valley Springs
- High School
- T.C. Roberson
- Zoning
- RM6
- Total Property HLA
- 1219
Mortgage Calculator
“ Based on information submitted to the MLS GRID as of . All data is obtained from various sources and may not have been verified by broker or MLS GRID. Supplied Open House Information is subject to change without notice. All information should be independently reviewed and verified for accuracy. Some IDX listings have been excluded from this website. Properties may or may not be listed by the office/agent presenting the information © 2026 Canopy MLS as distributed by MLS GRID”

Last Updated: