6409 Woodland Circle, Charlotte, NC 28216
- $379,000
- 3
- BD
- 1
- BA
- 1,546
- SqFt




Listing courtesy of Savvy + Co Real Estate. justin@savvyandcompany.com
- List Price
- $379,000
- MLS#
- 4401074
- Status
- ACTIVE
- Days on Market
- 64
- Property Type
- Residential
- Year Built
- 1956
- Price Change
- ▼ $10,000 1785813746
- Bedrooms
- 3
- Bathrooms
- 1
- Full Baths
- 1
- Lot Size
- 26,136
- Lot Size Area
- 0.6000000000000001
- Living Area
- 1,546
- Sq Ft Total
- 1546
- County
- Mecklenburg
- Subdivision
- Oakdale
- Special Conditions
- None
Property Description
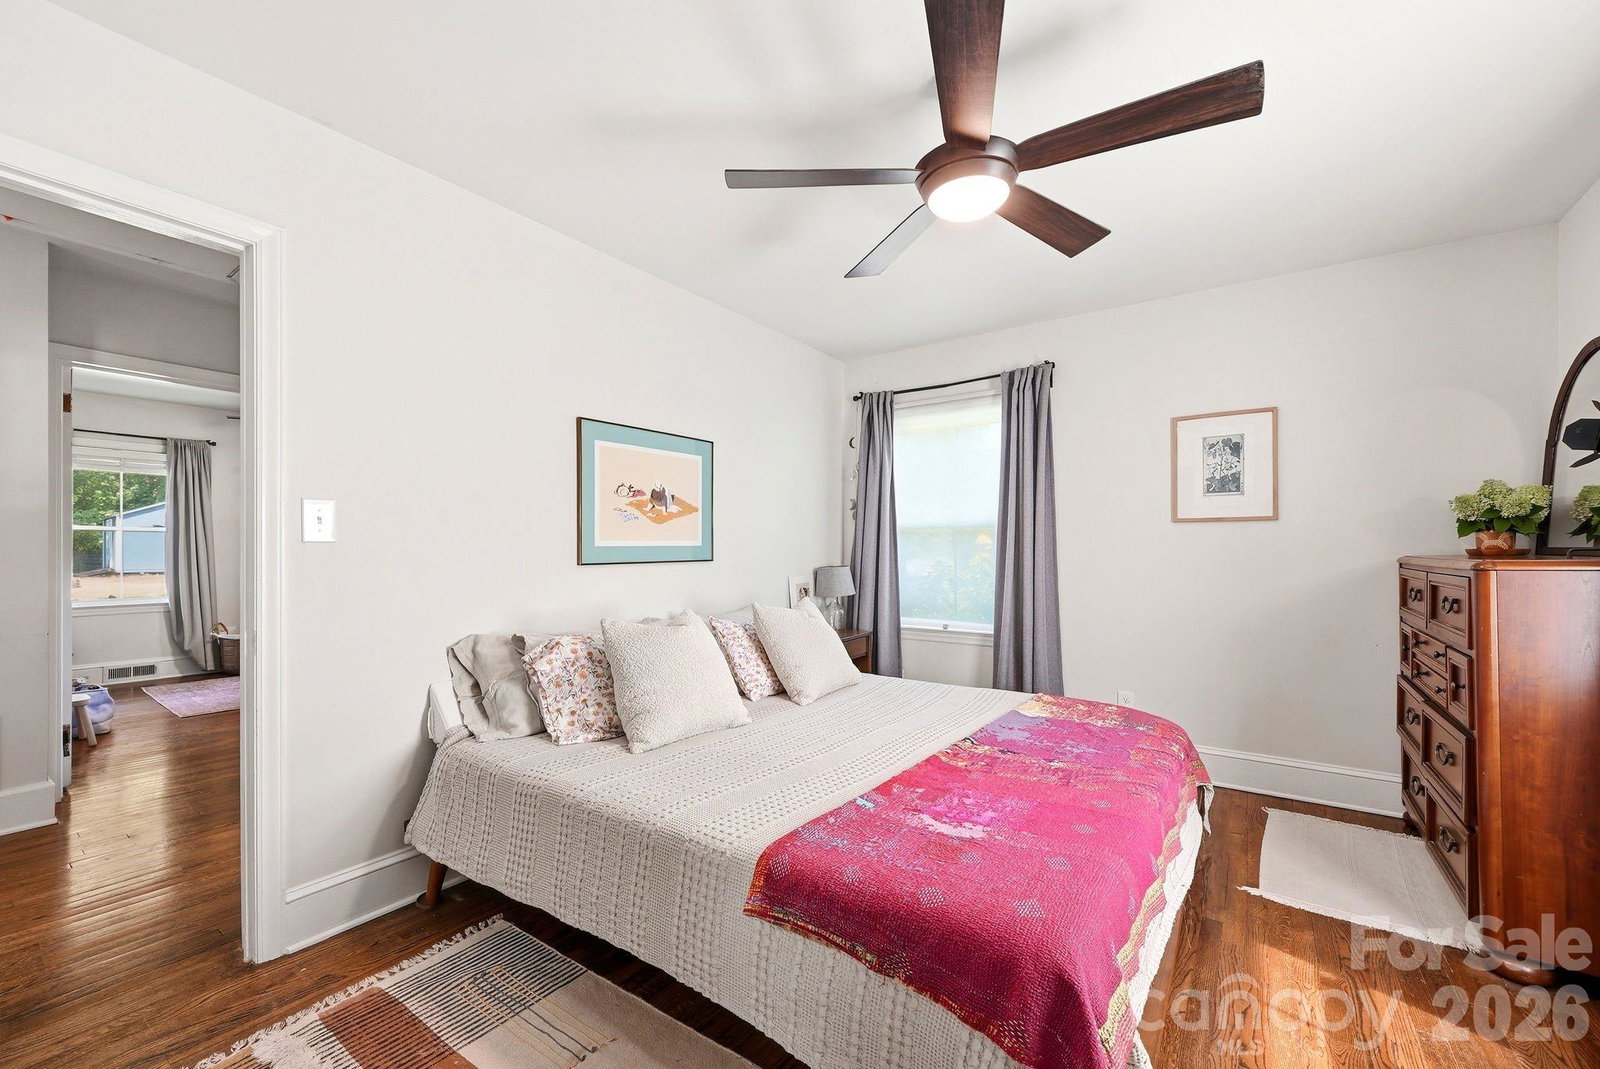
Looking for a place to call your own without the stress of a fixer-upper? This 3-bedroom, 1-bathroom home is turn-key and move-in ready — meaning you can skip the renovations and start building memories from day one. It's the kind of hidden gem oasis first-time buyers dream about: comfortable, manageable, and full of potential. One of the biggest perks? A fully fenced, expansive backyard — a true bonus for first-time homeowners. Whether you're planning your first garden, need safe space for pets or kids to play, or just want room to host a weekend cookout, this backyard delivers space and privacy that's hard to find this close to the city. And the location makes it even easier to say yes. You're less than 20 minutes from Uptown Charlotte, giving you quick access to jobs, restaurants, and nightlife — without paying uptown prices. Charming, historic Belmont is just a short drive away for laid-back weekend exploring. Outdoor adventure is practically in your backyard too, with the U.S. National Whitewater Center nearby for rafting and trails, and Mountain Island Lake close by for boating and lake days. This is more than a starter home — it's a smart, low-maintenance entry point into homeownership in one of Charlotte's most connected pockets.
/u.realgeeks.media/pinevillehomes/Logo_1-min.png)
Additional Information
- Fireplace
- Yes
- Equipment
- Dishwasher, Oven
- Foundation
- Crawl Space
- Main Level Rooms
- Primary Bedroom, Kitchen, Laundry
- Laundry Location
- Inside, Main Level
- Heating
- Forced Air
- Water
- Well
- Sewer
- Septic Installed
- Exterior Construction
- Brick Full
- Roof
- Architectural Shingle
- Parking
- Driveway
- Driveway
- Gravel, Paved
- Lot Description
- Level
- Elementary School
- Unspecified
- Middle School
- Unspecified
- High School
- Unspecified
- Total Property HLA
- 1546
- Master on Main Level
- Yes
Mortgage Calculator
“ Based on information submitted to the MLS GRID as of . All data is obtained from various sources and may not have been verified by broker or MLS GRID. Supplied Open House Information is subject to change without notice. All information should be independently reviewed and verified for accuracy. Some IDX listings have been excluded from this website. Properties may or may not be listed by the office/agent presenting the information © 2026 Canopy MLS as distributed by MLS GRID”

Last Updated: