527 Hallman Drive, Rock Hill, SC 29732
- $675,000
- 4
- BD
- 3
- BA
- 2,817
- SqFt




Listing courtesy of EXP Realty LLC Ballantyne. 704-604-5952
- List Price
- $675,000
- MLS#
- 4401140
- Status
- ACTIVE
- Days on Market
- 64
- Property Type
- Residential
- Architectural Style
- Traditional, Transitional
- Year Built
- 2007
- Price Change
- ▼ $20,000 1786408260
- Bedrooms
- 4
- Bathrooms
- 3
- Full Baths
- 2
- Half Baths
- 1
- Lot Size
- 43,560
- Lot Size Area
- 1
- Living Area
- 2,817
- Sq Ft Total
- 2817
- County
- York
- Subdivision
- Homewood
- Special Conditions
- None
Property Description
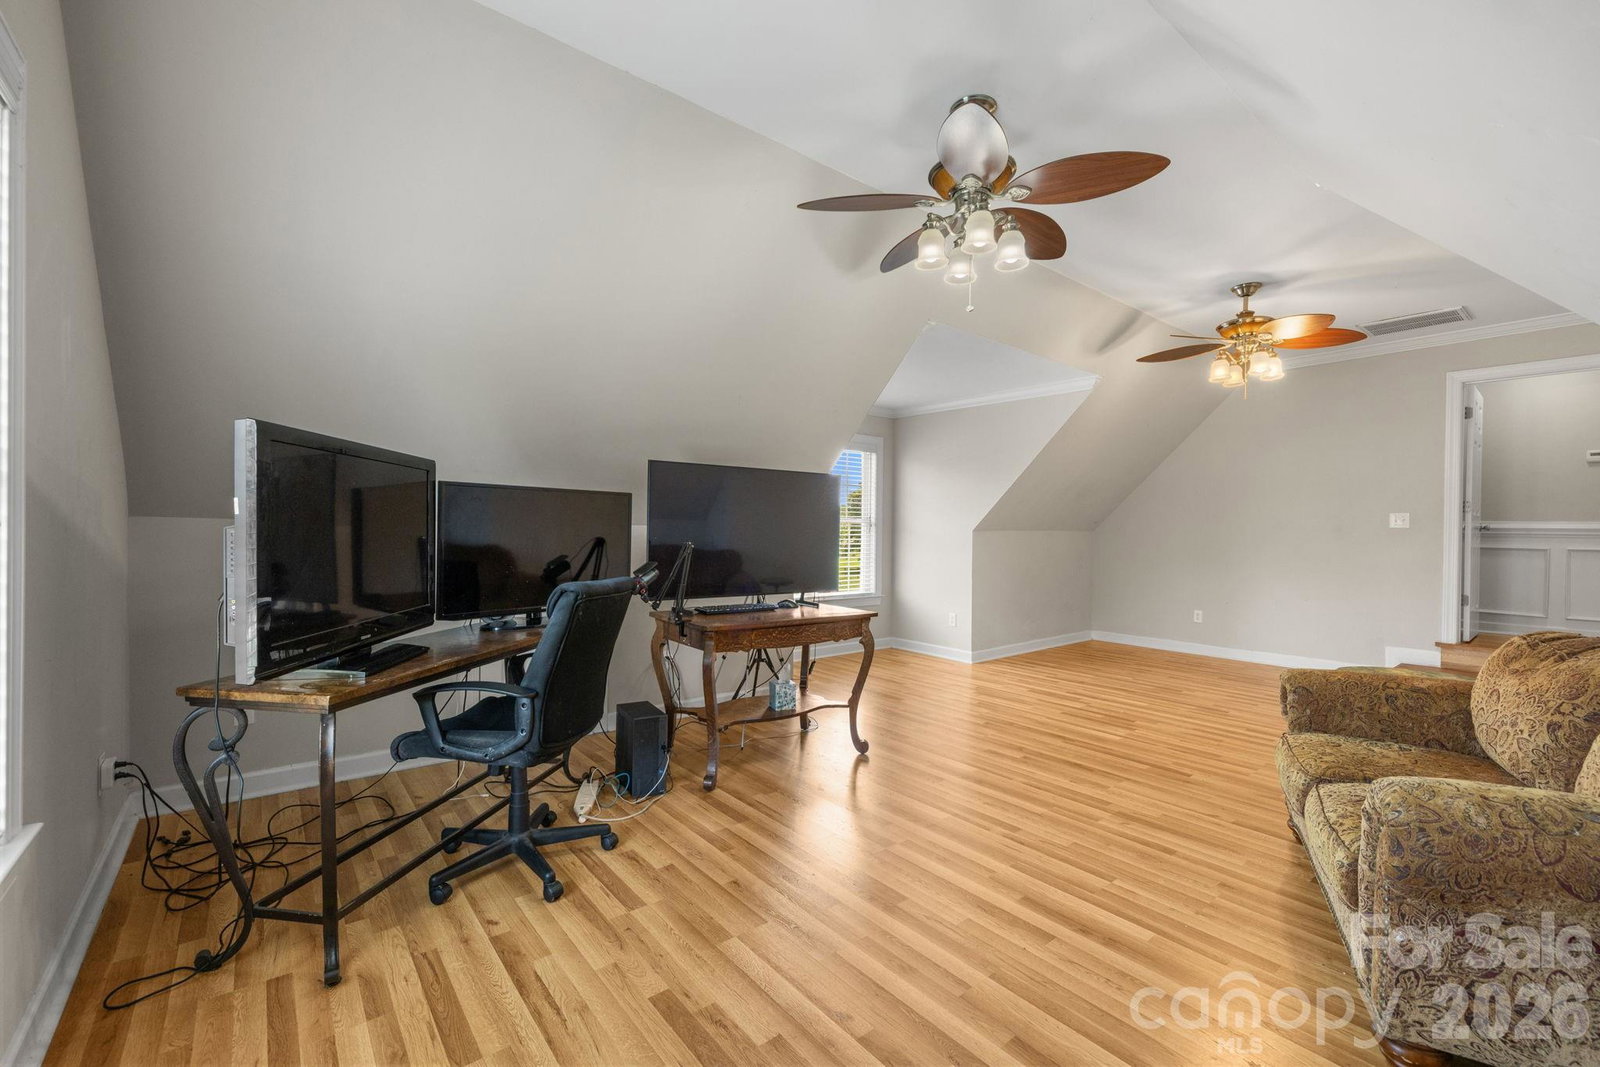
Welcome to this beautifully maintained full brick home nestled on a picturesque 1-acre lot in the desirable Homewood community of Rock Hill. Offering 4 bedrooms, 2.5 bathrooms, and over 2,800 square feet, this thoughtfully designed floor plan combines timeless style with everyday functionality. The spacious main-level primary suite provides a private retreat, while the dramatic two-story foyer and soaring vaulted great room create an impressive first impression. The bright, open living spaces are perfect for both entertaining and everyday living, featuring a cozy fireplace and abundant natural light. The kitchen offers ample workspace and storage and flows seamlessly into the breakfast area and living spaces. Upstairs, you'll find three additional bedrooms, including a versatile fourth bedroom that can easily serve as a bonus room, home office, media room, or playroom. Enjoy peaceful mornings and relaxing evenings on the rear deck overlooking the expansive and extensively landscaped backyard, offering plenty of room to garden, play, or simply enjoy the privacy of country-style living while remaining just minutes from shopping, dining, schools, and I-77. All furniture is negotiable.
/u.realgeeks.media/pinevillehomes/Logo_1-min.png)
Additional Information
- Fireplace
- Yes
- Equipment
- Dishwasher, Dryer, Microwave, Refrigerator, Washer
- Foundation
- Crawl Space
- Main Level Rooms
- Primary Bedroom, Bathroom-Full, Laundry, Dining Room, Bathroom-Half, Great Room, Breakfast, Kitchen
- Laundry Location
- Main Level
- Heating
- Central
- Water
- Well
- Sewer
- Septic Installed
- Exterior Construction
- Brick Full
- Parking
- Driveway, Garage Faces Side
- Driveway
- Concrete, Paved
- Lot Description
- Level
- Elementary School
- Hunter Street
- Middle School
- York
- High School
- York Comprehensive
- Total Property HLA
- 2817
- Master on Main Level
- Yes
Mortgage Calculator
“ Based on information submitted to the MLS GRID as of . All data is obtained from various sources and may not have been verified by broker or MLS GRID. Supplied Open House Information is subject to change without notice. All information should be independently reviewed and verified for accuracy. Some IDX listings have been excluded from this website. Properties may or may not be listed by the office/agent presenting the information © 2026 Canopy MLS as distributed by MLS GRID”

Last Updated: