2806 Iveywood Drive, Monroe, NC 28110
- $997,000
- 4
- BD
- 4
- BA
- 4,556
- SqFt




Listing courtesy of RE/MAX Executive. clyncken@gmail.com
- List Price
- $997,000
- MLS#
- 4401882
- Status
- ACTIVE
- Days on Market
- 50
- Property Type
- Residential
- Year Built
- 2001
- Price Change
- ▼ $1,000 1790709495
- Bedrooms
- 4
- Bathrooms
- 4
- Full Baths
- 3
- Half Baths
- 1
- Lot Size
- 68,389
- Lot Size Area
- 1.57
- Living Area
- 4,556
- Sq Ft Total
- 4556
- County
- Union
- Subdivision
- Lakeshore
- Special Conditions
- None
Property Description
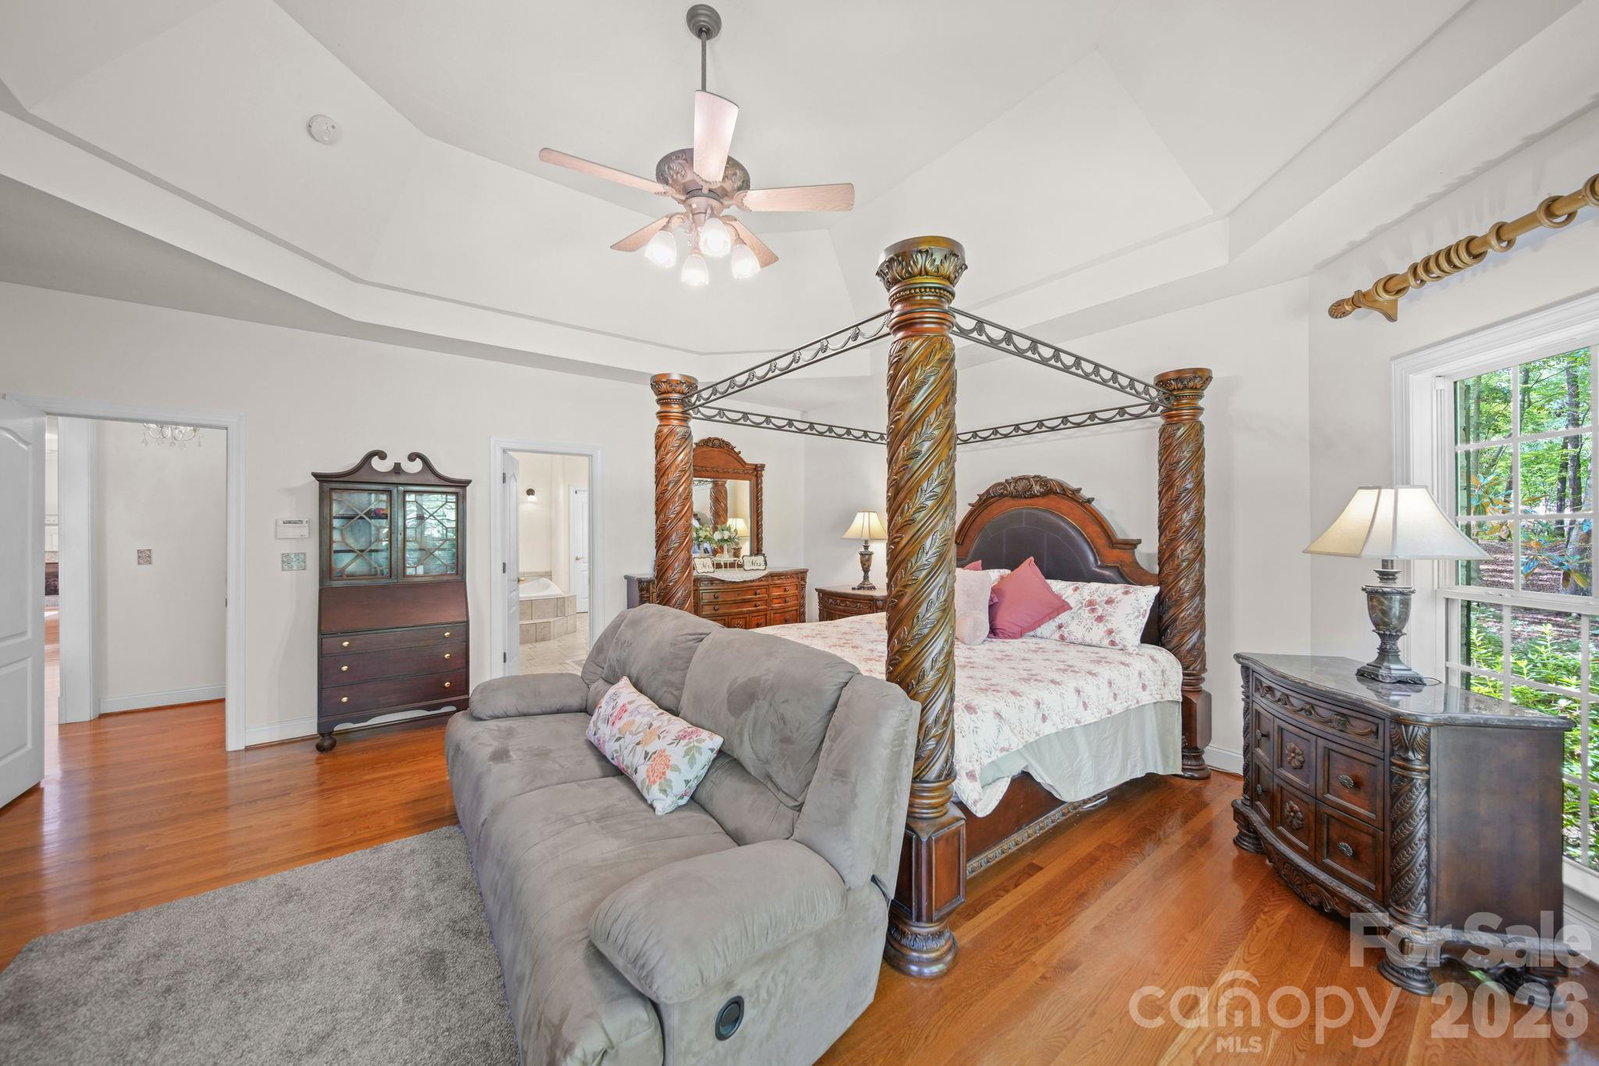
Full brick home in quiet, mature subdivision in Monroe. No HOA! Large, private back yard, side load garage, wide concrete driveway. Covered front porch and screened in back porch with patio. New paint throughout. Hardwood floors throughout. Enjoy the open floor plan with separate dining room and sun room. TWO Primary suites - one on the main floor with trey ceiling and two walk in closets and large bathroom, second upstairs with bath and walk-in closet. Upstairs find four more additional bedrooms featuring large closets along with a generously sized bonus room. Playset, play house, and trampoline to remain, along with washer, gas dryer (both new), and refrigerator to stay. HVAC upstairs 2022/downstairs AC new fan and freon 2026. Roof 2024. Tankless gas water heater. Septic pumped 2024. Septic permit for 4 bedrooms/house has 5 bedrooms - 1 on main floor and 4 on second floor plus a bonus room.
/u.realgeeks.media/pinevillehomes/Logo_1-min.png)
Additional Information
- Fireplace
- Yes
- Interior Features
- Cable Prewire, Central Vacuum, Entrance Foyer, Garden Tub, Open Floorplan, Walk-In Closet(s)
- Floor Coverings
- Carpet, Tile, Wood
- Equipment
- Dishwasher, Microwave, Oven, Refrigerator, Wall Oven, Washer/Dryer
- Foundation
- Crawl Space
- Main Level Rooms
- Primary Bedroom, Bathroom-Full, Dining Room, Sunroom, Living Room, Kitchen, Bathroom-Half
- Laundry Location
- Laundry Room
- Heating
- Heat Pump, Natural Gas
- Water
- City, County Water
- Sewer
- Septic Installed
- Exterior Construction
- Brick Full
- Roof
- Architectural Shingle
- Parking
- Driveway, Garage Door Opener, Garage Faces Side
- Driveway
- Concrete, Paved
- Elementary School
- Unspecified
- Middle School
- Unspecified
- High School
- Unspecified
- Zoning
- AP8
- Total Property HLA
- 4556
- Master on Main Level
- Yes
Mortgage Calculator
“ Based on information submitted to the MLS GRID as of . All data is obtained from various sources and may not have been verified by broker or MLS GRID. Supplied Open House Information is subject to change without notice. All information should be independently reviewed and verified for accuracy. Some IDX listings have been excluded from this website. Properties may or may not be listed by the office/agent presenting the information © 2026 Canopy MLS as distributed by MLS GRID”

Last Updated: