1932 Williford Woods Lane, Rock Hill, SC 29730
- $519,900
- 4
- BD
- 3
- BA
- 2,368
- SqFt




Listing courtesy of Keller Williams Ballantyne Area. monicasprinkle@kw.com
- List Price
- $519,900
- MLS#
- 4402475
- Status
- ACTIVE
- Days on Market
- 1
- Property Type
- Residential
- Year Built
- 1995
- Bedrooms
- 4
- Bathrooms
- 3
- Full Baths
- 2
- Half Baths
- 1
- Lot Size
- 43,560
- Lot Size Area
- 1
- Living Area
- 2,368
- Sq Ft Total
- 2368
- County
- York
- Subdivision
- Williford Woods
- Special Conditions
- None
- Dom
- Yes
Property Description
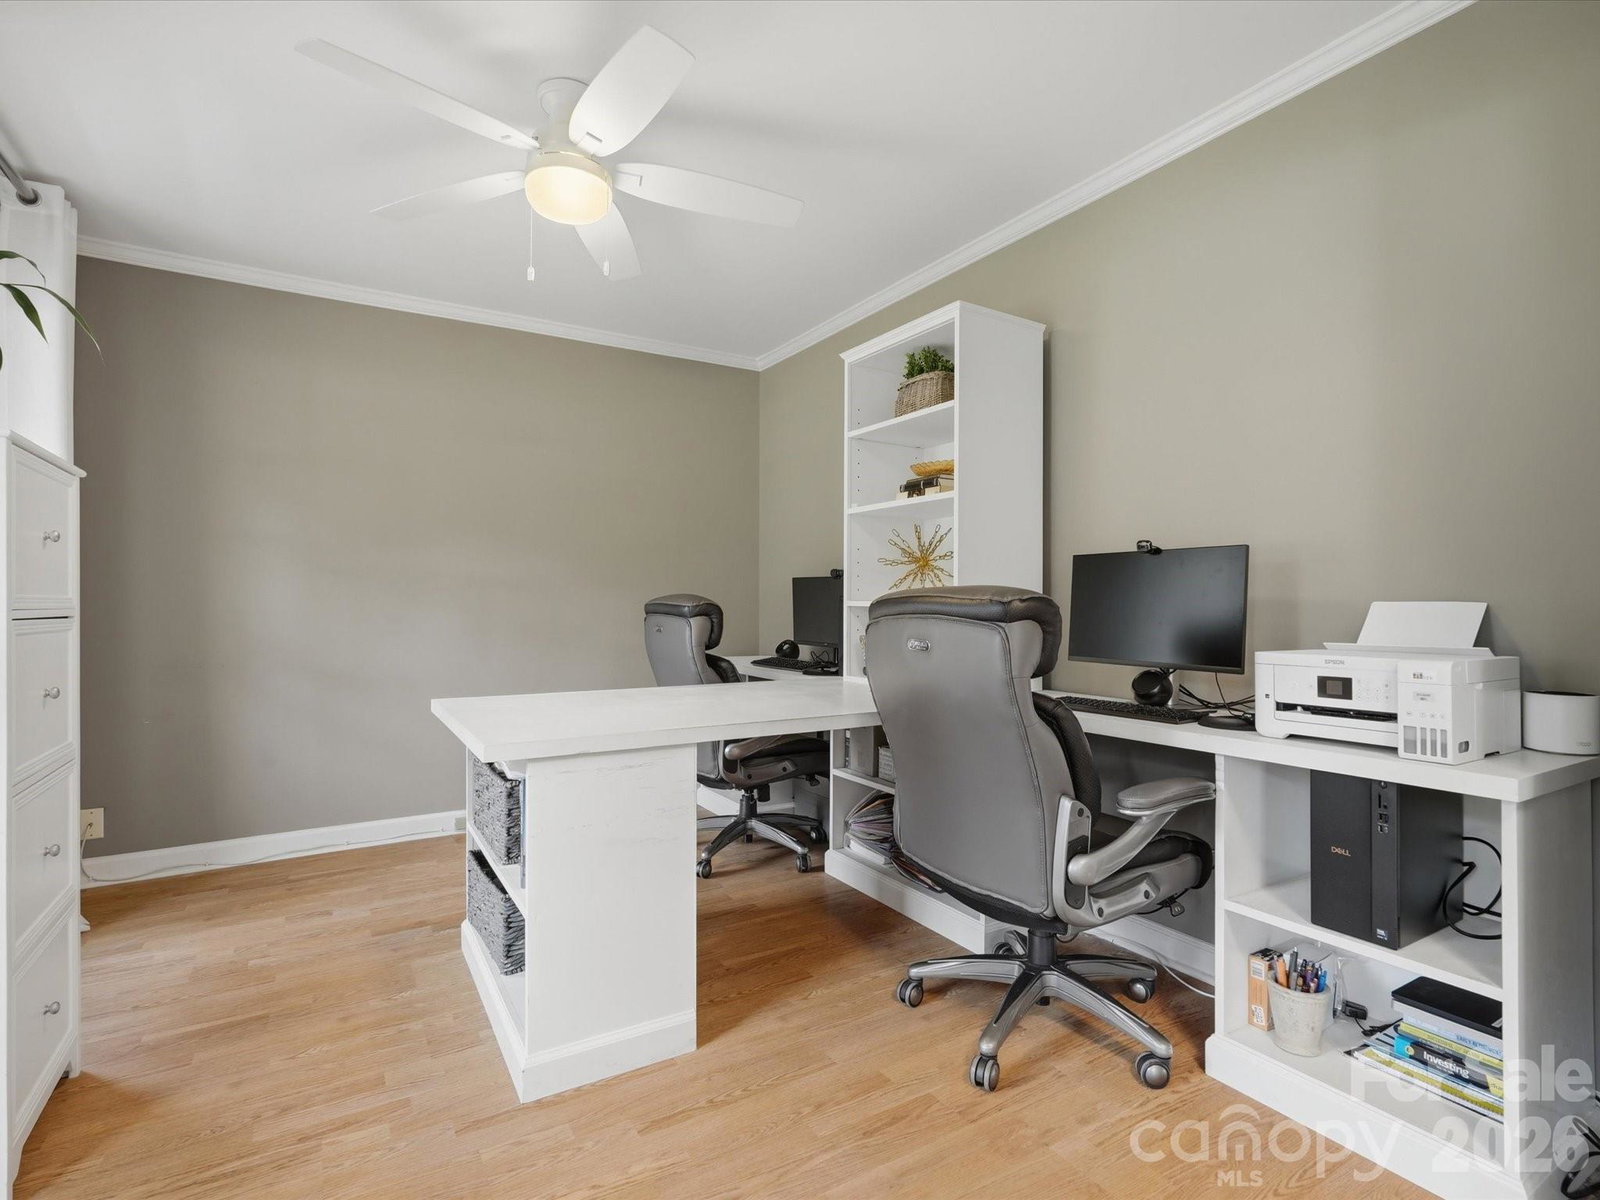
Welcome to this charming, updated, and meticulously maintained 4 bedroom, 2.5 bath home in the established Williford Woods community of Rock Hill. This two-story residence offers a functional floor plan designed for comfortable everyday living. The updated kitchen with beautiful quartz countertops opens seamlessly to the inviting living area, creating the perfect space for entertaining family and friends. A gas fireplace remains in place, though the gas line has been capped and is not currently operational. Upstairs, you will find four bedrooms and two full bathrooms. The bonus room over the garage features its own separate heating and cooling, providing added comfort and flexibility for a playroom, media room, or guest space. Step outside from the kitchen onto the spacious deck, complete with stairs leading to your private backyard retreat. Enjoy summer days by the beautiful saltwater pool (new pool liner in 2025), unwind on the shuffleboard court, and relax in the privacy-fenced backyard. A convenient half bath is located in the pool storage room, making pool days a breeze and keeping wet swimmers from having to go inside the house! The outdoor living space also features gas line to the grill, making it ideal for hosting cookouts and enjoying outdoor dining.
/u.realgeeks.media/pinevillehomes/Logo_1-min.png)
Additional Information
- Interior Features
- Attic Stairs Pulldown
- Floor Coverings
- Carpet, Laminate
- Equipment
- Dishwasher, Dryer, Gas Cooktop, Gas Oven, Microwave, Oven, Refrigerator, Tankless Water Heater, Washer, Washer/Dryer
- Foundation
- Crawl Space
- Main Level Rooms
- Living Room, Kitchen, Dining Room, Bathroom-Half
- Laundry Location
- Inside, Laundry Closet, Main Level
- Heating
- Central
- Water
- Well
- Sewer
- Septic Installed
- Exterior Construction
- Hardboard Siding, Wood
- Parking
- Driveway, Attached Garage
- Driveway
- Concrete, Paved
- Elementary School
- Mount Holly
- Middle School
- Saluda Trail
- High School
- South Pointe (SC)
- Zoning
- RUD
- Total Property HLA
- 2368
Mortgage Calculator
“ Based on information submitted to the MLS GRID as of . All data is obtained from various sources and may not have been verified by broker or MLS GRID. Supplied Open House Information is subject to change without notice. All information should be independently reviewed and verified for accuracy. Some IDX listings have been excluded from this website. Properties may or may not be listed by the office/agent presenting the information © 2026 Canopy MLS as distributed by MLS GRID”

Last Updated: