1188 Mckee Farm Lane, Belmont, NC 28012
- $575,000
- 4
- BD
- 3
- BA
- 3,300
- SqFt







Listing courtesy of Keller Williams South Park. kbernard@empowerhome.com
- List Price
- $575,000
- MLS#
- 4403447
- Status
- ACTIVE UNDER CONTRACT
- Days on Market
- 8
- Property Type
- Residential
- Architectural Style
- Traditional
- Year Built
- 2013
- Price Change
- ▼ $25,000 1784738888
- Bedrooms
- 4
- Bathrooms
- 3
- Full Baths
- 2
- Half Baths
- 1
- Lot Size
- 9,147
- Lot Size Area
- 0.21
- Living Area
- 3,300
- Sq Ft Total
- 3300
- County
- Gaston
- Subdivision
- South Point Village
- Special Conditions
- None
Property Description
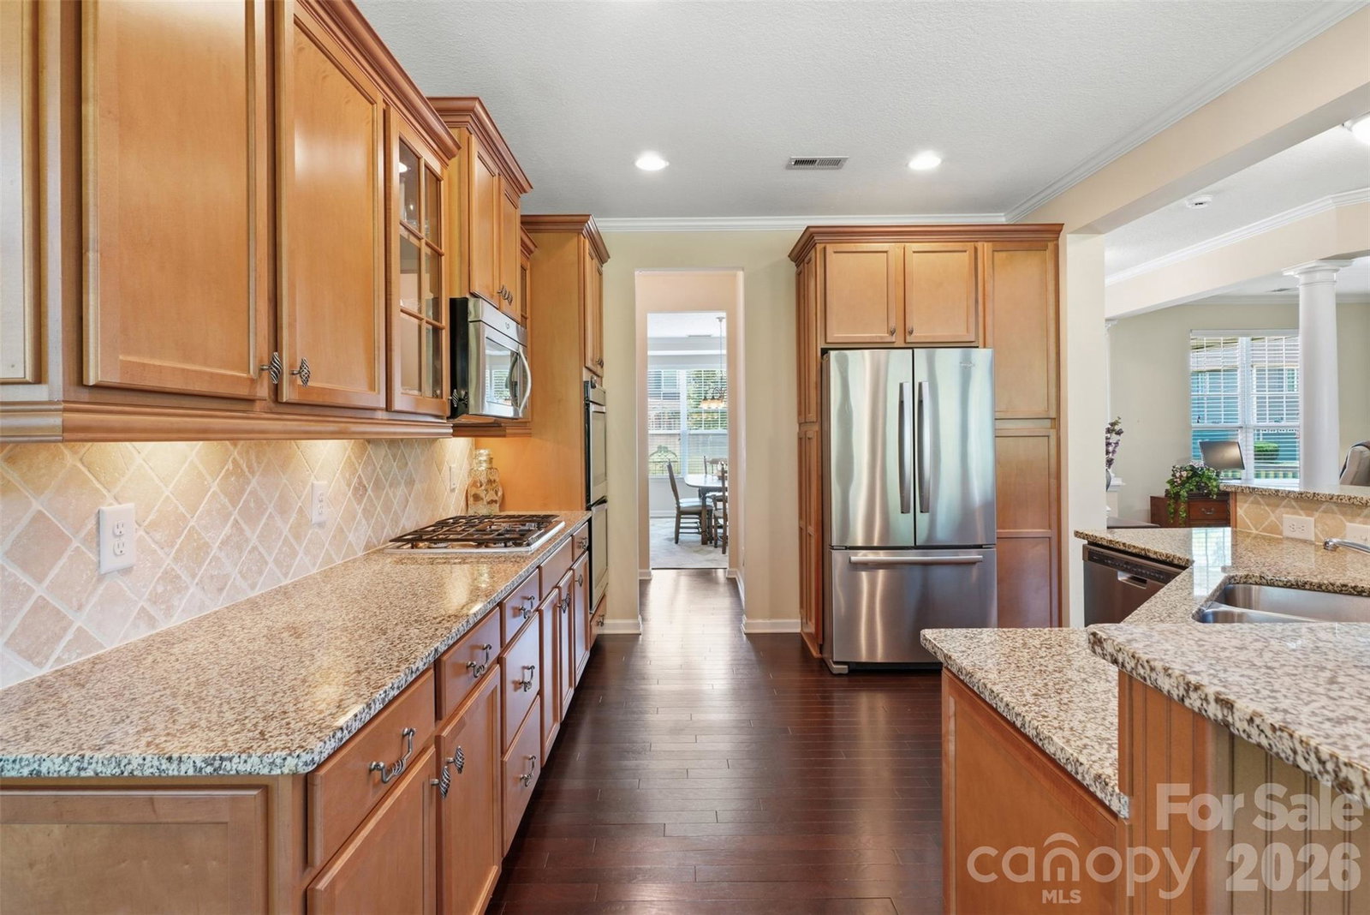
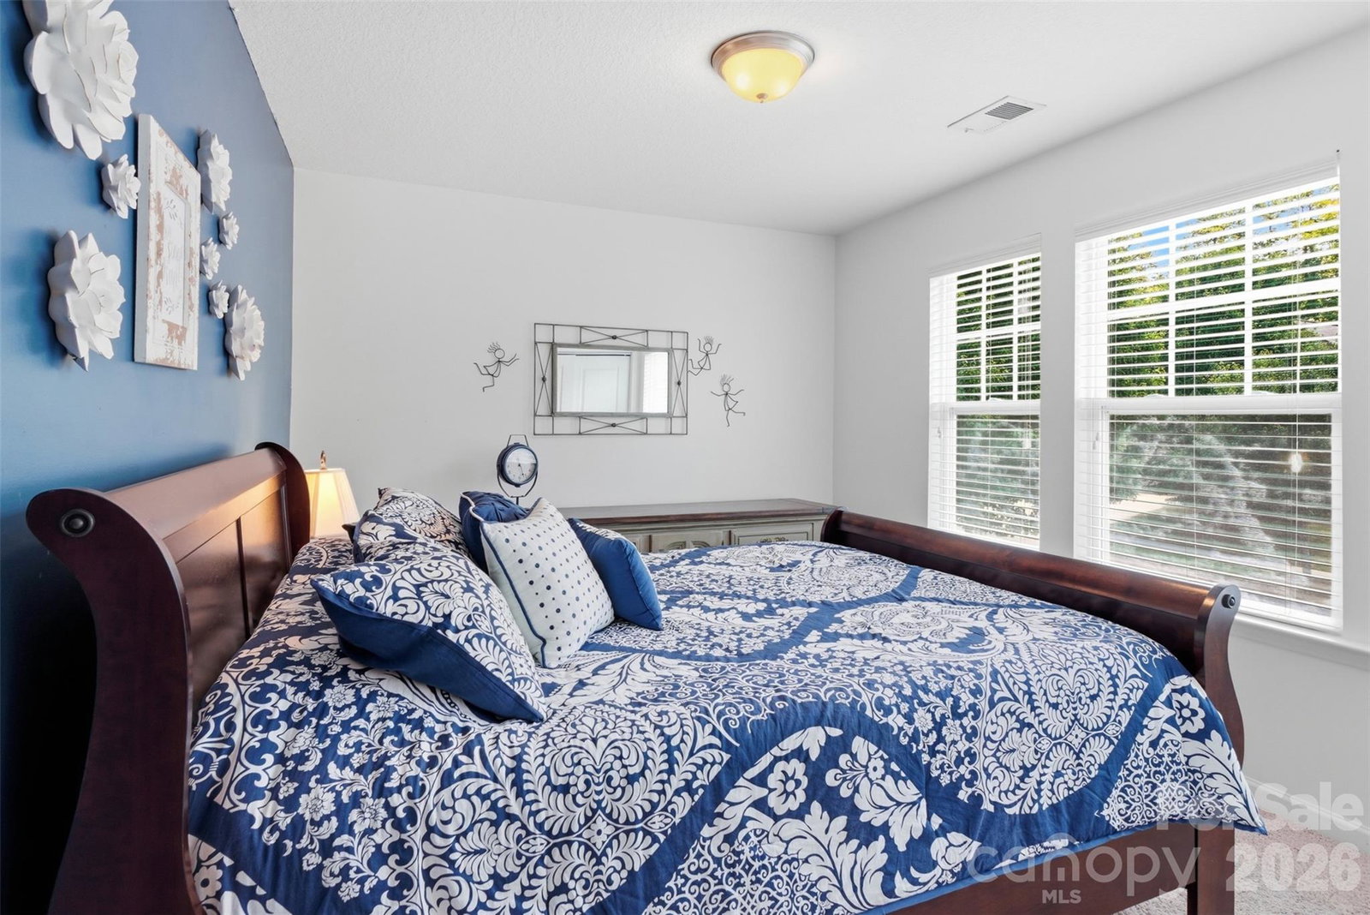
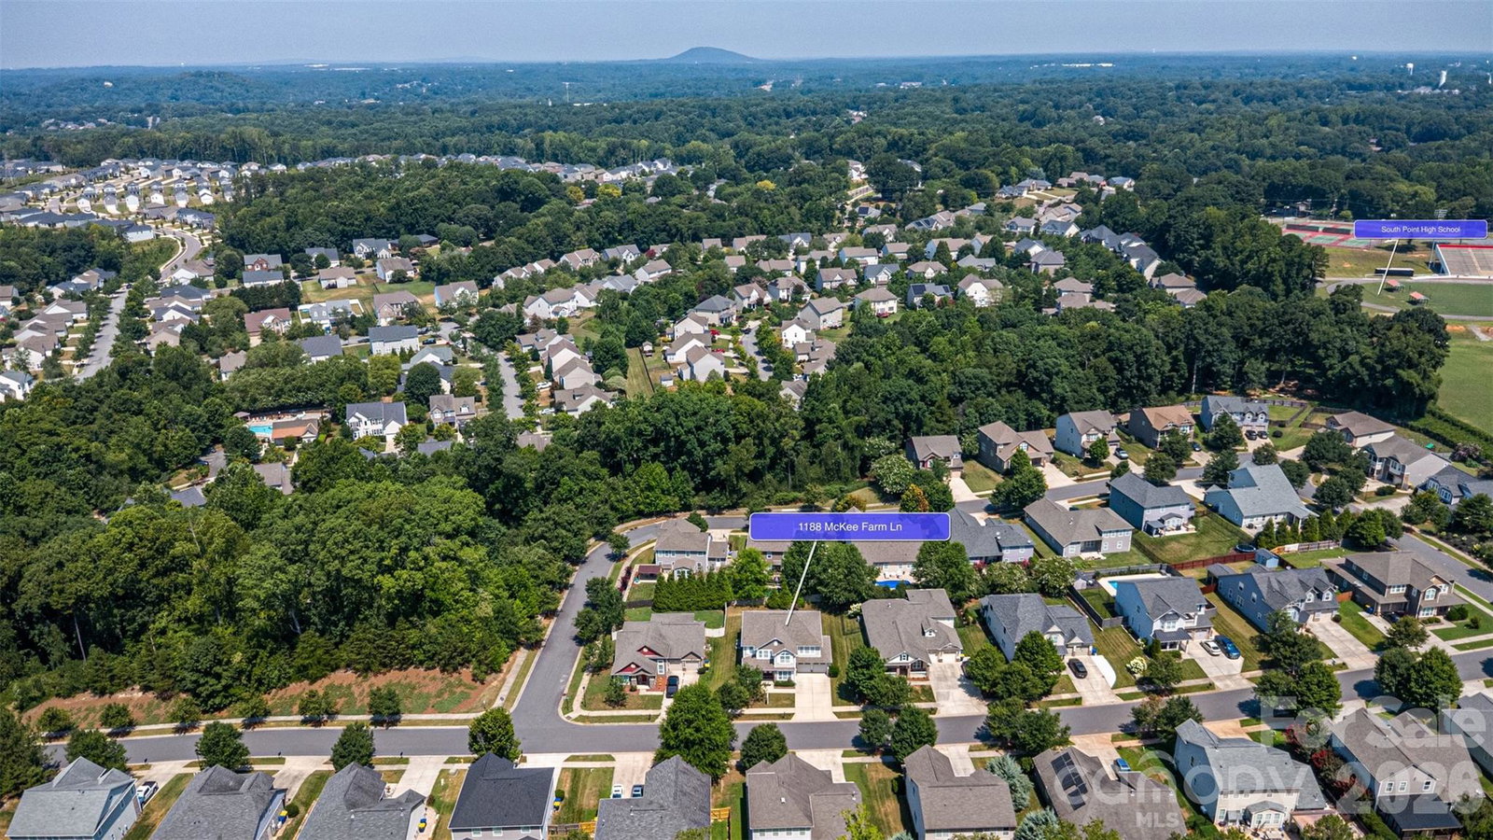
Your favorite room in this home isn’t inside. That’s just where the story begins. Step beyond the back door and discover a private outdoor retreat designed for the way you want to live. Mature trees, lush landscaping, extensive hardscaping, landscape lighting, a pergola, fire pit, and multiple areas to gather, dine, or unwind create a backyard that feels worlds away from the everyday. Enjoy morning coffee in the shade, host friends beneath the Carolina sky, or settle in for a quiet evening surrounded by greenery and privacy. Inside, the home is spacious, open, and inviting, with a floor plan that flows beautifully and makes every space feel intentional. The soaring two-story family room, anchored by a dramatic stone fireplace, creates an unforgettable centerpiece, while the open kitchen and dining areas encourage effortless connection during everyday routines and larger celebrations alike. Two distinct main-level office or flex spaces provide exceptional versatility for working from home, a library, playroom, fitness area, or creative space. Upstairs, the thoughtfully arranged layout offers privacy and room to spread out, with generously sized secondary bedrooms tucked away from the primary suite. A spacious loft adds another comfortable living area for movie nights, homework, gaming, or relaxed conversation. The lifestyle extends beyond the walls of the home. The welcoming front porch offers a natural place to connect with neighbors, while the backyard provides a peaceful escape all your own. Positioned near the quieter end of the neighborhood on one of the more generously sized homesites, the setting offers mature greenery, shade, and reduced through traffic. South Point Village has the kind of community atmosphere where neighbors wave, people enjoy evening walks, and play outside, all while groceries, services, Downtown Belmont, and Charlotte remain conveniently close. Thoughtfully maintained and updated, this is a home that offers more than square footage. It provides connection when you want it, privacy when you need it, and spaces that adapt beautifully to every season of life.
/u.realgeeks.media/pinevillehomes/Logo_1-min.png)
Additional Information
- Hoa Fee
- $418
- Hoa Fee Paid
- Annually
- Fireplace
- Yes
- Interior Features
- Attic Stairs Pulldown, Breakfast Bar, Cable Prewire, Central Vacuum, Entrance Foyer, Garden Tub, Open Floorplan, Pantry, Walk-In Closet(s), Walk-In Pantry
- Floor Coverings
- Carpet, Hardwood, Tile
- Equipment
- Dishwasher, Disposal, Double Oven, Gas Cooktop, Gas Water Heater, Microwave, Refrigerator, Self Cleaning Oven
- Foundation
- Slab
- Main Level Rooms
- Living Room, Dining Room, Kitchen, Breakfast, Office, Den
- Laundry Location
- Laundry Room, Upper Level
- Heating
- Forced Air
- Water
- City
- Sewer
- Public Sewer
- Exterior Features
- Fire Pit
- Exterior Construction
- Stone, Vinyl
- Roof
- Architectural Shingle
- Parking
- Attached Garage, Garage Faces Front
- Driveway
- Concrete, Paved
- Lot Description
- Private
- Elementary School
- Belmont Central
- Middle School
- Belmont
- High School
- South Point (NC)
- Zoning
- RES
- Total Property HLA
- 3300
Mortgage Calculator
“ Based on information submitted to the MLS GRID as of . All data is obtained from various sources and may not have been verified by broker or MLS GRID. Supplied Open House Information is subject to change without notice. All information should be independently reviewed and verified for accuracy. Some IDX listings have been excluded from this website. Properties may or may not be listed by the office/agent presenting the information © 2026 Canopy MLS as distributed by MLS GRID”

Last Updated: