734 Pinehaven Drive, New London, NC 28127
- $685,000
- 3
- BD
- 2
- BA
- 1,668
- SqFt




Listing courtesy of Yadkin Valley Real Estate, Inc. barbsechristsells4u@gmail.com
- List Price
- $685,000
- MLS#
- 4403775
- Status
- ACTIVE
- Days on Market
- 48
- Property Type
- Residential
- Year Built
- 1986
- Price Change
- ▼ $14,000 1787598878
- Bedrooms
- 3
- Bathrooms
- 2
- Full Baths
- 2
- Lot Size
- 7,840
- Lot Size Area
- 0.18
- Living Area
- 1,668
- Sq Ft Total
- 1668
- County
- Montgomery
- Subdivision
- Pinehaven
- Special Conditions
- None
- Waterfront
- Yes
- Waterfront Features
- Boat Lift, Covered structure, Pier
Property Description
Experience lakefront living at its best. Whether you are looking for a full-time residence, a vacation home, or an investment property, this move-in ready, one-level home is extremely low maintenance. The open floor plan is perfect for family gatherings or entertaining, and the screened-in back deck offers additional living space for the ultimate lakehouse retreat. Underneath the house you will find ample storage in addition to the storage shed and storage room on the dock. The property features numerous upgrades, including remodeled bathrooms by ReBath, a kitchen with granite countertops, LVT flooring throughout, new light fixtures, a new metal roof and carport, Trex decking, DecTec flooring on the upper level of the dock, and a new boat lift. Outdoor furniture conveys with the house as well as the new washer, dryer, and refrigerator. Don't miss out on this one. Schedule your showing today!
/u.realgeeks.media/pinevillehomes/Logo_1-min.png)
Additional Information
- Community Features
- Lake Access, Picnic Area, Street Lights
- Fireplace
- Yes
- Interior Features
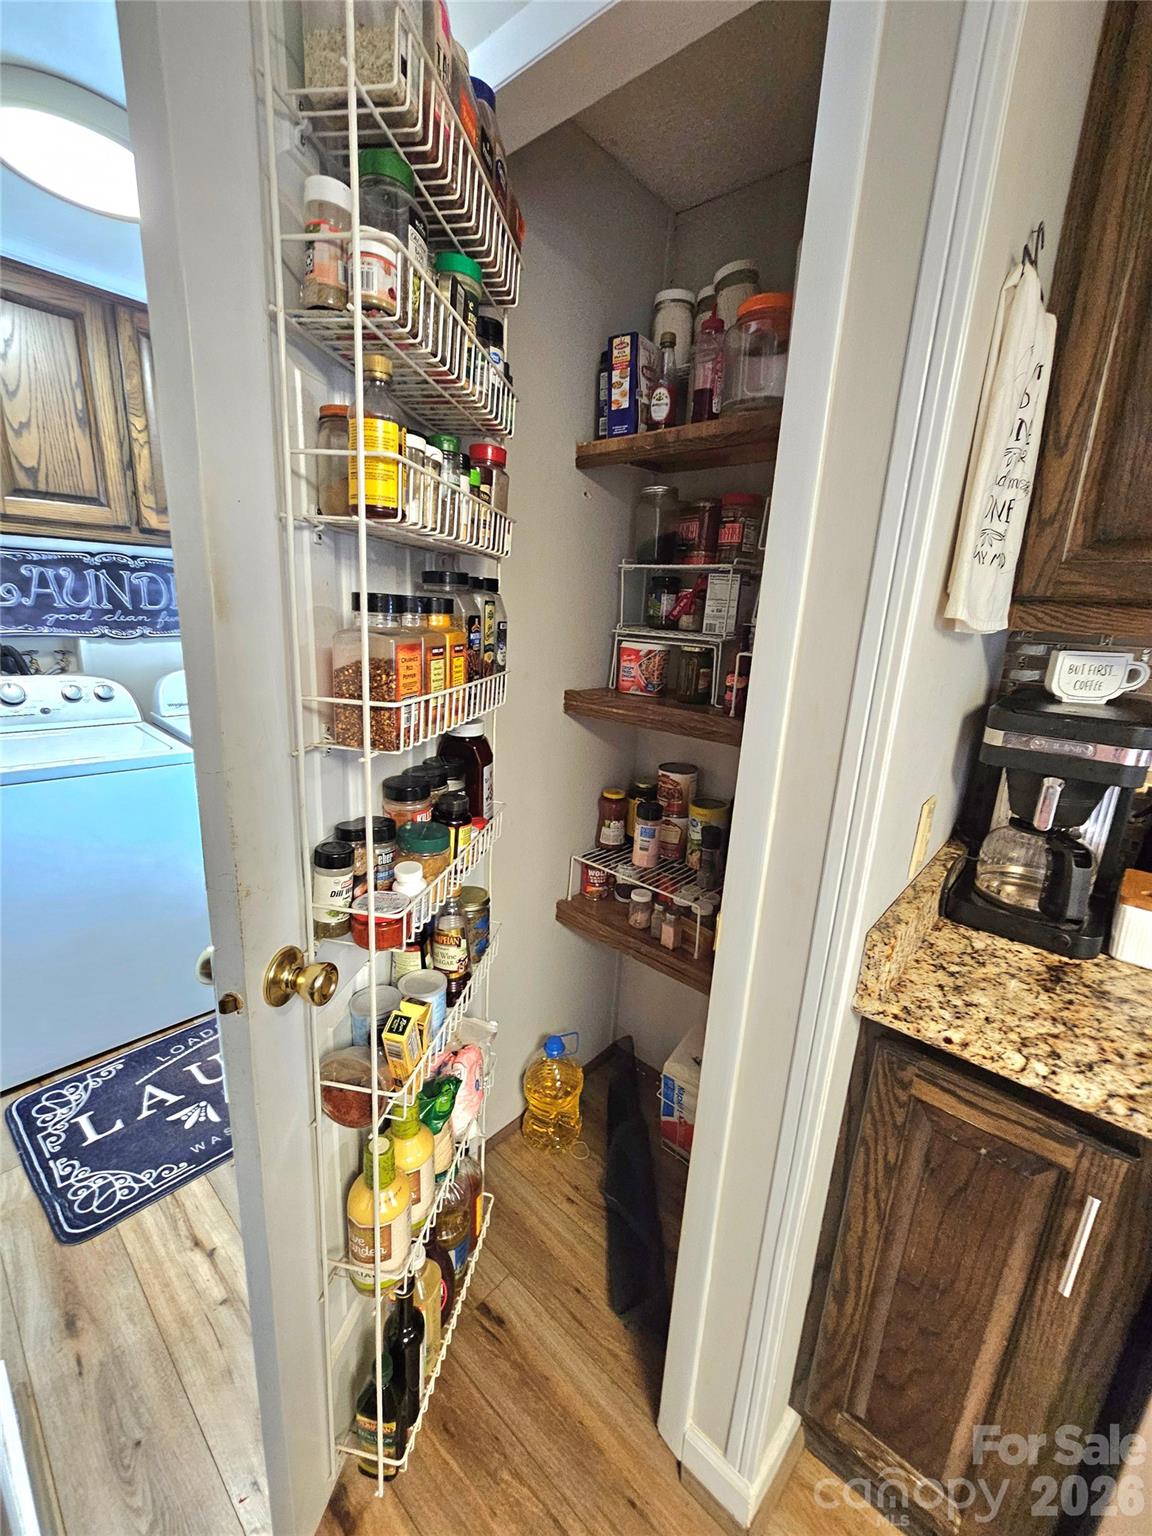
- Breakfast Bar, Open Floorplan, Pantry, Storage
- Floor Coverings
- Vinyl
- Equipment
- Dishwasher, Electric Range, Refrigerator with Ice Maker, Washer/Dryer
- Foundation
- Pillar/Post/Pier
- Main Level Rooms
- Living Room, Kitchen, Dining Room, Primary Bedroom, Bedroom(s), Bedroom(s), Laundry
- Laundry Location
- Electric Dryer Hookup, Mud Room, Washer Hookup
- Heating
- Heat Pump, Propane
- Water
- County Water
- Sewer
- County Sewer
- Exterior Features
- Fire Pit
- Exterior Construction
- Vinyl
- Roof
- Metal
- Parking
- Detached Carport, Driveway
- Driveway
- Concrete, Gravel, Paved
- Lot Description
- Level, Waterfront
- Elementary School
- Unspecified
- Middle School
- Unspecified
- High School
- Unspecified
- Total Property HLA
- 1668
- Master on Main Level
- Yes
Mortgage Calculator
“ Based on information submitted to the MLS GRID as of . All data is obtained from various sources and may not have been verified by broker or MLS GRID. Supplied Open House Information is subject to change without notice. All information should be independently reviewed and verified for accuracy. Some IDX listings have been excluded from this website. Properties may or may not be listed by the office/agent presenting the information © 2026 Canopy MLS as distributed by MLS GRID”

Last Updated: