Share this with your friends


(704) 763-4486
Real Estate Company
5103 Burnwald Court, Fort Mill, SC 29715
- $550,000
- 4
- BD
- 3
- BA
- 2,503
- SqFt






Listing courtesy of Keller Williams Ballantyne Area. lauren@thestaceysaulsgroup.com
Sold listing courtesy of Howard Hanna Allen Tate Rock Hill
- Sold Price
- $550,000
- List Price
- $550,000
- MLS#
- 4403905
- Status
- CLOSED
- Days on Market
- 37
- Property Type
- Residential
- Year Built
- 2020
- Closing Date
- Aug 21, 2026
- Bedrooms
- 4
- Bathrooms
- 3
- Full Baths
- 2
- Half Baths
- 1
- Lot Size
- 7,840
- Lot Size Area
- 0.18
- Living Area
- 2,503
- Sq Ft Total
- 2503
- County
- York
- Subdivision
- Saxon Place
- Special Conditions
- None
Property Description
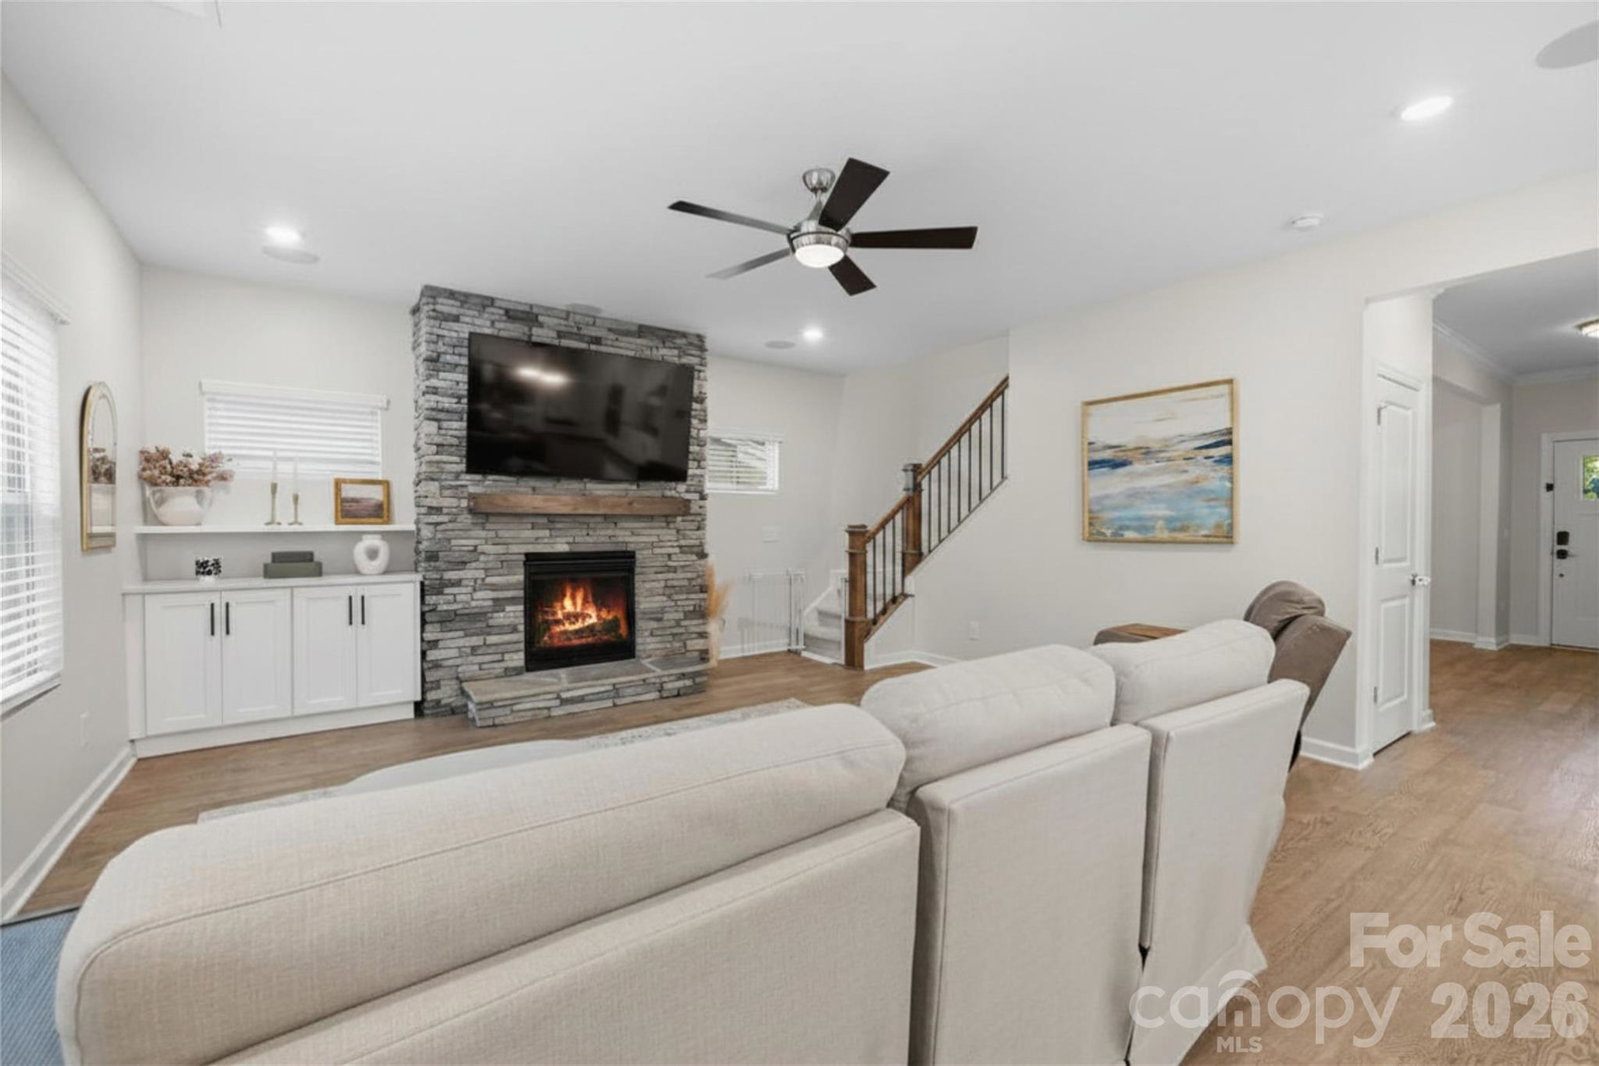
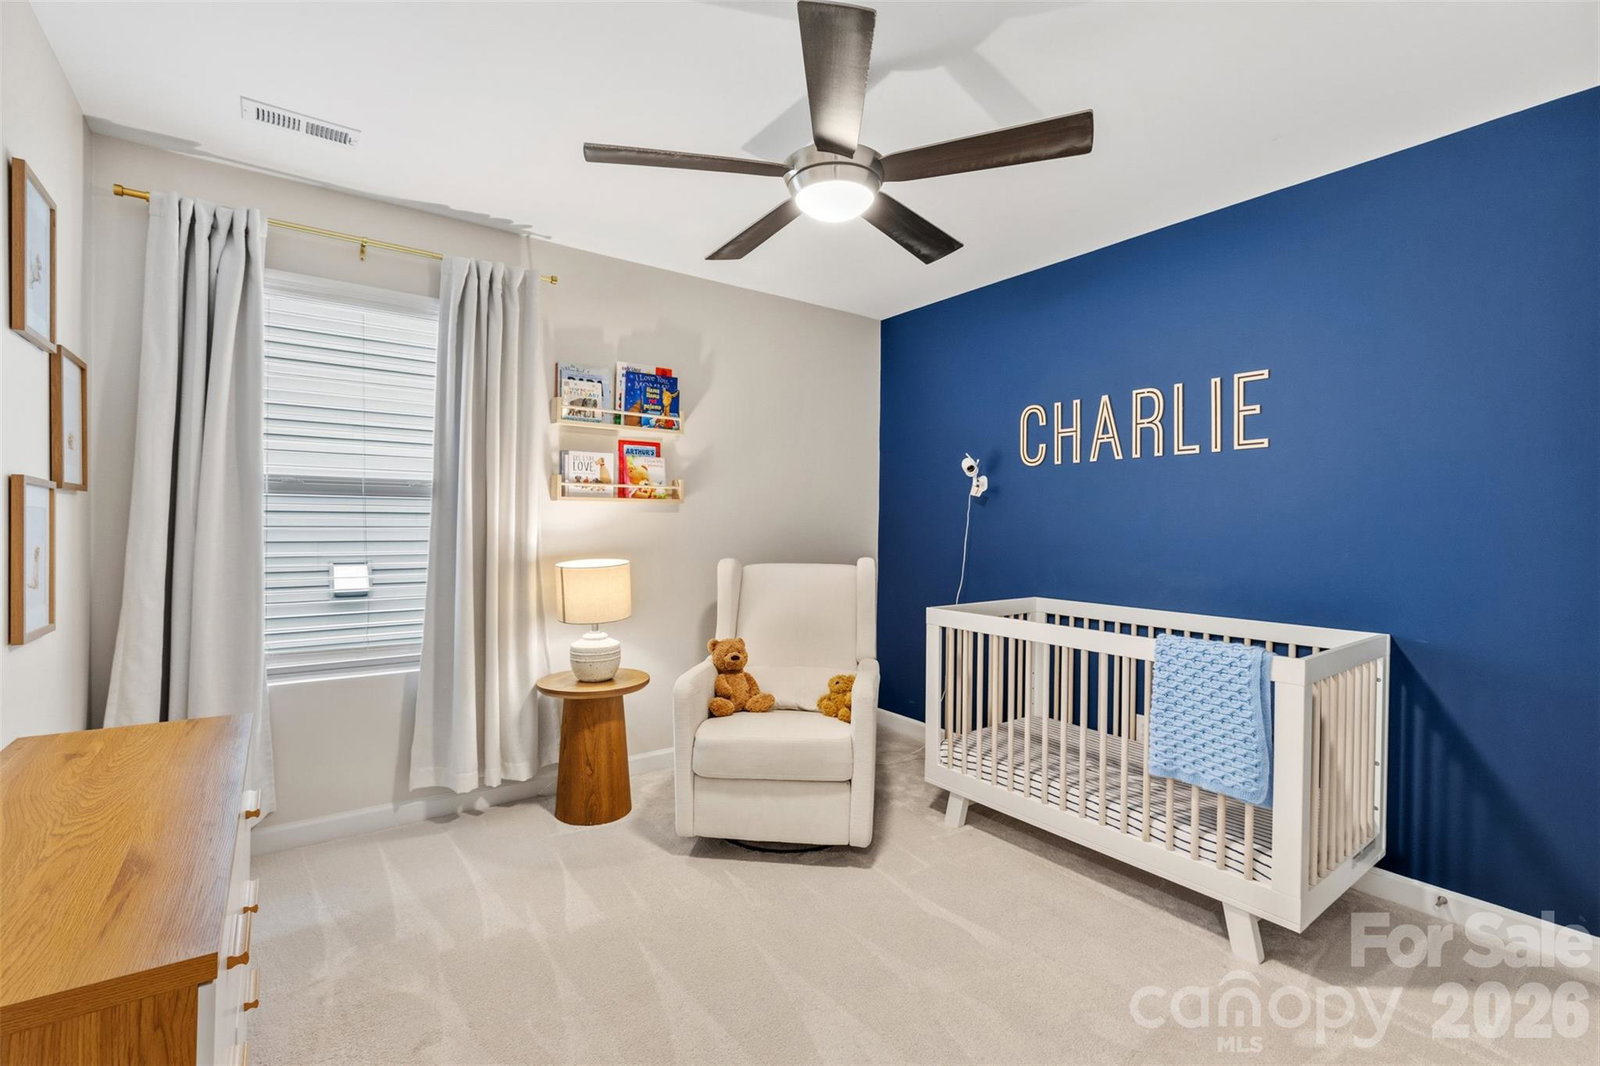
Discover Saxon Place, one of Fort Mill's most established communities, known for its mature trees, scenic walking trails, and unbeatable location near the SC/NC border. Tucked away on a quiet cul-de-sac street, this home offers bright, open living spaces with neutral paint throughout, thoughtful upgrades, and a private backyard backing to a wooded greenbelt. The stylish kitchen features a large island, quartz countertops, stainless steel appliances, a butler's pantry, and an adjacent drop zone for added convenience. The inviting great room centers around a cozy gas fireplace, while modern lighting, and thoughtful upgrades create a fresh, move-in-ready feel throughout. Upstairs, you'll find a versatile loft space and the spacious primary suite offers a beautiful bath with quartz countertops and a tiled shower. Additional highlights include brand-new upstairs carpet with upgraded padding, an upstairs laundry room, built-in shelving, and upgraded stair railings. Enjoy morning coffee on the covered front porch or unwind in the large, fenced backyard with a patio that backs to a wooded greenbelt. Priced below appraised value, this home offers exceptional value, and the recent appraisal is available upon request. Ideally located just minutes from downtown Fort Mill, I-77, Ballantyne, and the Charlotte Airport, this home is also zoned for award-winning Fort Mill schools. Schedule a showing today!
/u.realgeeks.media/pinevillehomes/Logo_1-min.png)
Additional Information
- Hoa Fee
- $124
- Hoa Fee Paid
- Monthly
- Community Features
- Street Lights, Walking Trails
- Fireplace
- Yes
- Interior Features
- Built-in Features, Drop Zone, Kitchen Island, Open Floorplan, Walk-In Closet(s), Walk-In Pantry
- Floor Coverings
- Carpet, Tile, Vinyl
- Equipment
- Dishwasher, Disposal, Electric Oven, Gas Cooktop, Microwave, Refrigerator
- Foundation
- Slab
- Main Level Rooms
- Kitchen, Dining Room, Living Room, Bathroom-Half
- Laundry Location
- Laundry Room, Upper Level
- Heating
- Forced Air, Natural Gas
- Water
- County Water
- Sewer
- County Sewer
- Exterior Construction
- Stone Veneer, Vinyl
- Parking
- Driveway, Attached Garage, Garage Faces Front
- Driveway
- Concrete, Paved
- Elementary School
- Sugar Creek
- Middle School
- Flint Hill
- High School
- Nation Ford
- Total Property HLA
- 2503
Mortgage Calculator
“ Based on information submitted to the MLS GRID as of . All data is obtained from various sources and may not have been verified by broker or MLS GRID. Supplied Open House Information is subject to change without notice. All information should be independently reviewed and verified for accuracy. Some IDX listings have been excluded from this website. Properties may or may not be listed by the office/agent presenting the information © 2026 Canopy MLS as distributed by MLS GRID”

Last Updated: