4364 Belmont Drive, Morganton, NC 28655
- $395,000
- 3
- BD
- 2
- BA
- 1,483
- SqFt




Listing courtesy of J. Peterson Realty & Associate. 828-460-7508
- List Price
- $395,000
- MLS#
- 4404546
- Status
- ACTIVE UNDER CONTRACT
- Days on Market
- 63
- Property Type
- Residential
- Year Built
- 2020
- Price Change
- ▼ $3,000 1785363652
- Bedrooms
- 3
- Bathrooms
- 2
- Full Baths
- 2
- Lot Size
- 26,571
- Lot Size Area
- 0.61
- Living Area
- 1,483
- Sq Ft Total
- 1483
- County
- Burke
- Subdivision
- Belmont
- Special Conditions
- None
Property Description
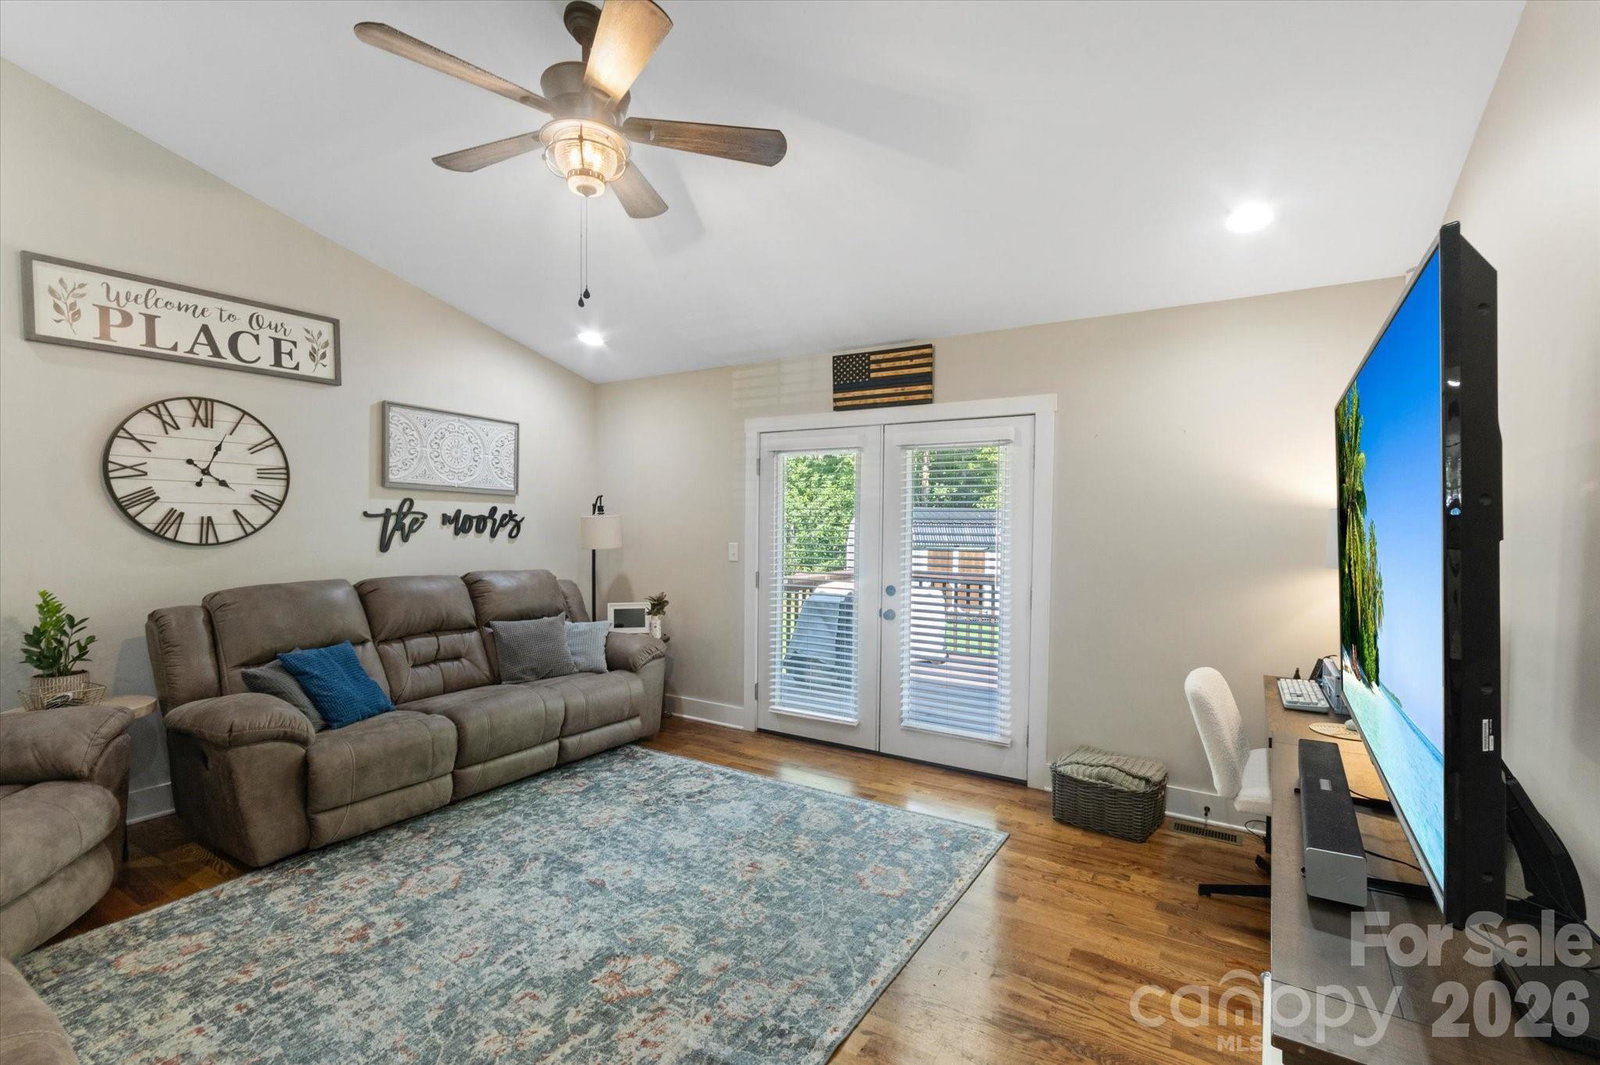
Welcome to this beautifully maintained 3-bedroom, 2-bath home offering the perfect blend of quality, comfort, and convenience. Built in 2020 and situated on a level 0.61-acre lot, this home features custom cabinetry, granite countertops, hardwood flooring throughout the main living areas, tile flooring in the bathrooms, vaulted ceilings, and a desirable split-bedroom floor plan. The spacious primary suite offers a walk-in tiled shower, while the guest bathroom features a double vanity for added convenience. The attached two-car garage provides plenty of storage, and the outdoor space is just as impressive. Step outside and you'll immediately notice the meticulously maintained lawn—truly the envy of the entire neighborhood! Whether you're entertaining, gardening, or simply enjoying the outdoors, the level yard offers endless possibilities. An additional outbuilding provides excellent space for storage, hobbies, lawn equipment, or a workshop. Conveniently located just minutes from downtown Morganton, I-40, shopping, dining, and schools, this home also offers the added benefit of **no city taxes**. Don't miss your opportunity to own this exceptional property—schedule your private showing today!
/u.realgeeks.media/pinevillehomes/Logo_1-min.png)
Additional Information
- Interior Features
- Pantry, Walk-In Closet(s)
- Equipment
- Dishwasher, Electric Range, Microwave, Refrigerator
- Foundation
- Crawl Space
- Main Level Rooms
- Primary Bedroom
- Laundry Location
- Laundry Room, Main Level
- Heating
- Central
- Water
- County Water
- Sewer
- Septic Installed
- Exterior Construction
- Hardboard Siding
- Roof
- Architectural Shingle
- Parking
- Driveway
- Driveway
- Concrete, Paved
- Lot Description
- Views
- Elementary School
- Salem
- Middle School
- Liberty
- High School
- Freedom
- Total Property HLA
- 1483
- Master on Main Level
- Yes
Mortgage Calculator
“ Based on information submitted to the MLS GRID as of . All data is obtained from various sources and may not have been verified by broker or MLS GRID. Supplied Open House Information is subject to change without notice. All information should be independently reviewed and verified for accuracy. Some IDX listings have been excluded from this website. Properties may or may not be listed by the office/agent presenting the information © 2026 Canopy MLS as distributed by MLS GRID”

Last Updated: