3916 Rev H Morrison Road, Waxhaw, NC 28173
- $189,000
- 3
- BD
- 2
- BA
- 1,759
- SqFt




Listing courtesy of Keller Williams South Park. bmcgowan@kw.com
- List Price
- $189,000
- MLS#
- 4404870
- Status
- PENDING
- Days on Market
- 14
- Property Type
- Residential
- Architectural Style
- Traditional
- Year Built
- 1998
- Bedrooms
- 3
- Bathrooms
- 2
- Full Baths
- 2
- Lot Size
- 39,639
- Lot Size Area
- 0.91
- Living Area
- 1,759
- Sq Ft Total
- 1759
- County
- Union
- Subdivision
- No Neighborhood
- Special Conditions
- None
- Dom
- Yes
Property Description
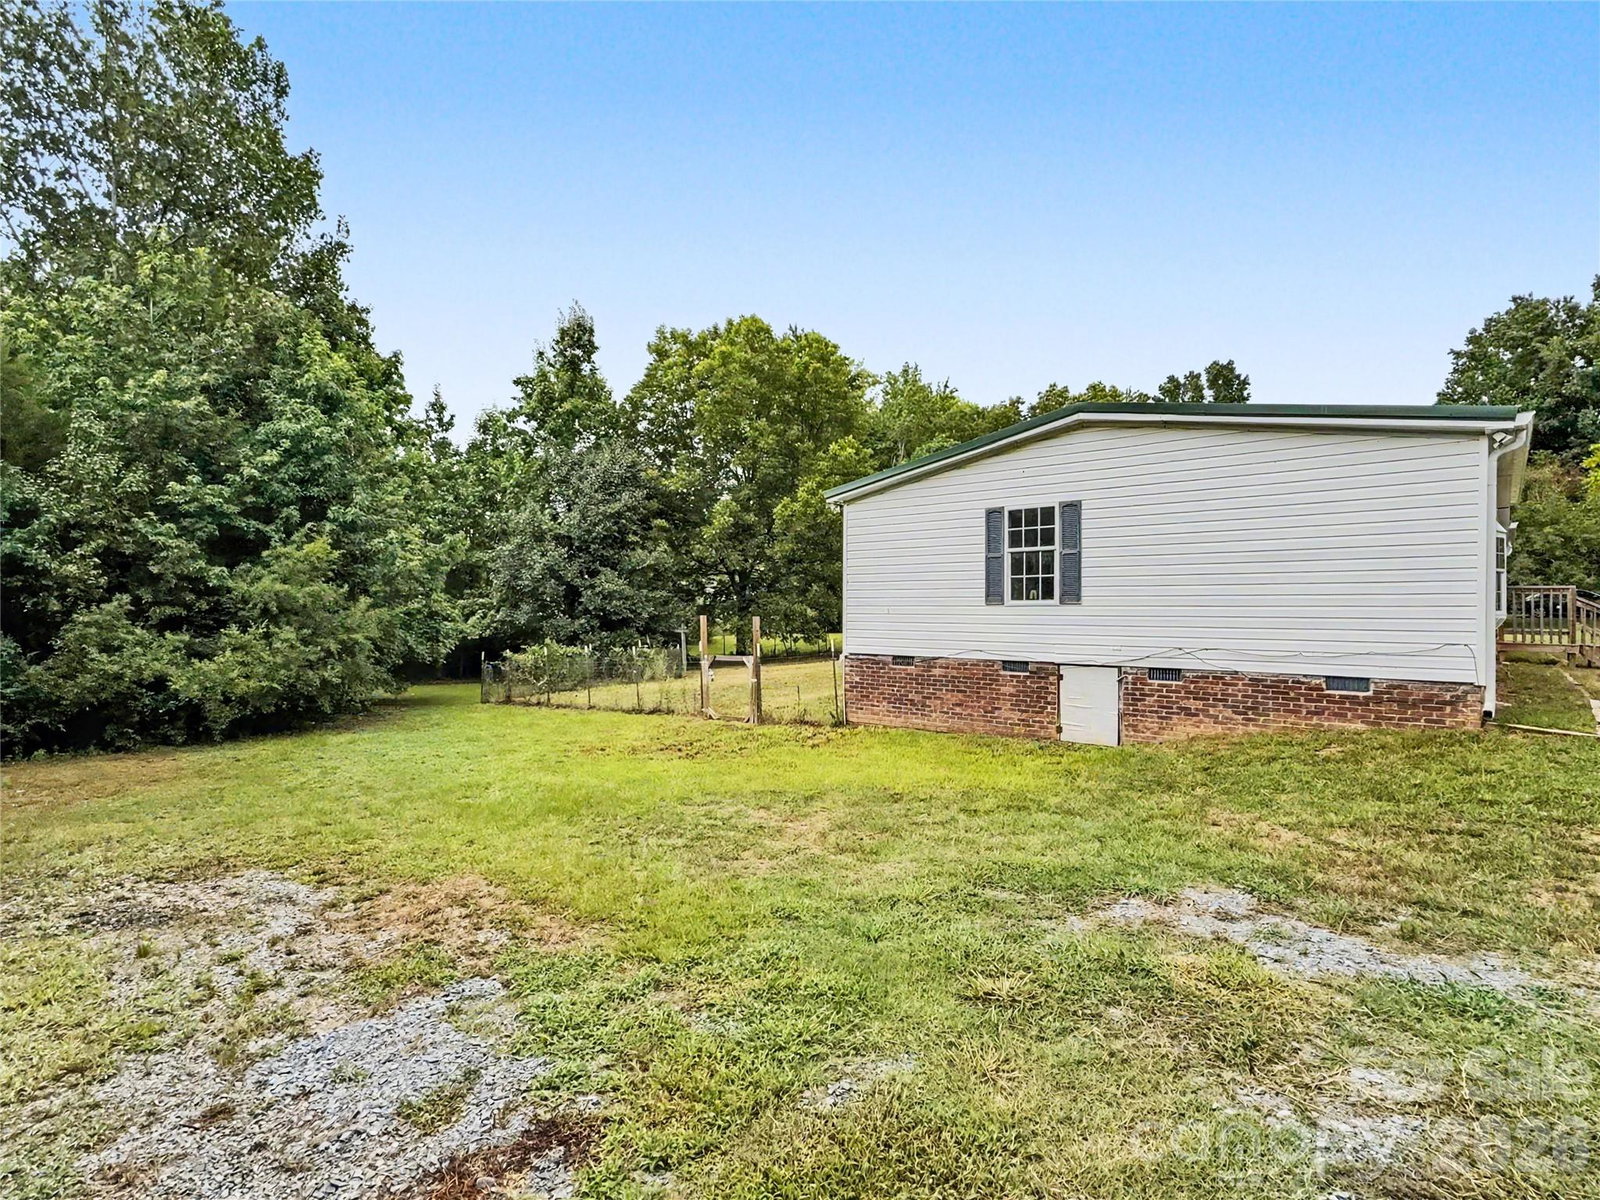
Escape the restrictions of HOA living and enjoy the freedom you've been looking for on nearly an acre in one of Waxhaw's most desirable locations. Enjoy the independence of having your own private well—no monthly water bills and no county water usage restrictions. You'll have greater control over your water supply while saving money month after month. This property offers the space and flexibility to truly make it your own, whether you dream of gardening, entertaining, or simply enjoying the privacy and peace of country-style living. Inside, you'll find a spacious open floor plan featuring 3 bedrooms and 2 full bathrooms. The oversized living area with fireplace flows seamlessly into the dining room and kitchen, complete with a breakfast bar that's perfect for gathering with family and friends. A separate laundry/utility room adds convenience, while the private primary suite offers a relaxing retreat with dual sinks, tub, separate shower, and a large walk-in closet. Two additional generously sized bedrooms and a full bath provide plenty of room for family, guests, or a home office. Step outside and discover a fenced garden area ready for your vegetables or flowers, mature trees, added privacy, and nearly an acre of land to enjoy however you choose. Located just five minutes from charming Downtown Waxhaw, you'll have quick access to local restaurants, breweries, boutiques, parks, and the small-town atmosphere that makes Waxhaw one of the area's most sought after communities. If you've been searching for a place where you can spread out, enjoy fewer restrictions, and embrace a simpler way of living, this is your opportunity. Come experience the freedom to live life on your terms.
/u.realgeeks.media/pinevillehomes/Logo_1-min.png)
Additional Information
- Fireplace
- Yes
- Interior Features
- Cable Prewire, Open Floorplan, Walk-In Closet(s)
- Floor Coverings
- Vinyl
- Equipment
- Dishwasher, Electric Water Heater, Exhaust Hood
- Foundation
- Crawl Space
- Main Level Rooms
- Primary Bedroom, Bathroom-Full, Bedroom(s), Bedroom(s), Bathroom-Full, Dining Room, Living Room, Kitchen, Laundry
- Laundry Location
- Electric Dryer Hookup, Utility Room, Inside, Laundry Room
- Heating
- Central, Electric, Forced Air, Heat Pump
- Water
- Well
- Sewer
- Septic Installed
- Exterior Construction
- Vinyl
- Roof
- Composition
- Parking
- Driveway
- Driveway
- Gravel, Paved
- Lot Description
- Private, Wooded
- Elementary School
- Western Union
- Middle School
- Parkwood
- High School
- Parkwood
- Total Property HLA
- 1759
- Master on Main Level
- Yes
Mortgage Calculator
“ Based on information submitted to the MLS GRID as of . All data is obtained from various sources and may not have been verified by broker or MLS GRID. Supplied Open House Information is subject to change without notice. All information should be independently reviewed and verified for accuracy. Some IDX listings have been excluded from this website. Properties may or may not be listed by the office/agent presenting the information © 2026 Canopy MLS as distributed by MLS GRID”

Last Updated: