Share this with your friends


(704) 763-4486
Real Estate Company
2527 Austyn Joey Drive, Charlotte, NC 28214
- $410,000
- 3
- BD
- 3
- BA
- 1,894
- SqFt




Listing courtesy of Daniel Colin Realty. lawrence@danielcolinrealty.com
- List Price
- $410,000
- MLS#
- 4404980
- Status
- ACTIVE
- Days on Market
- 48
- Property Type
- Residential
- Year Built
- 2019
- Price Change
- ▼ $10,000 1790047052
- Bedrooms
- 3
- Bathrooms
- 3
- Full Baths
- 2
- Half Baths
- 1
- Lot Size
- 9,583
- Lot Size Area
- 0.22
- Living Area
- 1,894
- Sq Ft Total
- 1894
- County
- Mecklenburg
- Subdivision
- Harwood Knoll
- Special Conditions
- None
Property Description
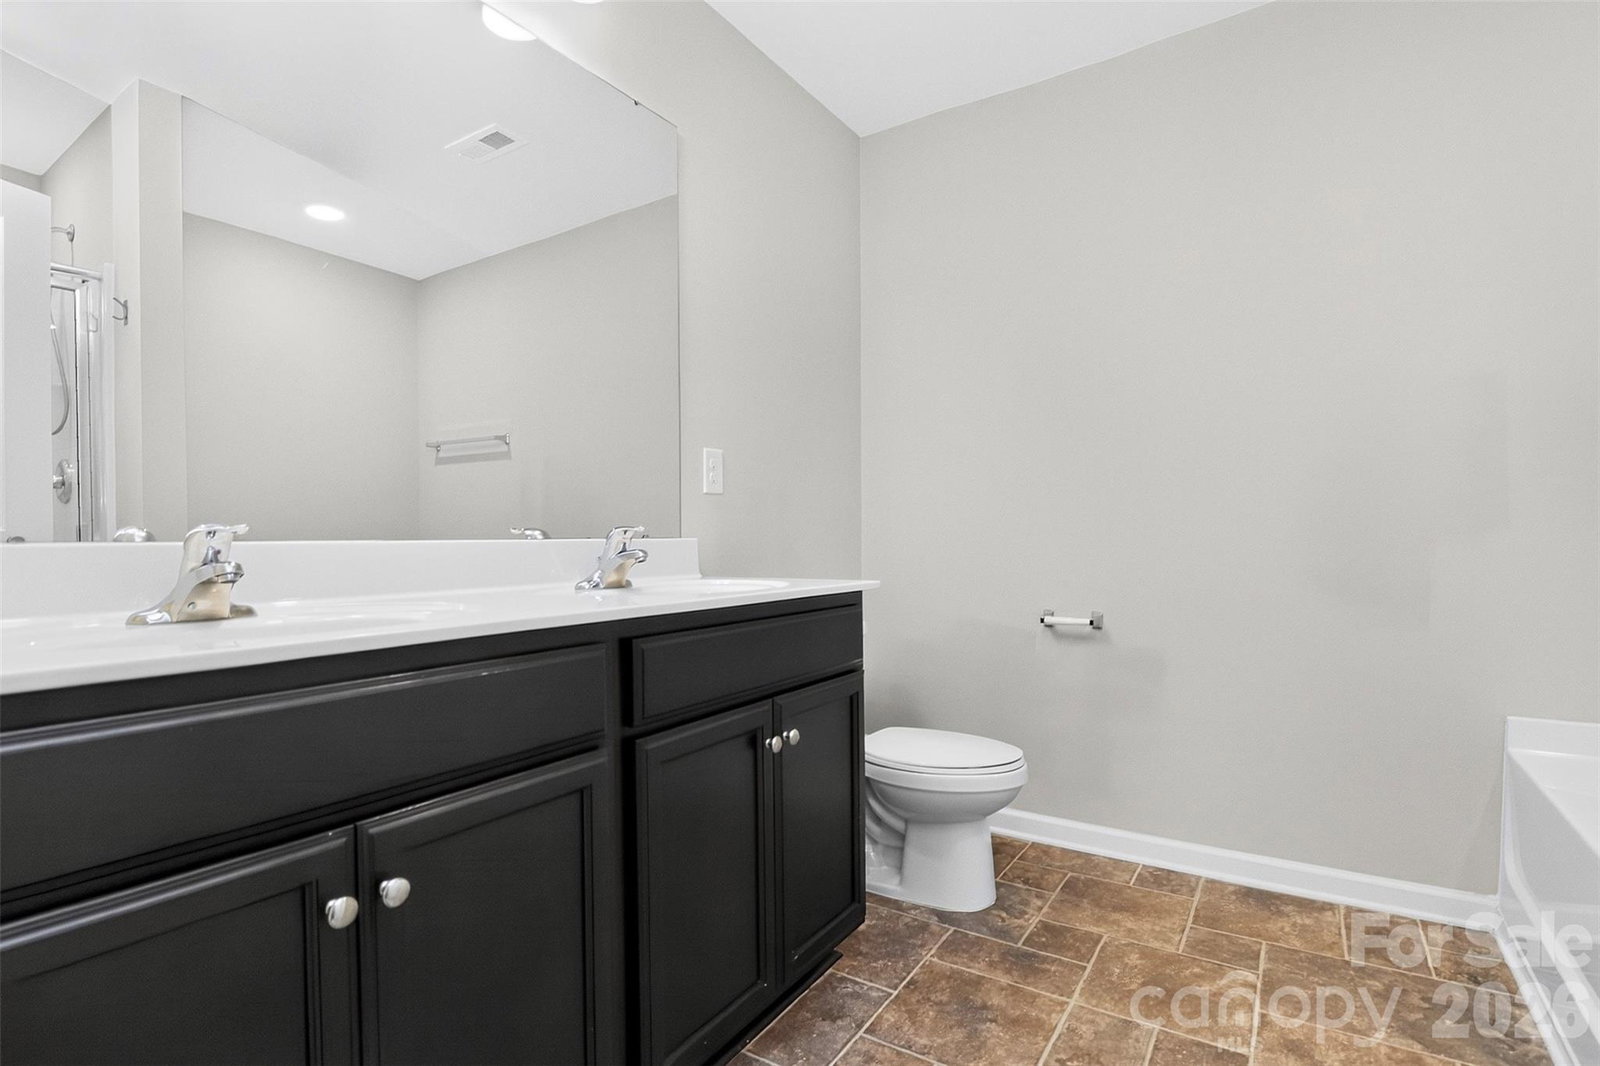
Welcome to this beautifully maintained home in Harwood Knoll, featuring an open and inviting floor plan filled with natural light. The spacious kitchen offers a large center island, abundant cabinetry, and ample counter space—ideal for everyday living and entertaining. The primary suite provides a peaceful retreat with a generous walk-in closet and a well-appointed en-suite bath featuring dual vanities, a soaking tub, separate shower, and plenty of storage. Additional bedrooms offer flexibility for guests, a home office, or hobbies. Step outside to an exceptional outdoor living space featuring a spacious double-level deck, perfect for entertaining, outdoor dining, or relaxing with family and friends. Unwind in the private hot tub while enjoying the peaceful backyard setting. Conveniently located near shopping, dining, parks, schools, and major commuter routes, this move-in-ready home offers an ideal combination of comfort, functionality, and outdoor enjoyment. The seller is providing a $5,000 toward buyer closing costs, interest-rate buydown, or interior painting with an acceptable offer. Don’t miss this opportunity to make this home yours!
/u.realgeeks.media/pinevillehomes/Logo_1-min.png)
Additional Information
- Hoa Fee
- $720
- Hoa Fee Paid
- Annually
- Interior Features
- Built-in Features, Cable Prewire, Entrance Foyer, Kitchen Island, Pantry, Walk-In Closet(s), Walk-In Pantry
- Floor Coverings
- Carpet, Tile, Vinyl, Wood
- Equipment
- Dishwasher, Disposal, Exhaust Fan, Gas Oven, Gas Water Heater, Microwave, Plumbed For Ice Maker, Refrigerator, Self Cleaning Oven
- Foundation
- Slab
- Main Level Rooms
- Dining Area, Family Room, Bathroom-Half, Kitchen
- Laundry Location
- Utility Room, Laundry Room, Upper Level
- Heating
- Natural Gas
- Water
- City
- Sewer
- Public Sewer
- Exterior Construction
- Stone Veneer, Vinyl
- Roof
- Composition
- Parking
- Driveway, Attached Garage
- Driveway
- Concrete, Paved
- Lot Description
- Cul-De-Sac, Green Area, Level, Sloped, Steep Slope, Wooded
- Elementary School
- River Oaks Academy
- Middle School
- Coulwood STEM Academy
- High School
- West Mecklenburg
- Zoning
- R100
- Total Property HLA
- 1894
Mortgage Calculator
“ Based on information submitted to the MLS GRID as of . All data is obtained from various sources and may not have been verified by broker or MLS GRID. Supplied Open House Information is subject to change without notice. All information should be independently reviewed and verified for accuracy. Some IDX listings have been excluded from this website. Properties may or may not be listed by the office/agent presenting the information © 2026 Canopy MLS as distributed by MLS GRID”

Last Updated: