257 Sandpiper Drive Unit #04, Lexington, NC 27295
- $531,980
- 3
- BD
- 3
- BA
- 2,325
- SqFt






Listing courtesy of Southern Signature Properties. alison@livesouthernnc.com
Sold listing courtesy of Berkshire Hathaway HomeService
- Sold Price
- $531,980
- List Price
- $531,980
- MLS#
- 4405452
- Status
- CLOSED
- Days on Market
- 61
- Property Type
- Residential
- Architectural Style
- Transitional
- Year Built
- 2026
- Closing Date
- Sep 17, 2026
- Bedrooms
- 3
- Bathrooms
- 3
- Full Baths
- 3
- Lot Size
- 24,393
- Lot Size Area
- 0.56
- Living Area
- 2,325
- Sq Ft Total
- 2325
- County
- Davidson
- Subdivision
- Berrier Farms
- Special Conditions
- None
Property Description
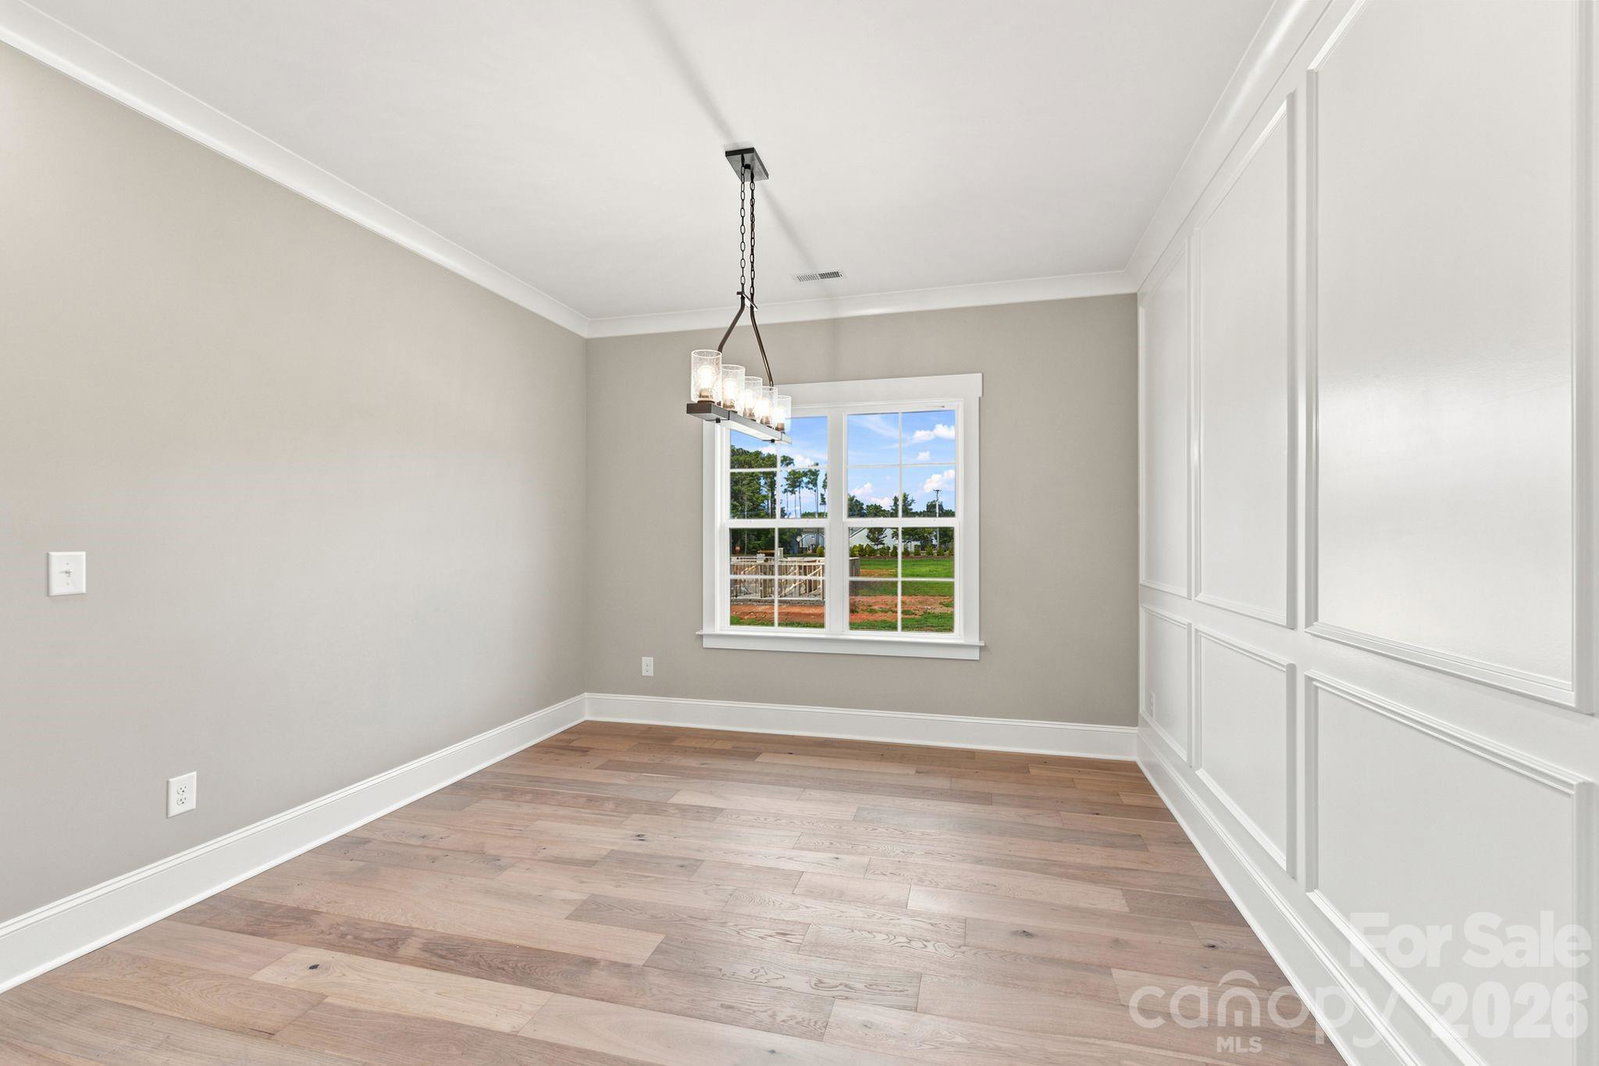
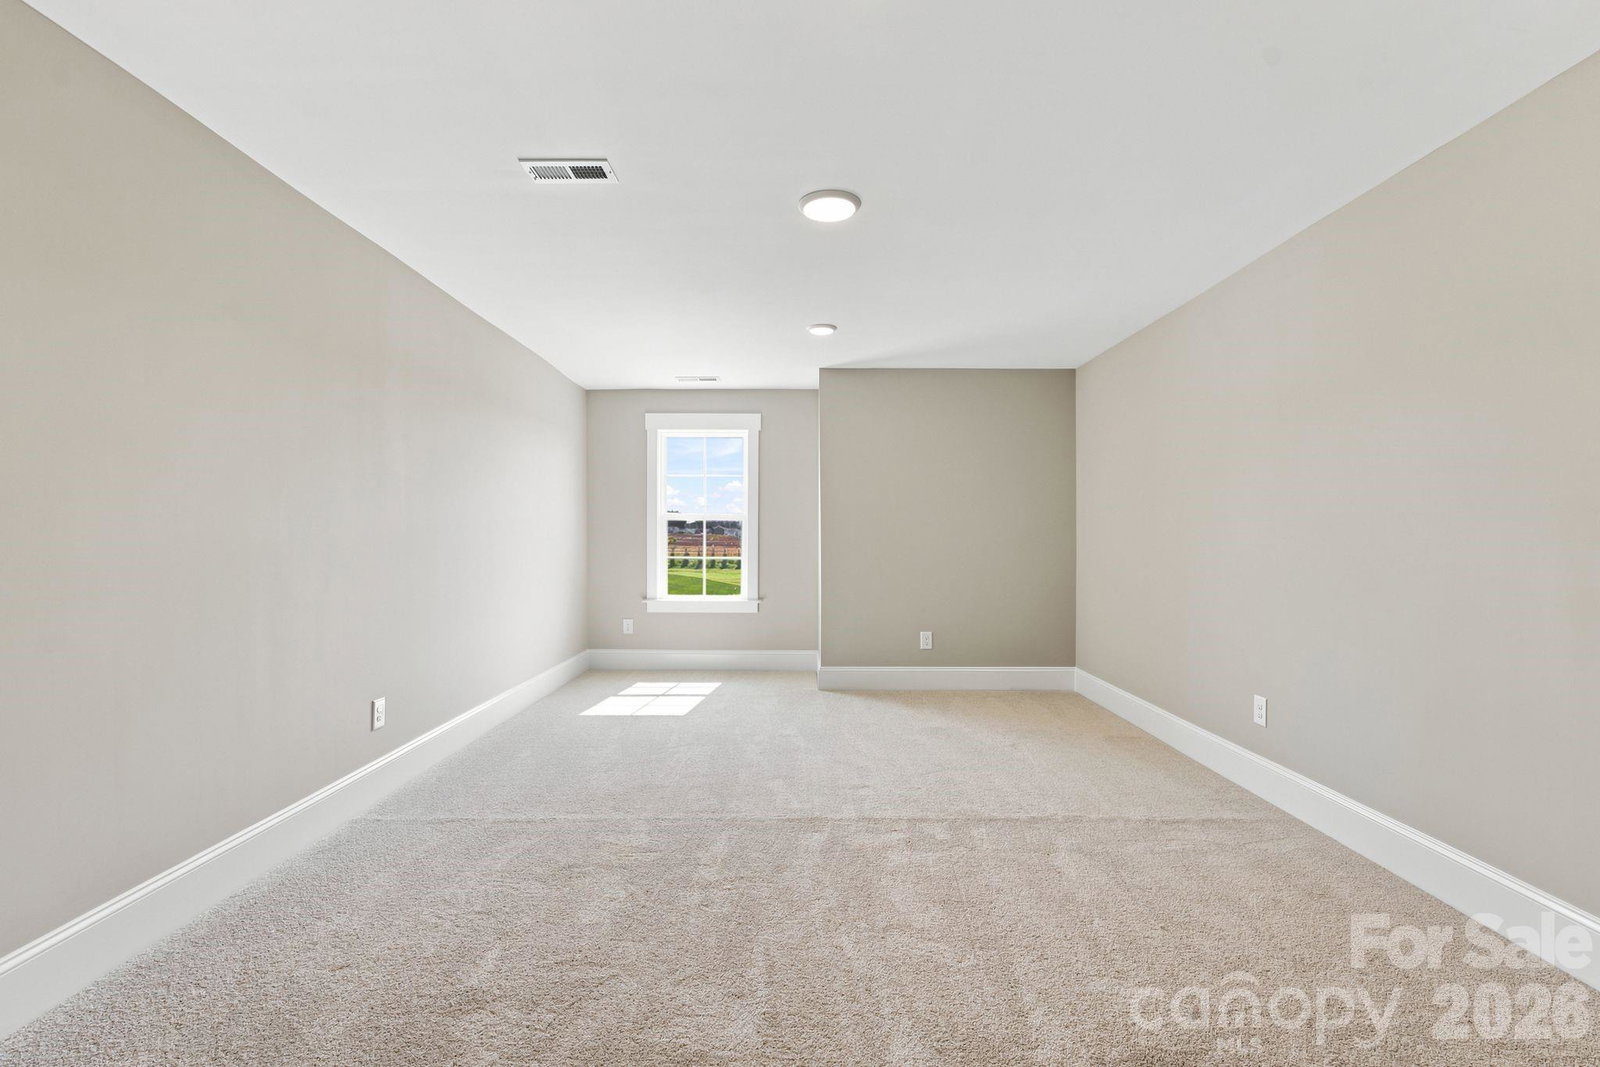
Now offering up to $20,000 in seller paid closing costs or upgrades! Welcome to 257 Sandpiper Drive, a masterfully designed expression of "The Lewiston" by CG2 Homes in Berrier Farms! Seamlessly blending timeless Southern charm w high-end modern amenities, the exterior showcases a classic brick facade w grey mortar, stone accents, board & batten siding. Custom details like wrapped cedar accents, gable pediments, & coach lights create a warm welcome. The open-concept main level flows from foyer into the vaulted family room & dining area w hardwood flooring in living areas. The chef inspired kitchen features stainless steel appliances, & oversized island w traditional trim in the dining area & a gas fireplace in the family room. The primary offers an escape w spa like bath w dual vanities & tile shower. Guest bedrooms offer equal comfort w neutral tones & soft carpeting; laundry & drop zone provide organized, everyday luxury. Covered back porch, complete w an outdoor fan, ideal for year-round entertaining. Friedberg & Oak Grove Schools.
/u.realgeeks.media/pinevillehomes/Logo_1-min.png)
Additional Information
- Hoa Fee
- $400
- Hoa Fee Paid
- Annually
- Fireplace
- Yes
- Interior Features
- Attic Walk In
- Floor Coverings
- Carpet, Tile, Wood
- Equipment
- Dishwasher, Oven
- Foundation
- Slab
- Main Level Rooms
- Den, Dining Room, Primary Bedroom, Kitchen, Laundry, Bedroom(s), Kitchen
- Laundry Location
- Main Level
- Heating
- Forced Air
- Water
- County Water
- Sewer
- Septic Installed
- Exterior Construction
- Brick Full, Stone Veneer
- Roof
- Architectural Shingle
- Parking
- Attached Garage, Garage Faces Front
- Driveway
- Concrete, Paved
- Lot Description
- Cleared
- Elementary School
- Friedberg
- Middle School
- Oak Grove
- High School
- Oak Grove
- New Construction
- Yes
- Builder Name
- CG2 Homes Inc
- Total Property HLA
- 2325
- Master on Main Level
- Yes
Mortgage Calculator
“ Based on information submitted to the MLS GRID as of . All data is obtained from various sources and may not have been verified by broker or MLS GRID. Supplied Open House Information is subject to change without notice. All information should be independently reviewed and verified for accuracy. Some IDX listings have been excluded from this website. Properties may or may not be listed by the office/agent presenting the information © 2026 Canopy MLS as distributed by MLS GRID”

Last Updated: