45 Ridge Circle Drive, Camden, SC 29020
- $349,900
- 5
- BD
- 3
- BA
- 3,064
- SqFt




Listing courtesy of Southern Properties Realty. rachaeldembyhomes@gmail.com
- List Price
- $349,900
- MLS#
- 4405469
- Status
- ACTIVE
- Days on Market
- 52
- Property Type
- Residential
- Year Built
- 2021
- Price Change
- ▼ $10,100 1786474752
- Bedrooms
- 5
- Bathrooms
- 3
- Full Baths
- 3
- Lot Size
- 10,018
- Lot Size Area
- 0.23
- Living Area
- 3,064
- Sq Ft Total
- 3064
- County
- Kershaw
- Subdivision
- Bramblewood
- Special Conditions
- None
Property Description
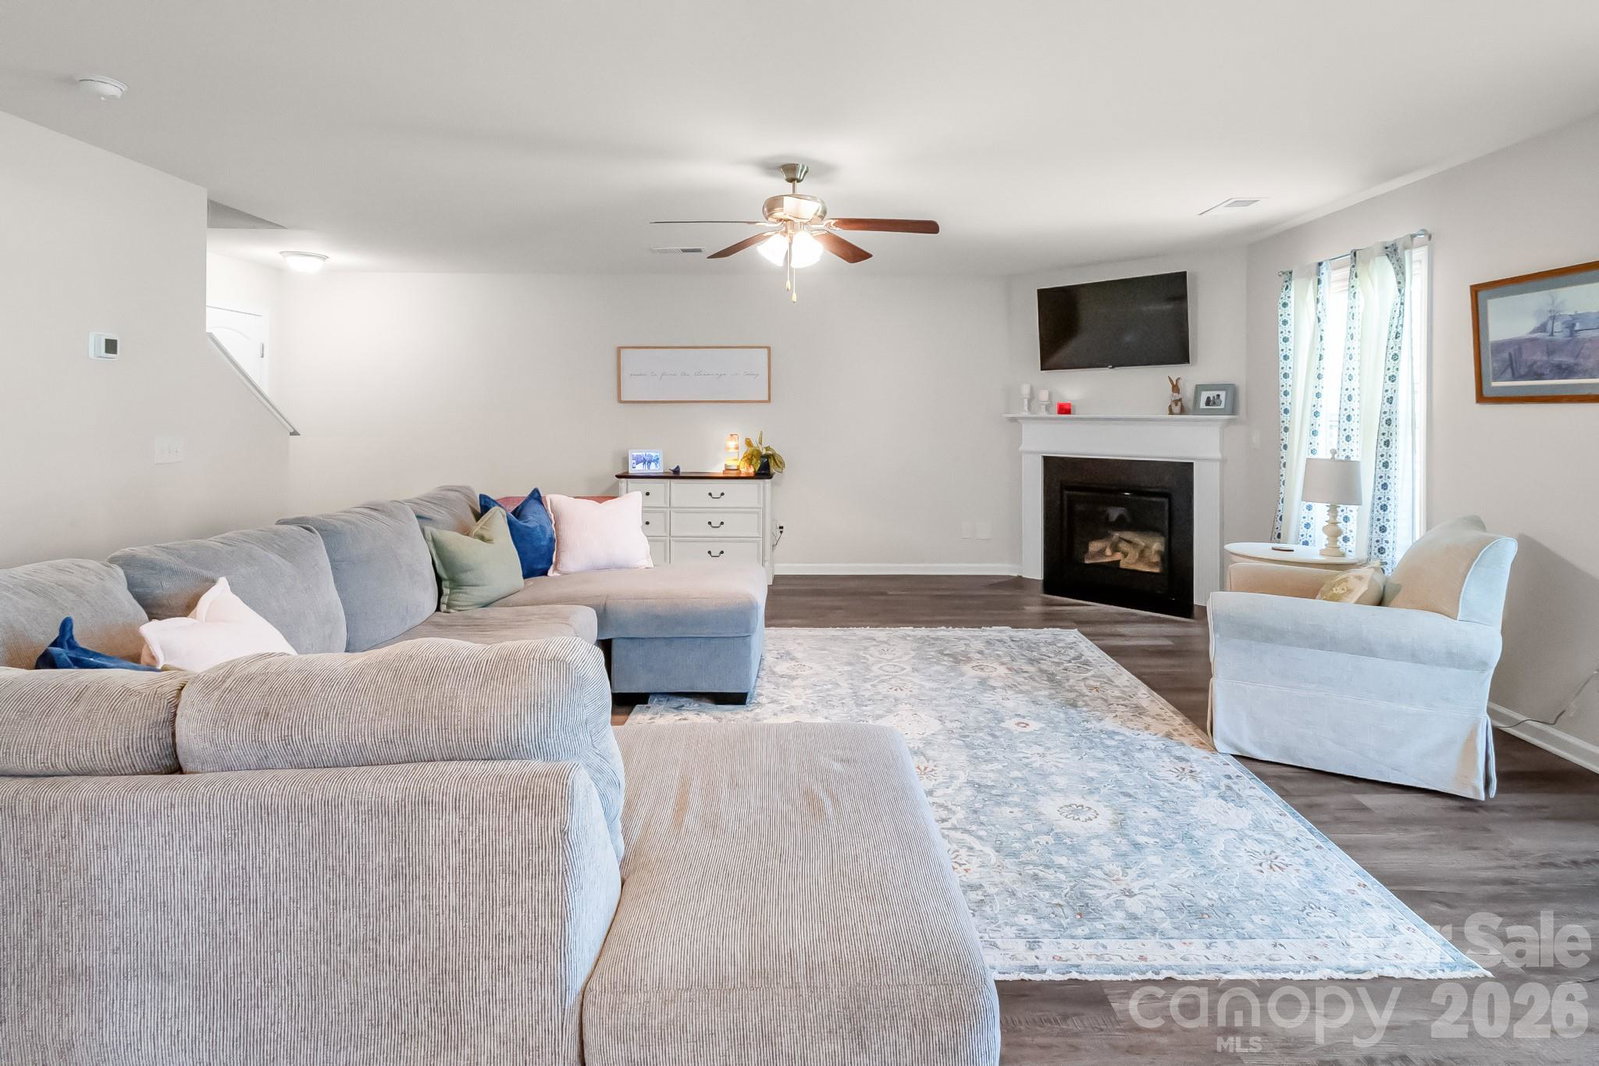
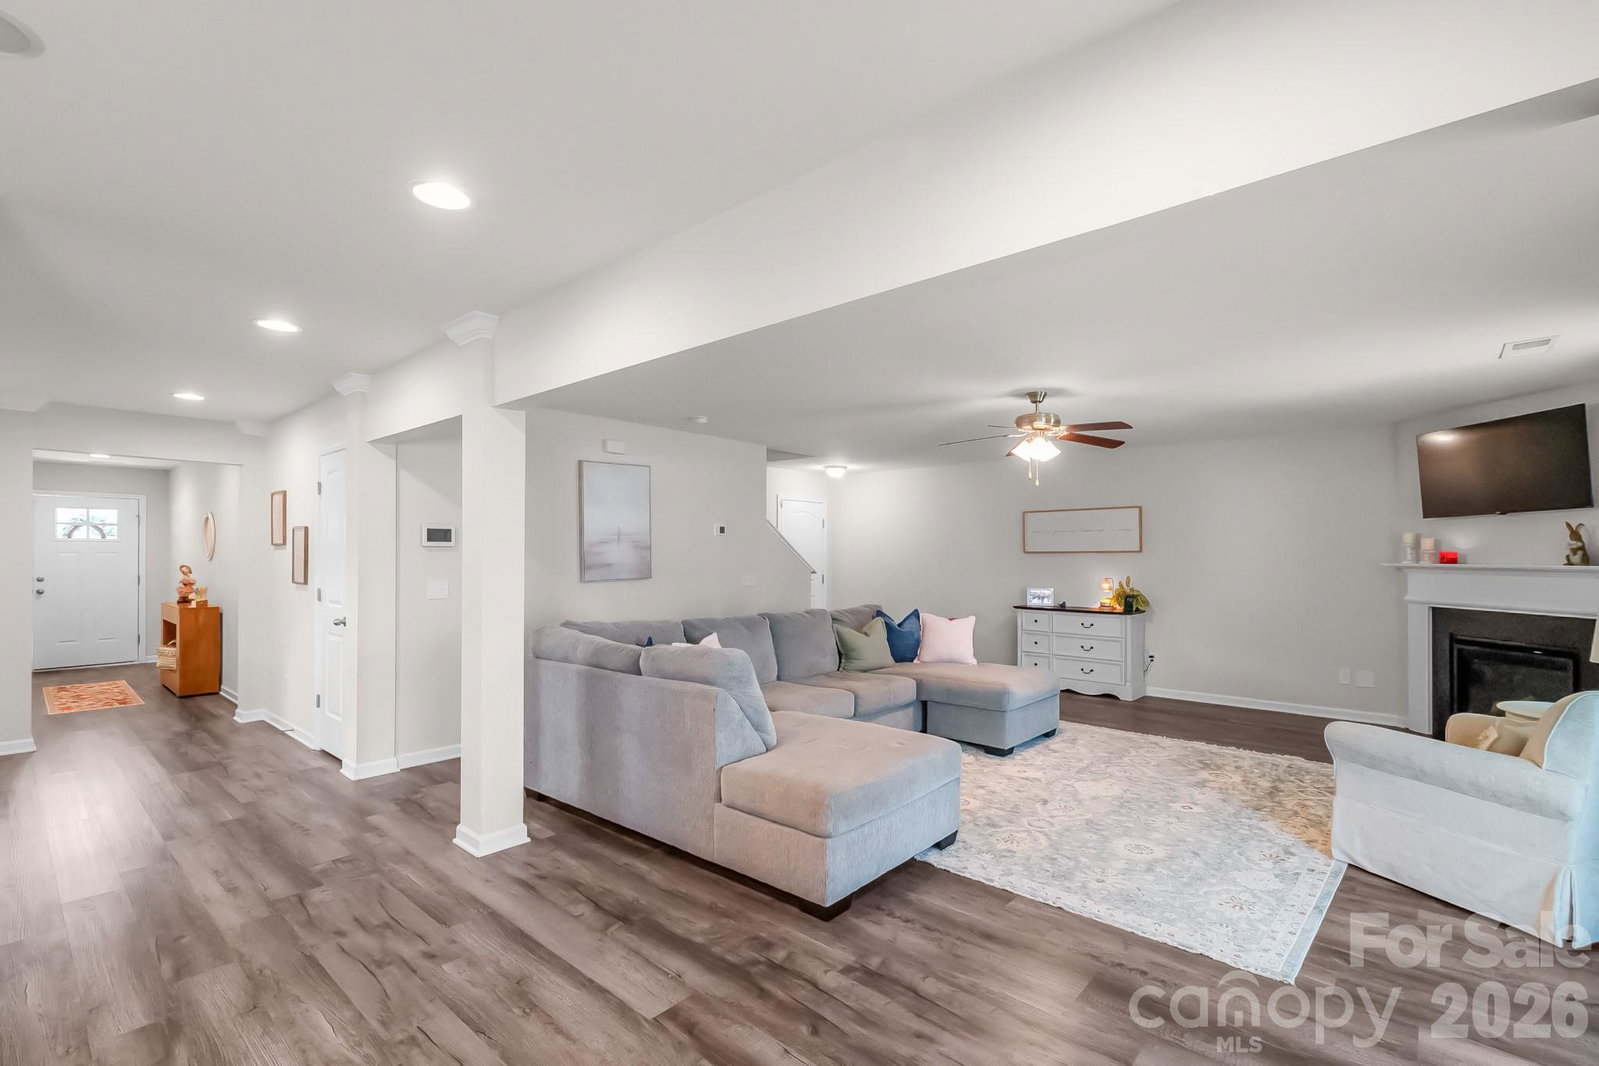
Built in 2021 and still showing like new, this stunning 3,100-square-foot home combines modern style, generous living space, and a thoughtfully designed floor plan. Featuring five bedrooms and three full bathrooms, there is plenty of room for family, guests, entertaining, or working from home. Perfectly positioned on a desirable corner lot, the home offers added outdoor space, privacy, and excellent curb appeal. The bright and inviting living room features beautiful tray ceilings and patio doors that open directly onto the screened back porch, creating a seamless flow between indoor and outdoor living. The private backyard provides plenty of space for outdoor activities, pets, gardening, or entertaining. The spacious primary suite offers a relaxing retreat, while the upstairs flex space can serve as a media room, playroom, home office, workout area, or second living room. Abundant storage throughout the home makes it easy to stay organized without sacrificing living space. Ideally located near Camden’s historic Revolutionary War sites, this home is also just a short drive from Lake Wateree and conveniently close to the dining, shopping, and everyday amenities found throughout the City of Camden. Modern, spacious, and exceptionally well maintained, this move-in-ready home offers the comfort and versatility of newer construction without the wait!
/u.realgeeks.media/pinevillehomes/Logo_1-min.png)
Additional Information
- Hoa Fee
- $120
- Hoa Fee Paid
- Annually
- Fireplace
- Yes
- Interior Features
- Kitchen Island, Pantry, Storage, Walk-In Closet(s)
- Equipment
- Dishwasher, Dryer, Oven, Refrigerator, Washer, Washer/Dryer
- Foundation
- Crawl Space
- Main Level Rooms
- Primary Bedroom
- Laundry Location
- Laundry Room
- Heating
- Central
- Water
- City
- Sewer
- Public Sewer
- Exterior Construction
- Vinyl
- Roof
- Architectural Shingle
- Parking
- Attached Garage
- Driveway
- Concrete, Paved
- Lot Description
- Corner Lot
- Elementary School
- Unspecified
- Middle School
- Unspecified
- High School
- Unspecified
- Total Property HLA
- 3064
- Master on Main Level
- Yes
Mortgage Calculator
“ Based on information submitted to the MLS GRID as of . All data is obtained from various sources and may not have been verified by broker or MLS GRID. Supplied Open House Information is subject to change without notice. All information should be independently reviewed and verified for accuracy. Some IDX listings have been excluded from this website. Properties may or may not be listed by the office/agent presenting the information © 2026 Canopy MLS as distributed by MLS GRID”

Last Updated: