12 Beech Tree Lane, Asheville, NC 28804
- $1,395,000
- 4
- BD
- 3
- BA
- 3,190
- SqFt




Listing courtesy of Preferred Properties. warrenewilliams@gmail.com
- List Price
- $1,395,000
- MLS#
- 4406184
- Status
- ACTIVE
- Days on Market
- 50
- Property Type
- Residential
- Architectural Style
- Contemporary
- Year Built
- 1993
- Price Change
- ▼ $100,000 1787614606
- Bedrooms
- 4
- Bathrooms
- 3
- Full Baths
- 3
- Lot Size
- 43,560
- Lot Size Area
- 1
- Living Area
- 3,190
- Sq Ft Total
- 3190
- County
- Buncombe
- Subdivision
- Beaverdam
- Special Conditions
- None
Property Description
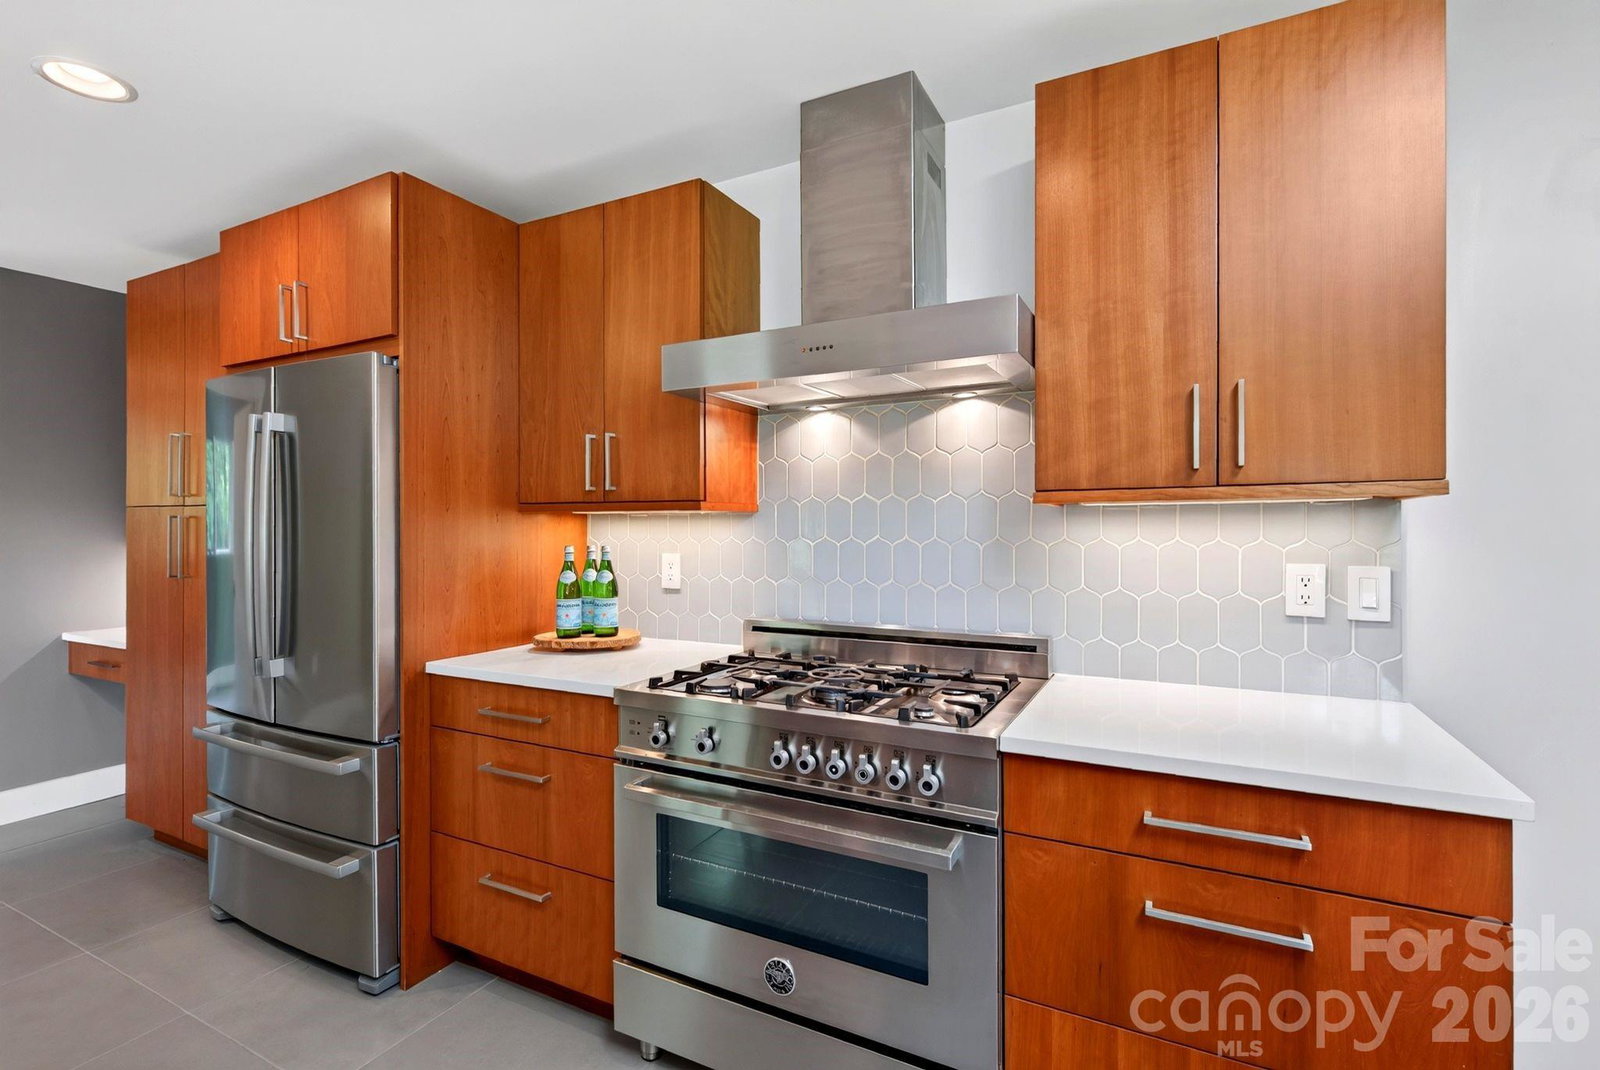
This tucked away luxury residence in North Asheville is a dream. Go and Show! This seller is motivated! Beautiful tile work, custom lighting, wood floors on main level and custom cabinetry. Chef's kitchen boasts a Bertazonni gas range, custom Forest Mill cabinetry, quartz countertops, range hood, custom tile back splash and Bosch appliances. Each bedroom has an ensuite bathroom with extensive tile work. All the privacy one expects in mountain living, but less than 10 minutes to shopping - all on paved streets without navigating mountain roads. Living room has vaulted ceilings, a custom wood mantel and gas fireplace. Expansive decking with cable rails. Lower level walk out basement has concrete floors Primary suite on the main level has Grohe fixtures, spa tub and custom walk-in closet. Glass barn doors close off the bonus/ tv room or guest room and en-suite bathroom. All bathrooms have high end fixtures and luxury tile work. Open floor plan allows easy access from kitchen to dining and living. Tax Value for 2027 has not been set and current tax record still shows 2021 pre-renovation value.
/u.realgeeks.media/pinevillehomes/Logo_1-min.png)
Additional Information
- Fireplace
- Yes
- Interior Features
- Breakfast Bar, Kitchen Island, Open Floorplan, Pantry, Split Bedroom, Walk-In Closet(s)
- Floor Coverings
- Tile, Wood
- Equipment
- Dishwasher, Disposal, Gas Range, Gas Water Heater, Ice Maker
- Foundation
- Basement
- Main Level Rooms
- Primary Bedroom, Kitchen, Bathroom-Full, Living Room
- Laundry Location
- Utility Room
- Heating
- Heat Pump
- Water
- Well
- Sewer
- Septic Installed
- Exterior Construction
- Wood
- Roof
- Architectural Shingle
- Parking
- Attached Garage
- Driveway
- Asphalt, Gravel, Paved
- Lot Description
- Cleared, Hilly, Private, Wooded, Views
- Elementary School
- Asheville City
- Middle School
- Asheville
- High School
- Asheville
- Zoning
- BDM
- Total Property HLA
- 3190
- Master on Main Level
- Yes
Mortgage Calculator
“ Based on information submitted to the MLS GRID as of . All data is obtained from various sources and may not have been verified by broker or MLS GRID. Supplied Open House Information is subject to change without notice. All information should be independently reviewed and verified for accuracy. Some IDX listings have been excluded from this website. Properties may or may not be listed by the office/agent presenting the information © 2026 Canopy MLS as distributed by MLS GRID”

Last Updated: