394 Anderson Creek Road, Robbinsville, NC 28771
- $265,000
- 3
- BD
- 2
- BA
- 1,568
- SqFt




Listing courtesy of Keller Williams Great Smokies - Bryson City. martyhuskins@outlook.com
- List Price
- $265,000
- MLS#
- 4406792
- Status
- ACTIVE
- Days on Market
- 7
- Property Type
- Residential
- Year Built
- 1995
- Bedrooms
- 3
- Bathrooms
- 2
- Full Baths
- 2
- Lot Size
- 223,898
- Lot Size Area
- 5.14
- Living Area
- 1,568
- Sq Ft Total
- 1568
- County
- Graham
- Subdivision
- No Neighborhood
- Special Conditions
- None
- Dom
- Yes
Property Description
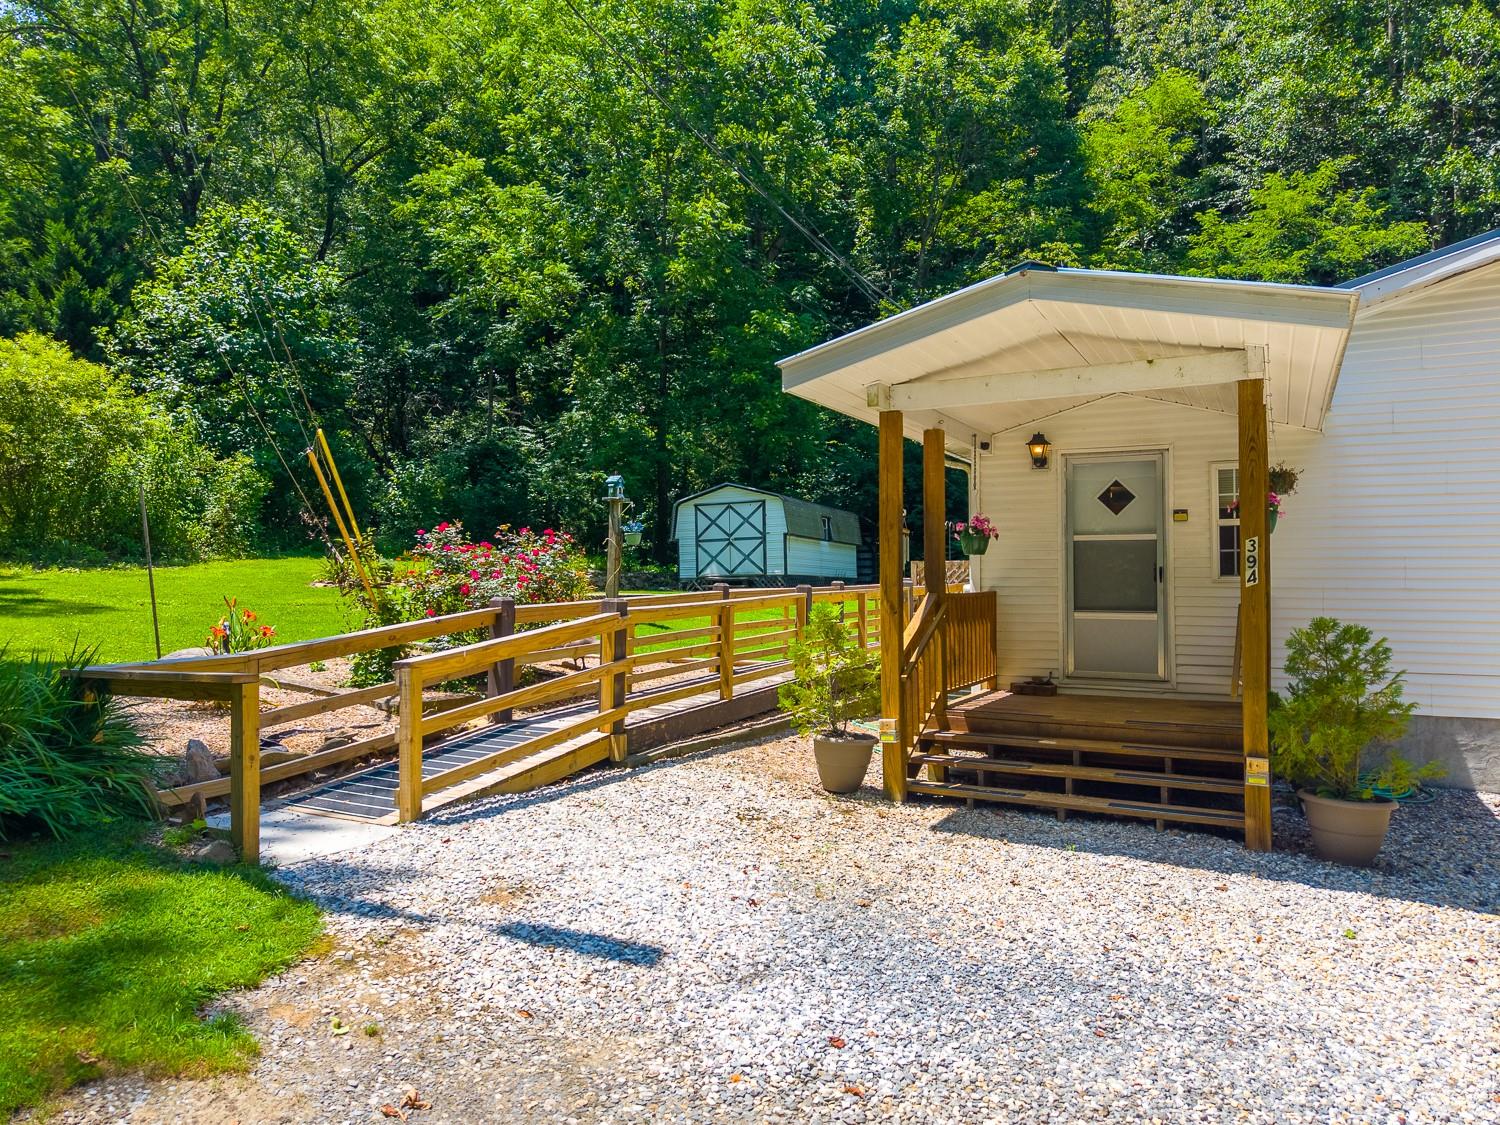
Peaceful country living awaits at this 3BR/2BA home on a permanent foundation, nestled on 5.14 unrestricted acres just 10 minutes from downtown Robbinsville. The park-like setting is framed by two gentle branches and features over 300 feet of USFS frontage, providing direct access to acres of public land for hiking, hunting, and exploring. The spacious floor plan offers a large kitchen with abundant cabinet and counter space, an adjoining dining room, and a sunny breakfast area. The oversized great room features a cozy gas fireplace and opens to both the front and rear decks, creating ideal indoor and outdoor living spaces. A split-bedroom layout offers privacy, with two guest bedrooms featuring walk-in closets and a shared full bath. The generous primary suite includes a walk-in closet and an ensuite bath with a step-in shower. A handicap-accessible ramp, covered side porch, two XL decks, metal roof, easy year-round access, large garden area, useable land, and multiple outbuildings provide exceptional functionality. Bring your chickens, hobbies, and outdoor toys—there are no deed restrictions or HOA, giving you the freedom to enjoy your property the way you want to!
/u.realgeeks.media/pinevillehomes/Logo_1-min.png)
Additional Information
- Fireplace
- Yes
- Interior Features
- Open Floorplan, Split Bedroom, Walk-In Closet(s)
- Equipment
- Dishwasher, Dryer, Electric Oven, Electric Range, Microwave, Refrigerator, Washer
- Foundation
- Crawl Space
- Main Level Rooms
- Living Room, Kitchen, Dining Room, Bedroom(s), Bedroom(s), Bathroom-Full, Primary Bedroom, Bathroom-Full, Laundry
- Laundry Location
- Main Level
- Heating
- Electric, Heat Pump, Propane
- Water
- Spring, Well
- Sewer
- Septic Installed
- Exterior Construction
- Vinyl
- Roof
- Metal
- Parking
- Driveway
- Driveway
- Gravel
- Lot Description
- Adjoins Forest, Cleared, Level, Private, Rolling Slope, Creek/Stream, Wooded
- Elementary School
- Unspecified
- Middle School
- Unspecified
- High School
- Unspecified
- Total Property HLA
- 1568
- Master on Main Level
- Yes
Mortgage Calculator
“ Based on information submitted to the MLS GRID as of . All data is obtained from various sources and may not have been verified by broker or MLS GRID. Supplied Open House Information is subject to change without notice. All information should be independently reviewed and verified for accuracy. Some IDX listings have been excluded from this website. Properties may or may not be listed by the office/agent presenting the information © 2026 Canopy MLS as distributed by MLS GRID”

Last Updated: