21 Old Pinner Place, Arden, NC 28704
- $575,000
- 4
- BD
- 2
- BA
- 2,283
- SqFt




Listing courtesy of EXP Realty LLC. ClarissaSellsWNC@gmail.com
- List Price
- $575,000
- MLS#
- 4407827
- Status
- ACTIVE
- Days on Market
- 60
- Property Type
- Residential
- Architectural Style
- Ranch
- Year Built
- 2014
- Bedrooms
- 4
- Bathrooms
- 2
- Full Baths
- 2
- Lot Size
- 43,560
- Lot Size Area
- 1
- Living Area
- 2,283
- Sq Ft Total
- 2283
- County
- Buncombe
- Subdivision
- No Neighborhood
- Special Conditions
- None
- Waterfront Features
- None
Property Description
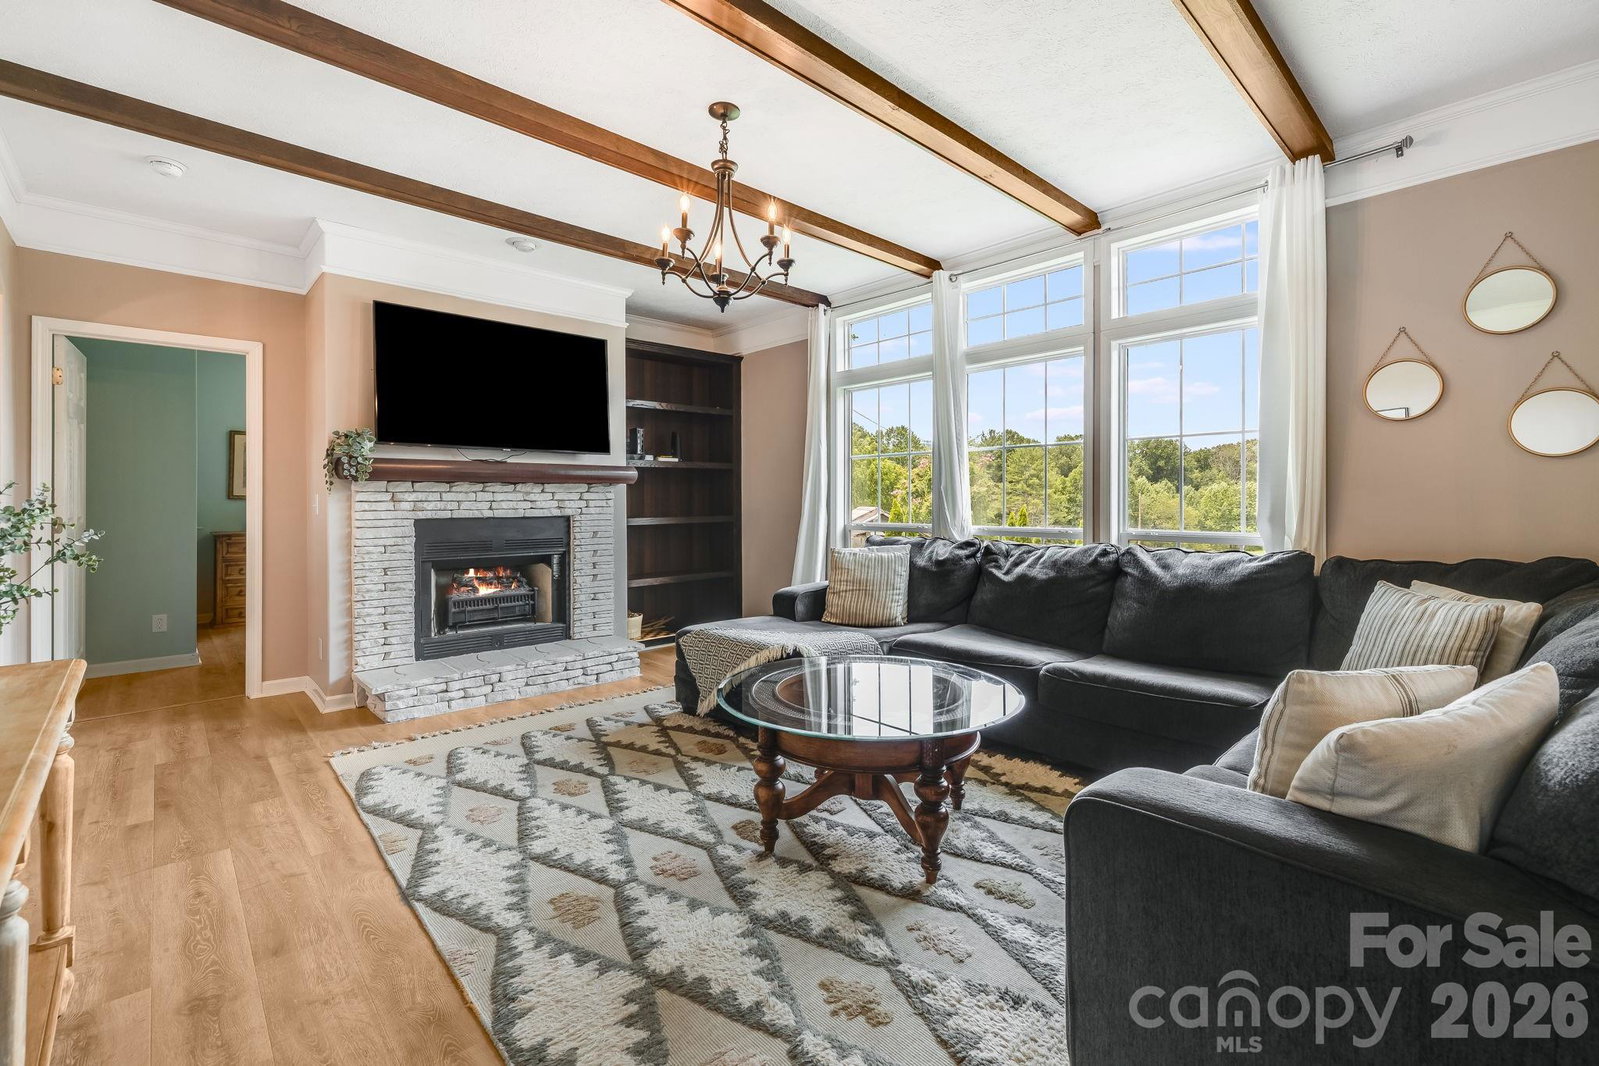
Welcome home! This beautifully maintained 4-bedroom, 2-bath home offers spacious one-level living, modern updates, and incredible flexibility. Currently operating as a successful short-term vacation rental, this property comfortably sleeps up to 8 guests and offers room to expand, making it an excellent opportunity for investors or those seeking a primary residence with income potential. Step inside to an inviting open-concept floor plan featuring a spacious family room with a stunning brick mantel fireplace, an additional cozy living area, and laminate wood and tile flooring throughout the main living spaces. The well-appointed kitchen boasts stainless brand new quartz countertops, steel appliances, a centrally located dining area, generous counter space, and abundant cabinetry—perfect for entertaining family and guests. The private primary suite features an elegant coffered ceiling and an adjoining office or flex space with its own exterior entrance, ideal for working from home or creating additional guest accommodations. The luxurious en-suite bath includes dual vanities, ample storage, a large walk-in closet, and a custom oversized shower/tub combination with dual shower heads. Outside, enjoy the charm of a covered wraparound porch, a spacious fenced backyard, a rear deck for relaxing or entertaining, and a large storage shed for added convenience. Ideally located just 20 minutes from downtown Asheville, less than 10 minutes from Asheville Regional Airport, and only 10 minutes from the shopping, dining, and amenities of Biltmore Park, this exceptional property combines comfort, convenience, and outstanding investment potential.
/u.realgeeks.media/pinevillehomes/Logo_1-min.png)
Additional Information
- Fireplace
- Yes
- Floor Coverings
- Tile, Vinyl
- Equipment
- Dishwasher, Disposal, Double Oven, Dryer, Electric Range, Electric Water Heater, Microwave, Refrigerator, Washer
- Foundation
- Crawl Space
- Main Level Rooms
- Sitting, Dining Area, Kitchen, Living Room, Bathroom-Full, Bedroom(s), Bedroom(s), Bedroom(s), Primary Bedroom, Bathroom-Full, Sitting, Laundry
- Laundry Location
- Laundry Room, Main Level
- Heating
- Heat Pump
- Water
- Well
- Sewer
- Septic Installed
- Exterior Features
- Fire Pit, Hot Tub
- Exterior Construction
- Hardboard Siding
- Roof
- Architectural Shingle, Metal
- Parking
- Driveway
- Driveway
- Gravel
- Lot Description
- Level, Rolling Slope, Views
- Elementary School
- Avery's Creek/Koontz
- Middle School
- Valley Springs
- High School
- T.C. Roberson
- Zoning
- R-LD
- Total Property HLA
- 2283
- Master on Main Level
- Yes
Mortgage Calculator
“ Based on information submitted to the MLS GRID as of . All data is obtained from various sources and may not have been verified by broker or MLS GRID. Supplied Open House Information is subject to change without notice. All information should be independently reviewed and verified for accuracy. Some IDX listings have been excluded from this website. Properties may or may not be listed by the office/agent presenting the information © 2026 Canopy MLS as distributed by MLS GRID”

Last Updated: