11 Kings Mountain Street, York, SC 29745
- $374,800
- 4
- BD
- 5
- BA
- 2,973
- SqFt




Listing courtesy of Fathom Realty NC LLC. jessarnoldrealtor@gmail.com
- List Price
- $374,800
- MLS#
- 4408114
- Status
- COMING SOON
- Days on Market
- 0
- Property Type
- Residential
- Architectural Style
- Other
- Year Built
- 1949
- Bedrooms
- 4
- Bathrooms
- 5
- Full Baths
- 4
- Half Baths
- 1
- Lot Size
- 22,651
- Lot Size Area
- 0.52
- Living Area
- 2,973
- Sq Ft Total
- 2973
- County
- York
- Subdivision
- none
- Special Conditions
- None
- Waterfront Features
- None
Property Description
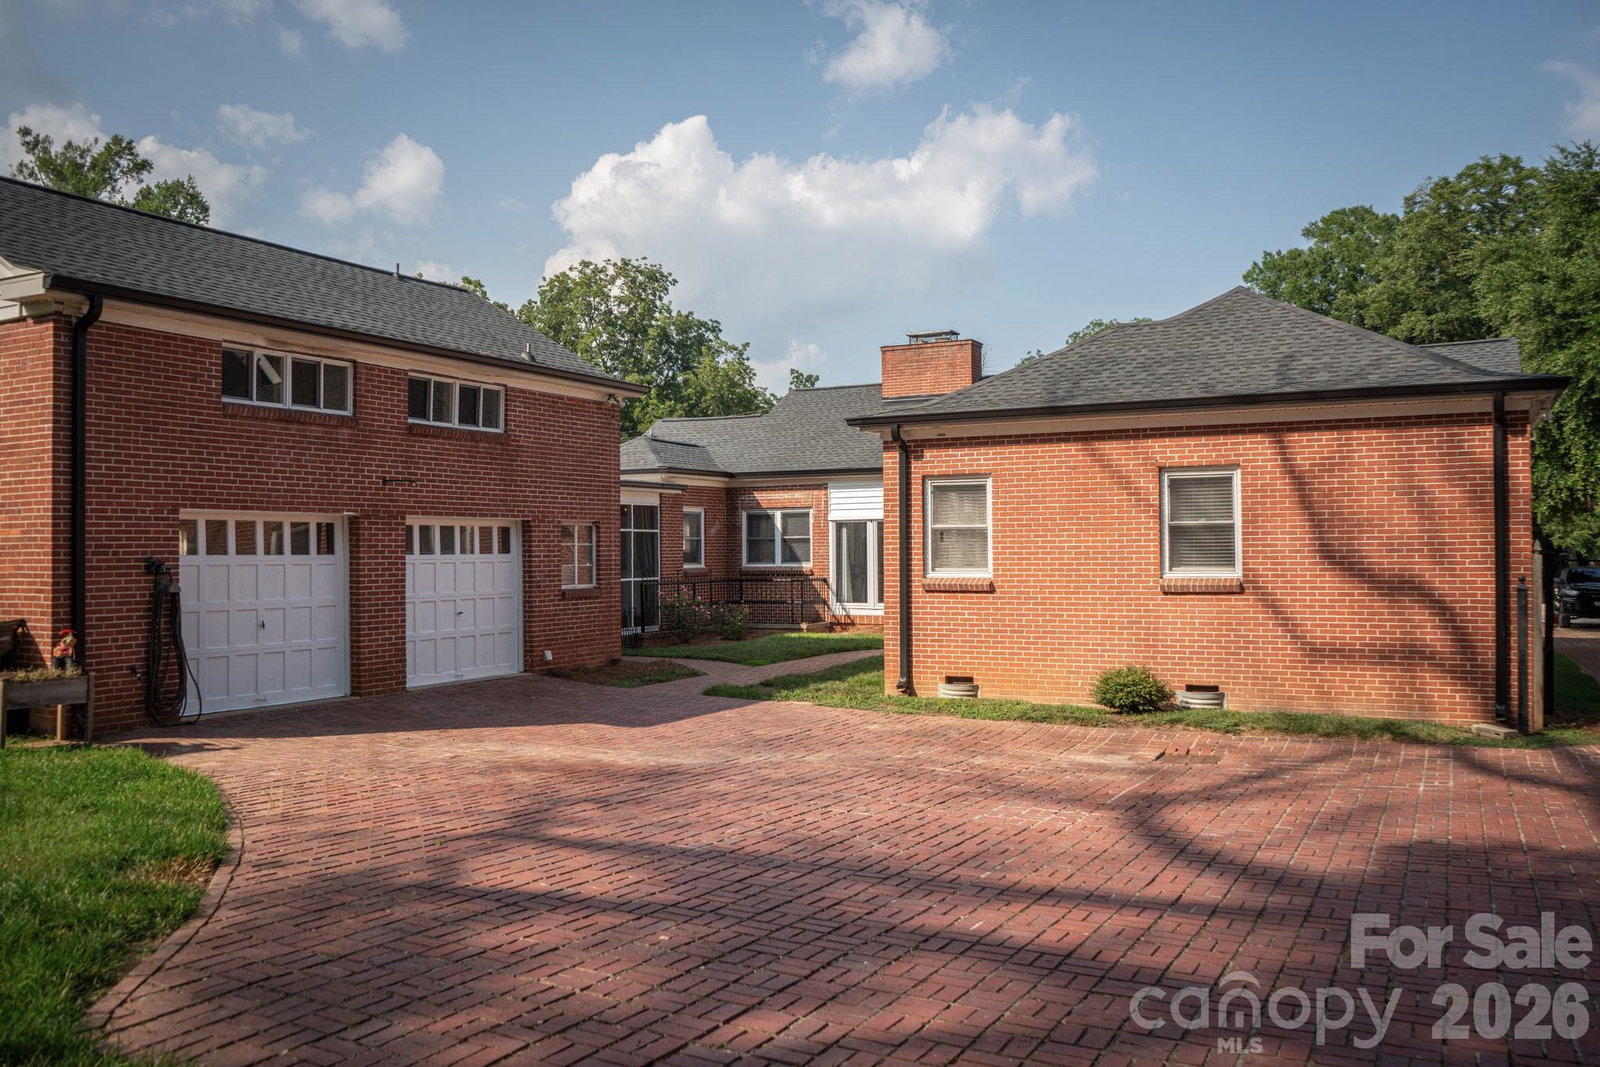
Welcome to this charming home in the Historical District of York! It offers ample space and beautiful features to wow any buyer looking for history and quaint architecture. As you enter the home, you feel the coziness that is accompanied by the original historic features. The large family room is perfect for any gathering and opens into a sunroom that could be used for many different purposes. Enjoy cooking in the large remodeled kitchen with eat in nook that overlooks the beautiful backyard. 3 large bedrooms with full bathrooms are on the 1st floor as well as a half bath for guests. Imagine relaxing on the screened porch off the kitchen with coffee on a gorgeous fall morning overlooking the manicured courtyard. Your spacious, full 2 car garage can house vehicles or any project you can imagine. Large bonus room and full bath above the garage could be used for flex space, bedroom, guest quarters or perhaps an Airbnb rental. Unlimited possibilities with this extra space! Come see this gorgeous home in this Historic District that is 1 street off of the Downtown York area which includes shops, restaurants and the library. Won't last long!!
/u.realgeeks.media/pinevillehomes/Logo_1-min.png)
Additional Information
- Fireplace
- Yes
- Interior Features
- Attic Stairs Pulldown, Built-in Features, Entrance Foyer, Kitchen Island, Walk-In Pantry
- Floor Coverings
- Tile, Wood
- Equipment
- Convection Oven, Dishwasher, Exhaust Hood, Gas Water Heater, Microwave, Refrigerator, Self Cleaning Oven, Wall Oven
- Foundation
- Basement, Crawl Space
- Main Level Rooms
- Primary Bedroom, Bedroom(s), Family Room, Dining Area, Bathroom-Full, Bathroom-Full, Bathroom-Full, Bathroom-Half, Laundry, Sunroom, Breakfast, Bedroom(s)
- Laundry Location
- In Garage
- Heating
- Forced Air, Natural Gas
- Water
- City
- Sewer
- Public Sewer
- Exterior Construction
- Brick Full
- Roof
- Architectural Shingle
- Parking
- Driveway
- Driveway
- Brick, Paved
- Elementary School
- Cottonbelt
- Middle School
- York Intermediate
- High School
- York Comprehensive
- Total Property HLA
- 2973
- Master on Main Level
- Yes
Mortgage Calculator
“ Based on information submitted to the MLS GRID as of . All data is obtained from various sources and may not have been verified by broker or MLS GRID. Supplied Open House Information is subject to change without notice. All information should be independently reviewed and verified for accuracy. Some IDX listings have been excluded from this website. Properties may or may not be listed by the office/agent presenting the information © 2026 Canopy MLS as distributed by MLS GRID”

Last Updated: