Share this with your friends


(704) 763-4486
Real Estate Company
1130 Howards Creek Mill Road, Vale, NC 28168
- $365,000
- 3
- BD
- 2
- BA
- 1,849
- SqFt




Listing courtesy of Keller Williams Unified. kellyheckler@kw.com
- List Price
- $365,000
- MLS#
- 4408725
- Status
- ACTIVE UNDER CONTRACT
- Days on Market
- 74
- Property Type
- Residential
- Year Built
- 2002
- Price Change
- ▼ $34,999 1787980024
- Bedrooms
- 3
- Bathrooms
- 2
- Full Baths
- 2
- Lot Size
- 137,780
- Lot Size Area
- 3.163
- Living Area
- 1,849
- Sq Ft Total
- 1849
- County
- Lincoln
- Subdivision
- No Neighborhood
- Special Conditions
- None
- Waterfront Features
- None
Property Description
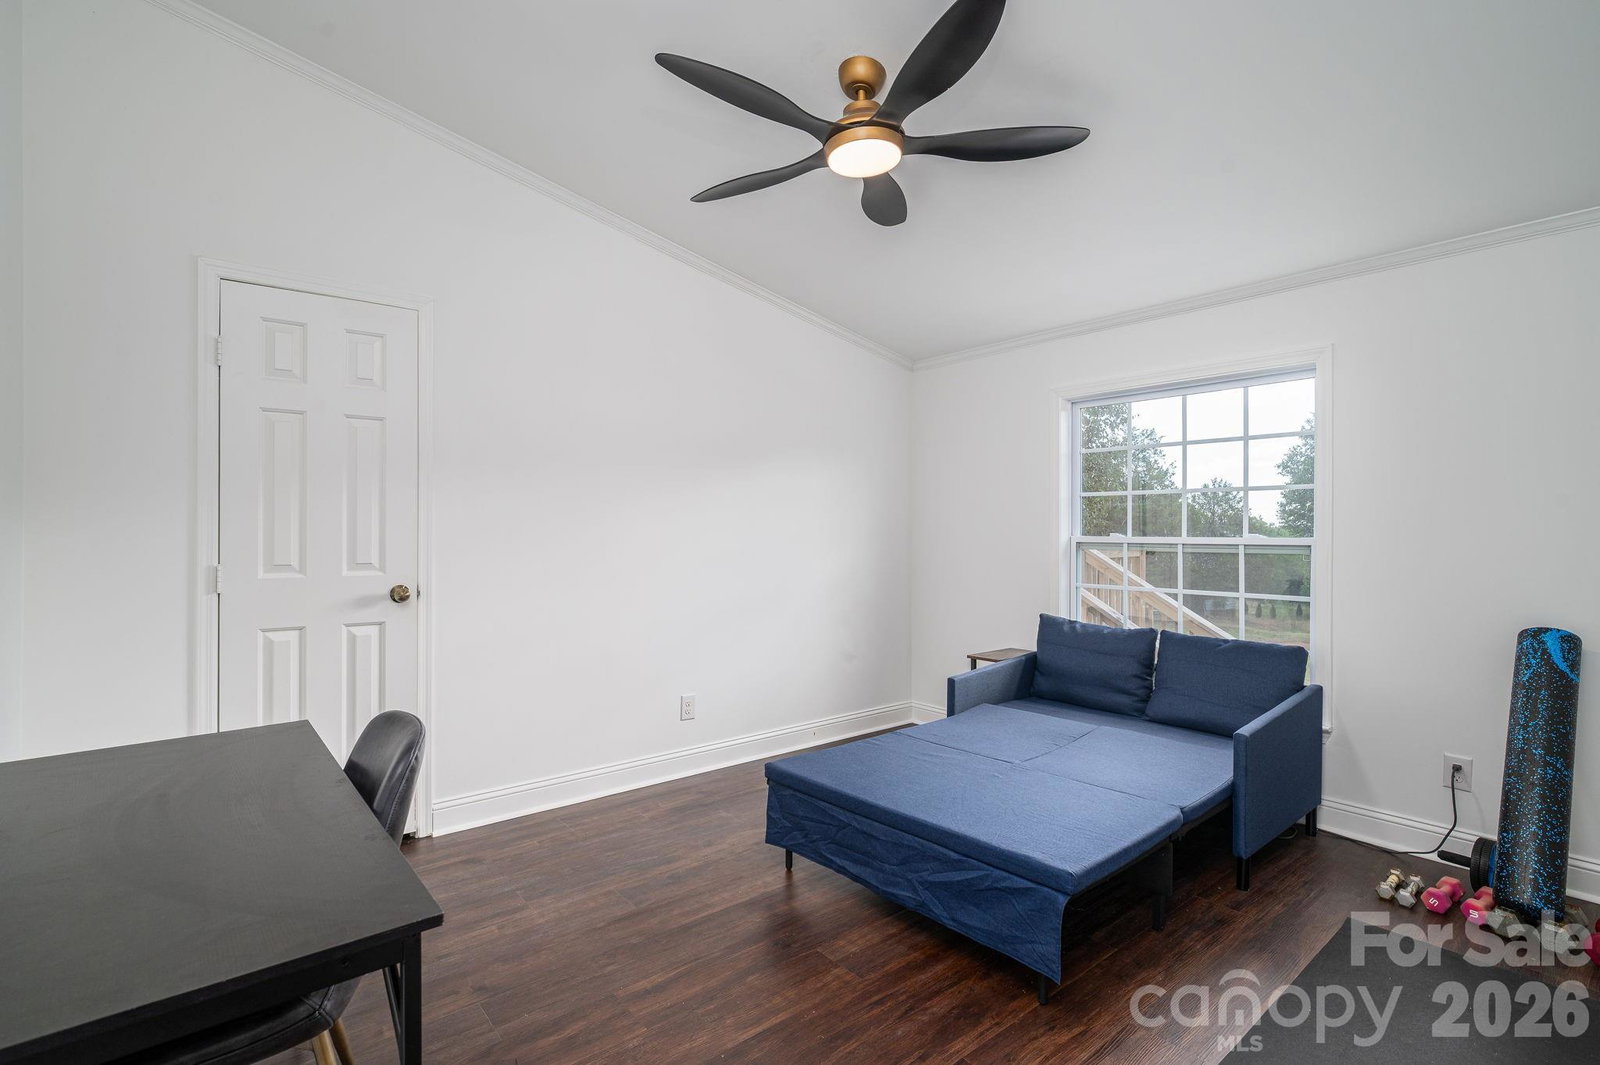
Welcome to peaceful country living with modern updates at 1130 Howards Creek Mill Rd. Set back from the street, this beautifully renovated 3 bedroom, 2 full bath home, situated on 3.163 unrestricted acres, offers the perfect blend of privacy, convenience, and functionality. Nearly every major component was updated in the last year and a half to include a new Carrier HVAC system with heat pump, updated well pump and water lines, hot water heater, and brand-new energy efficient windows and exterior doors. Adding beauty to function, every surface was thoughtfully designed to impress. Designer light fixtures and ceiling fans cast soft light on the freshly painted walls and luxury vinyl plank flooring that runs throughout the main living areas. The stunning kitchen has been completely remodeled with new soft close cabinetry, Quartz countertops, and stainless appliances. There's plenty of workspace on the large center island. Both bathrooms feature marble floors, stylish tile showers, new vanities with gold accent fixtures, and Quartz countertops. The spacious primary suite includes his-and-hers closets for exceptional storage. Speaking of storage, it can also to be found in the roomy secondary bedroom closets, family room built-ins, and large walk-in pantry. Outside, you'll find a new gravel driveway leading to a two-car parking pad. Behind that leads to a 1,152 sq. ft. outbuilding with electric, ideal for a workshop, equipment storage, hobbies, or future projects. With no HOA or restrictions, bring your horses, chickens, or other farm animals and enjoy the freedom of country living. Relax on the new front porch and take in breathtaking sunsets or unwind on the new back deck overlooking neighboring horses grazing in the pasture. Despite its private setting, the property is just minutes from restaurants, grocery stores, gas stations, and charming downtown Lincolnton, offering the best of both rural tranquility and everyday convenience. Please see agent remarks.
/u.realgeeks.media/pinevillehomes/Logo_1-min.png)
Additional Information
- Community Features
- None
- Fireplace
- Yes
- Interior Features
- Breakfast Bar, Built-in Features, Cable Prewire, Kitchen Island, Open Floorplan, Walk-In Closet(s), Walk-In Pantry
- Floor Coverings
- Marble, Tile, Vinyl
- Equipment
- Dishwasher, Dual Flush Toilets, Electric Cooktop, Electric Range, Electric Water Heater, Ice Maker, Microwave, Refrigerator with Ice Maker, Washer/Dryer
- Foundation
- Crawl Space
- Main Level Rooms
- Living Room, Primary Bedroom, Bathroom-Full, Bedroom(s), Bathroom-Full, Bedroom(s), Dining Room, Family Room, Kitchen, Laundry
- Laundry Location
- Electric Dryer Hookup, Mud Room
- Heating
- Heat Pump
- Water
- Well
- Sewer
- Septic Installed
- Exterior Construction
- Vinyl
- Roof
- Metal
- Parking
- Driveway
- Driveway
- Gravel, Paved
- Lot Description
- Cleared
- Elementary School
- Union
- Middle School
- West Lincoln
- High School
- West Lincoln
- Total Property HLA
- 1849
- Master on Main Level
- Yes
Mortgage Calculator
“ Based on information submitted to the MLS GRID as of . All data is obtained from various sources and may not have been verified by broker or MLS GRID. Supplied Open House Information is subject to change without notice. All information should be independently reviewed and verified for accuracy. Some IDX listings have been excluded from this website. Properties may or may not be listed by the office/agent presenting the information © 2026 Canopy MLS as distributed by MLS GRID”

Last Updated: