1767 Catawba Falls Parkway Unit #238, Black Mountain, NC 28711
- $1,229,000
- 3
- BD
- 6
- BA
- 4,290
- SqFt




Listing courtesy of GreyBeard Realty. matt@greybeardrealty.com
- List Price
- $1,229,000
- MLS#
- 4408804
- Status
- ACTIVE
- Days on Market
- 30
- Property Type
- Residential
- Architectural Style
- Cabin, Post and Beam
- Year Built
- 2008
- Price Change
- ▲ $180,000 1785976434
- Bedrooms
- 3
- Bathrooms
- 6
- Full Baths
- 5
- Half Baths
- 1
- Lot Size
- 120,661
- Lot Size Area
- 2.77
- Living Area
- 4,290
- Sq Ft Total
- 4290
- County
- McDowell
- Subdivision
- Catawba Falls Preserve
- Special Conditions
- None
Property Description
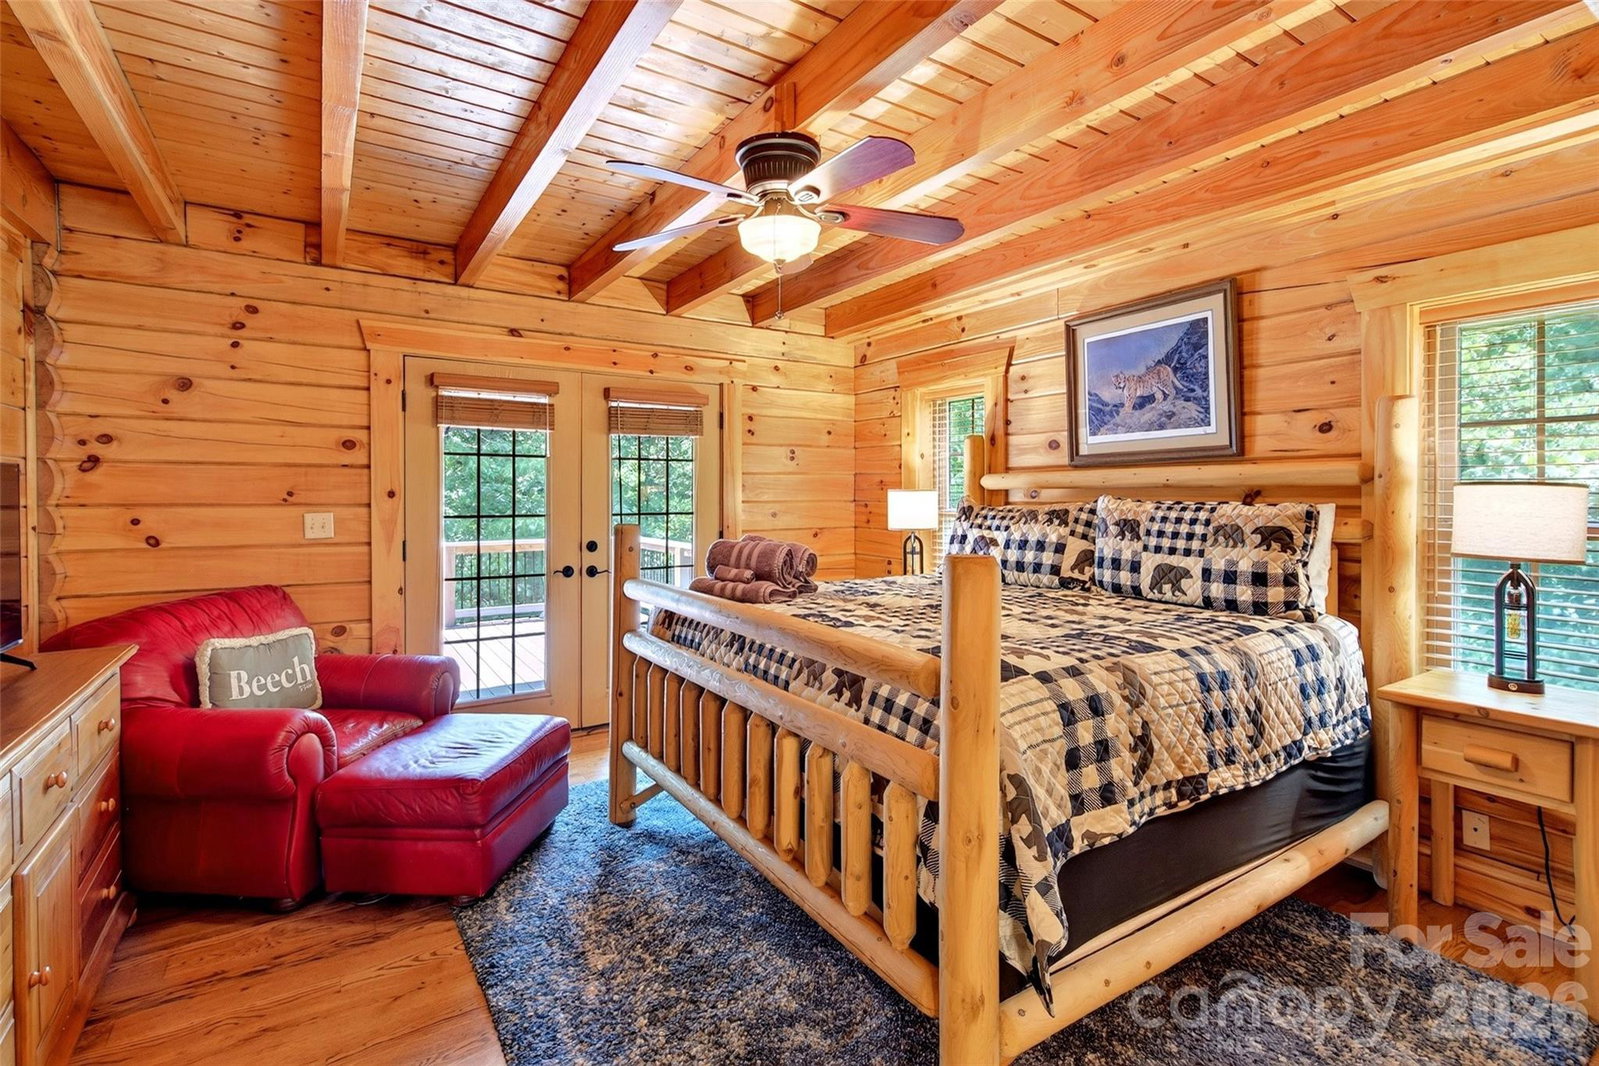
Your private mountain estate is here! A gorgeous log cabin plus 4 additional lots (for added privacy) gives you almost 8 acres of prime Blue Ridge mountain living. Home is solidly built with post-and-beam touches throughout. Legally listed as a 3 bedroom, home has 5 rooms currently being used as bedrooms - each with its own private ensuite full bath. Perfect for large family gatherings and reunions - yours and others - because Catawba Falls Preserve is one of the few gated, restricted neighborhoods in the area that allow you to use your home as a short-term rental. So keep using it as an AirBNB/VRBO just like the current owners, and make passive income when you're not there! All furnishings are included, except for a few personal items. This place is literally turnkey. 35 minutes to Asheville and 20 minutes to Black Mountain. See MLS# 4411768 for home listing without additional lots priced at $1.049m. https://visiorephoto.hd.pics/1767-Catawba-Falls-Pkwy/idx
/u.realgeeks.media/pinevillehomes/Logo_1-min.png)
Additional Information
- Hoa Fee
- $1,250
- Hoa Fee Paid
- Annually
- Community Features
- Clubhouse, Gated, Walking Trails
- Fireplace
- Yes
- Floor Coverings
- Tile, Wood
- Equipment
- Dishwasher, Disposal, Dryer, Electric Cooktop, Electric Oven, Electric Range, Exhaust Fan, Filtration System, Ice Maker, Microwave, Propane Water Heater, Refrigerator with Ice Maker, Self Cleaning Oven, Washer, Washer/Dryer, Wine Refrigerator
- Foundation
- Basement
- Main Level Rooms
- Primary Bedroom, Bathroom-Full, Bathroom-Half, Kitchen, Living Room, Dining Area
- Laundry Location
- In Basement, Inside, Laundry Room, Lower Level, Washer Hookup
- Heating
- Central, Electric, Heat Pump, Propane
- Water
- Well
- Sewer
- Septic Installed
- Exterior Features
- Above Ground Hot Tub / Spa
- Exterior Construction
- Log, Wood
- Roof
- Architectural Shingle
- Parking
- Circular Driveway
- Driveway
- Asphalt, Paved
- Lot Description
- Cleared, Hilly, Level, Private
- Elementary School
- Black Mountain
- Middle School
- Charles D Owen
- High School
- Charles D Owen
- Total Property HLA
- 4290
- Master on Main Level
- Yes
Mortgage Calculator
“ Based on information submitted to the MLS GRID as of . All data is obtained from various sources and may not have been verified by broker or MLS GRID. Supplied Open House Information is subject to change without notice. All information should be independently reviewed and verified for accuracy. Some IDX listings have been excluded from this website. Properties may or may not be listed by the office/agent presenting the information © 2026 Canopy MLS as distributed by MLS GRID”

Last Updated: