13005 Muscovy Court, Charlotte, NC 28269
- $389,700
- 3
- BD
- 3
- BA
- 1,798
- SqFt



Listing courtesy of Pulte Home Corporation. brandon.mclain@Pulte.com
- List Price
- $389,700
- MLS#
- 4408807
- Status
- PENDING
- Days on Market
- 51
- Property Type
- Residential
- Year Built
- 2026
- Bedrooms
- 3
- Bathrooms
- 3
- Full Baths
- 2
- Half Baths
- 1
- Living Area
- 1,798
- Sq Ft Total
- 1798
- County
- Mecklenburg
- Subdivision
- Mallard Park
- Special Conditions
- None
Property Description
Homesite #26 - READY for November!! Discover the charm of Mallard Park offering 268 new construction 2-story townhomes in desirable North Charlotte area. The community is conveniently located next to Mallard Creek Park with quick access to major roadways, shopping, dining, recreation, and entertainment. Within the community, enjoy a connected, low maintenance lifestyle with resort style pool and cabana, a kid's playground and a dedicated dog park. HOA dues include lawn maintenance and a special Spectrum 1 gig Wi-fi package. The CARSON Floor Plan offers an open layout, spacious gathering room, loft, and elegant owner’s suite, this plan embodies comfortable townhome living. Home features upgraded finishes, stainless steel whirlpool appliances, 42" cabinets, Low Voltage and Electrical Packages, and more. Backs up to nature area with no backyard neighbors! Take advantage of exclusive financing incentives with our preferred lender. Photos are representative only, not of this home.
/u.realgeeks.media/pinevillehomes/Logo_1-min.png)
Additional Information
- Hoa Fee
- $190
- Hoa Fee Paid
- Monthly
- Community Features
- Cabana, Outdoor Pool, Playground, Sidewalks
- Fireplace
- Yes
- Interior Features
- Attic Stairs Pulldown, Cable Prewire, Entrance Foyer, Kitchen Island, Open Floorplan, Pantry, Walk-In Closet(s)
- Floor Coverings
- Carpet, Vinyl
- Equipment
- Dishwasher, Disposal, Electric Range, Electric Water Heater, Exhaust Fan, Microwave
- Foundation
- Slab
- Main Level Rooms
- Bathroom-Half, Kitchen, Living Room, Dining Area
- Laundry Location
- Electric Dryer Hookup, Laundry Room, Upper Level, Washer Hookup
- Heating
- Central, Electric, Heat Pump
- Water
- City
- Sewer
- Public Sewer
- Exterior Features
- Lawn Maintenance
- Exterior Construction
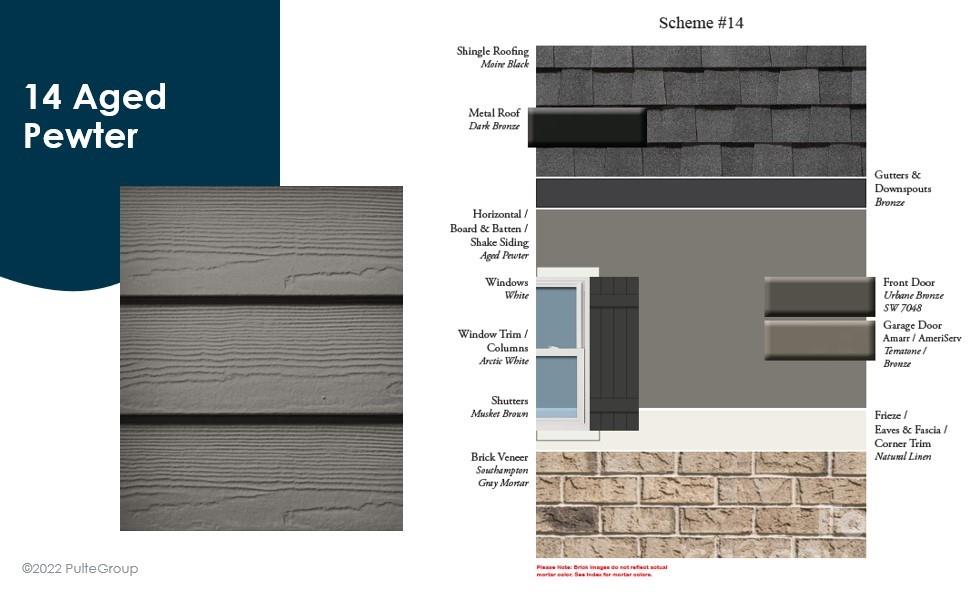
- Fiber Cement
- Roof
- Architectural Shingle
- Parking
- Driveway, Attached Garage, Garage Door Opener, Garage Faces Front
- Driveway
- Concrete, Paved
- Lot Description
- Cleared, Corner Lot, End Unit, Level
- Elementary School
- Vaughan Academy of Technology at Parkside
- Middle School
- Ridge Road
- High School
- Mallard Creek
- Zoning
- MX3
- New Construction
- Yes
- Builder Name
- Pulte Homes
- Total Property HLA
- 1798
Mortgage Calculator
“ Based on information submitted to the MLS GRID as of . All data is obtained from various sources and may not have been verified by broker or MLS GRID. Supplied Open House Information is subject to change without notice. All information should be independently reviewed and verified for accuracy. Some IDX listings have been excluded from this website. Properties may or may not be listed by the office/agent presenting the information © 2026 Canopy MLS as distributed by MLS GRID”

Last Updated: