111 Scenic View Lane, New London, NC 28127
- $145,000
- 2
- BD
- 1
- BA
- 604
- SqFt


Listing courtesy of Make the Move LLC. amorehea0781@gmail.com
- List Price
- $145,000
- MLS#
- 4409718
- Status
- COMING SOON
- Days on Market
- 0
- Property Type
- Residential
- Year Built
- 1992
- Bedrooms
- 2
- Bathrooms
- 1
- Full Baths
- 1
- Lot Size
- 3,049
- Lot Size Area
- 0.07
- Living Area
- 604
- Sq Ft Total
- 604
- County
- Montgomery
- Subdivision
- Badin Shores Resort
- Special Conditions
- None
- Waterfront Features
- Beach - Public, Boat Ramp Community, Boat Slip Community, Pier - Community
Property Description
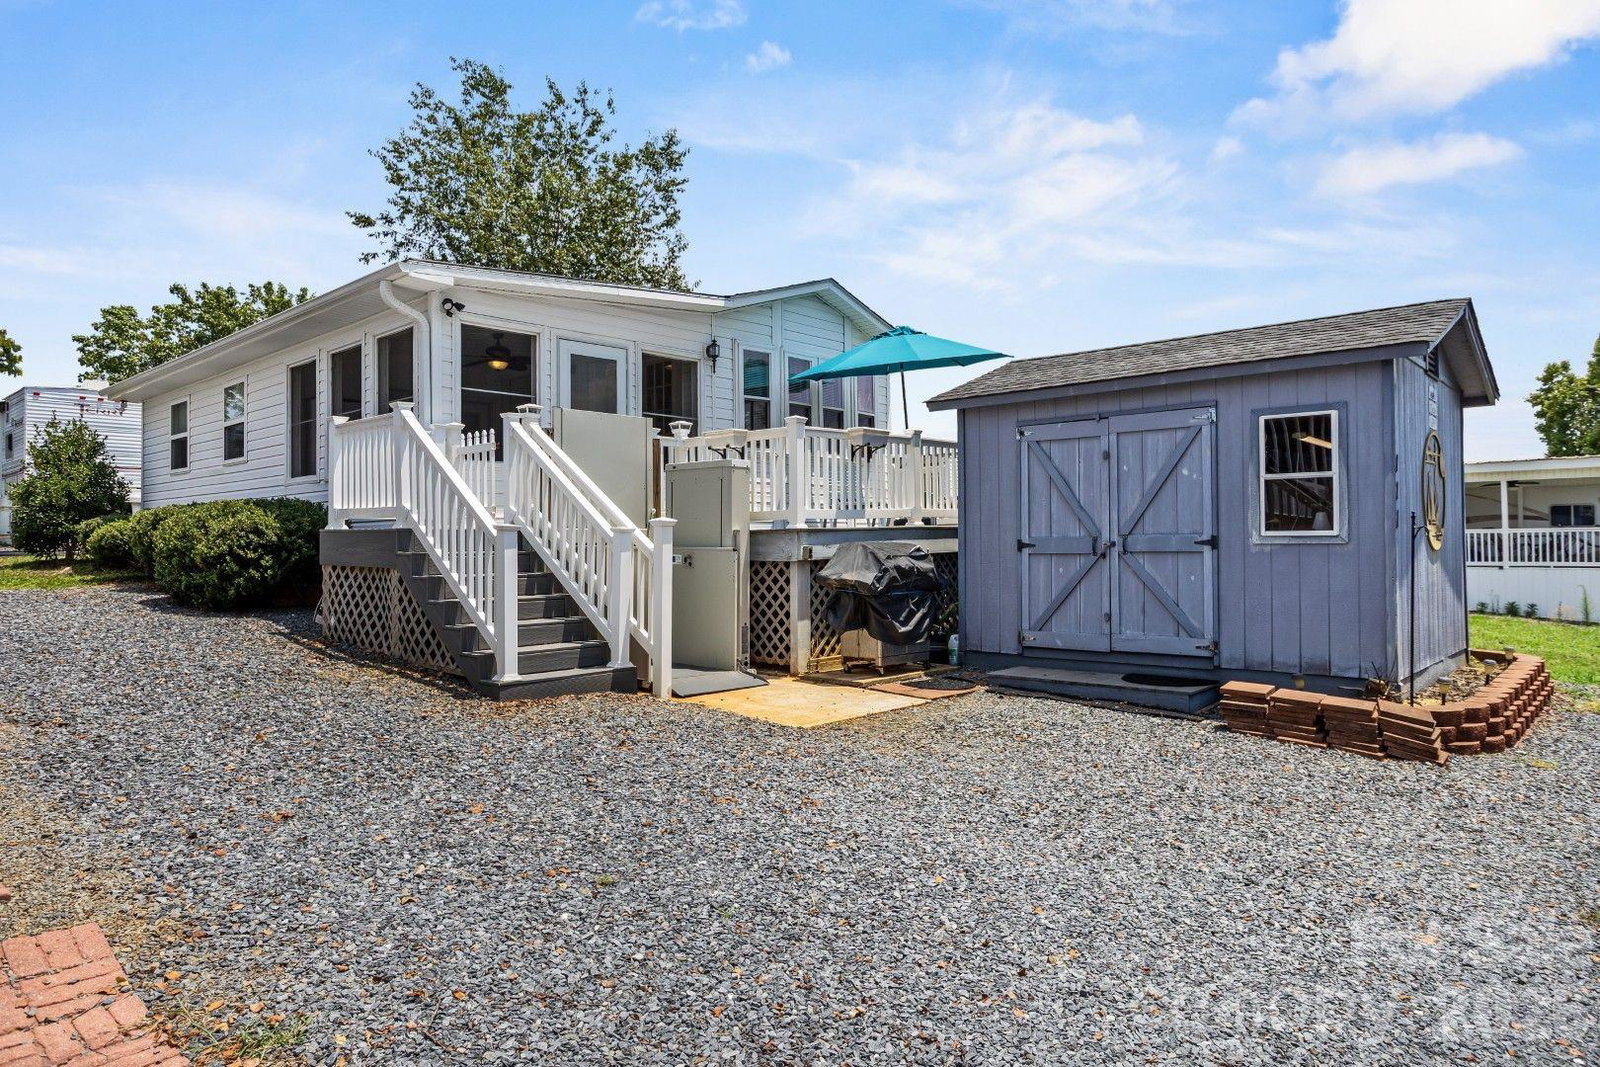
Coming Soon! **Enjoy Lake Community Living!** This well-maintained 2-bedroom, 1-bath park model offers an excellent opportunity for a weekend getaway, vacation home, or year-round living. Enjoy the evening breeze sitting in your screened in covered porch or soak up the sun on the front deck. This home features a wheelchair lift for added accessibility and an outdoor storage building that is perfect for extra storage, hobbies, or a small workshop. Located at Badin Lake in a gated lake community, you'll enjoy an impressive selection of amenities including a community pool, marina with lake access, restaurant, sandy beach, fishing dock, pond, fitness center, playgrounds, putt-putt golf, shuffleboard, beach volleyball court, shower houses, picnic areas, and more. Whether you enjoy boating, fishing, relaxing by the water, or spending time outdoors, this community offers something for everyone. Come experience the lake lifestyle! Seller is licensed real estate broker. Refrigerator in Photo does not convey.
/u.realgeeks.media/pinevillehomes/Logo_1-min.png)
Additional Information
- Hoa Fee
- $538
- Hoa Fee Paid
- Quarterly
- Community Features
- Boat Storage, Clubhouse, Fitness Center, Game Court, Gated, Lake Access, Outdoor Pool, Picnic Area, Playground, Pond, Putting Green, Recreation Area
- Equipment
- Dryer, Microwave, Oven, Washer
- Foundation
- Pillar/Post/Pier
- Main Level Rooms
- Primary Bedroom, Kitchen, Bedroom(s), Living Room
- Laundry Location
- Laundry Closet, Main Level
- Heating
- Electric
- Water
- Public
- Sewer
- Private Sewer
- Exterior Construction
- Vinyl
- Parking
- Driveway
- Driveway
- Gravel, Concrete
- Elementary School
- Unspecified
- Middle School
- Unspecified
- High School
- Unspecified
- Total Property HLA
- 604
- Master on Main Level
- Yes
Mortgage Calculator
“ Based on information submitted to the MLS GRID as of . All data is obtained from various sources and may not have been verified by broker or MLS GRID. Supplied Open House Information is subject to change without notice. All information should be independently reviewed and verified for accuracy. Some IDX listings have been excluded from this website. Properties may or may not be listed by the office/agent presenting the information © 2026 Canopy MLS as distributed by MLS GRID”

Last Updated: