152 Worley Cove Road, Leicester, NC 28748
- $650,000
- 3
- BD
- 3
- BA
- 3,376
- SqFt




Listing courtesy of Walnut Cove Realty/Allen Tate/Beverly-Hanks. jeff@walnutcoverealty.com
- List Price
- $650,000
- MLS#
- 4410776
- Status
- ACTIVE
- Days on Market
- 24
- Property Type
- Residential
- Year Built
- 1983
- Bedrooms
- 3
- Bathrooms
- 3
- Full Baths
- 3
- Lot Size
- 457,380
- Lot Size Area
- 10.5
- Living Area
- 3,376
- Sq Ft Total
- 3376
- County
- Buncombe
- Subdivision
- No Neighborhood
- Special Conditions
- None
Property Description
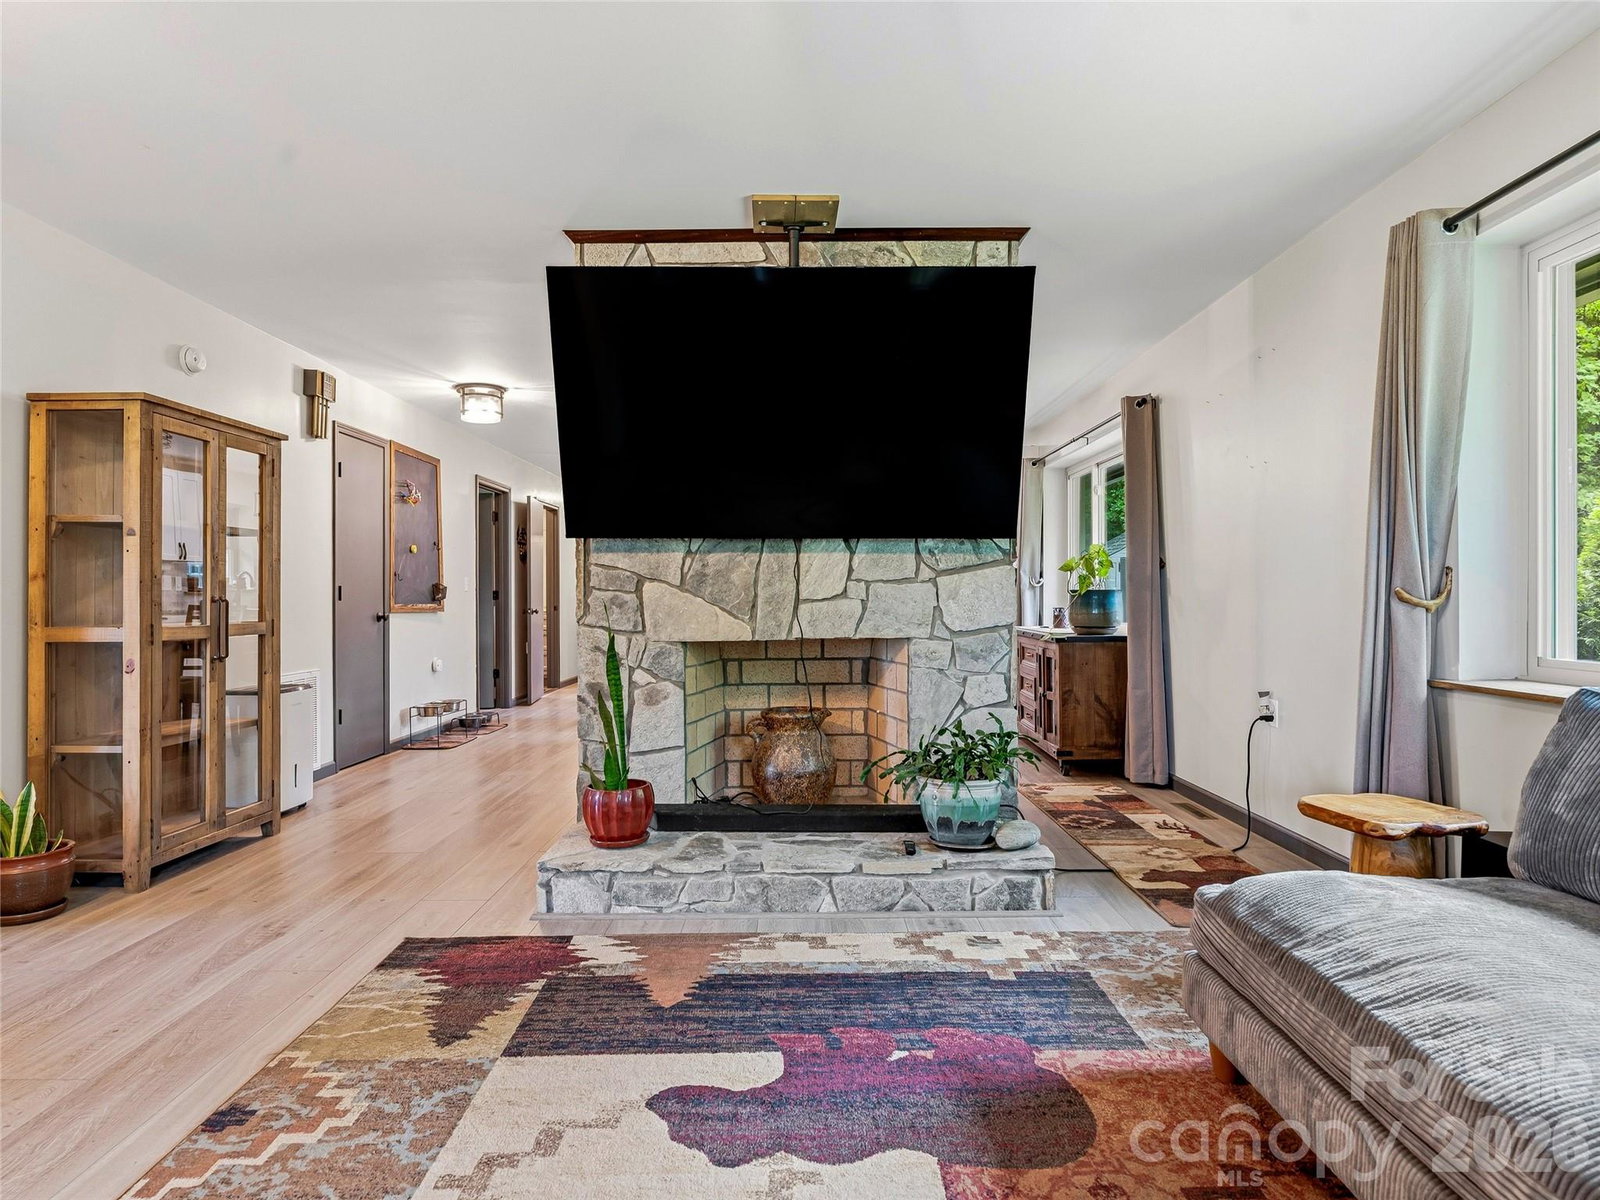
Below market and priced to sell! Escape to your own private mountain sanctuary, nestled peacefully in Worley Cove. Measuring in at 3,376 square feet, this like-one-owner home (taken completely down to the studs and meticulously rebuilt in 2023) features 3 spacious bedrooms, a home office, 3 full bathrooms and plenty of storage throughout. This private 10.5-acre property offers seclusion, stunning sunrises and yearlong, breathtaking long-range mountain views, a creek with 1.5 acres of flat, grassy area and several other locations that could be leveled for additional homesites. All the benefits of living out in the country while only a short ~30 minute drive from the vibrant heart of downtown Asheville, with high-speed fiber internet connection already at the house. Whether you are entertaining or enjoying a quiet evening in, you will find plenty of room to stretch out with plenty of deck space on both floors, including private decks off the upstairs bedrooms. If you are looking for a move-in-ready retreat that offers complete privacy without sacrificing proximity to city conveniences, welcome to your new home.
/u.realgeeks.media/pinevillehomes/Logo_1-min.png)
Additional Information
- Fireplace
- Yes
- Interior Features
- Attic Finished, Attic Stairs Pulldown
- Floor Coverings
- Carpet, Laminate, Tile, Vinyl
- Equipment
- Dishwasher, Disposal, Electric Range, Microwave, Plumbed For Ice Maker, Refrigerator, Self Cleaning Oven
- Foundation
- Crawl Space, Pillar/Post/Pier
- Main Level Rooms
- Primary Bedroom, Kitchen, Bedroom(s), Office, Living Room, Dining Area, Mud
- Laundry Location
- In Bathroom
- Heating
- Heat Pump
- Water
- Well
- Sewer
- Septic Installed
- Exterior Features
- Fire Pit, Storage
- Exterior Construction
- Block, Stone, Wood
- Roof
- Architectural Shingle
- Parking
- Driveway, Garage Shop, Parking Space(s)
- Driveway
- Gravel
- Lot Description
- Private, Sloped, Wooded, Views
- Elementary School
- Unspecified
- Middle School
- Unspecified
- High School
- Unspecified
- Zoning
- OU
- Total Property HLA
- 3376
- Master on Main Level
- Yes
Mortgage Calculator
“ Based on information submitted to the MLS GRID as of . All data is obtained from various sources and may not have been verified by broker or MLS GRID. Supplied Open House Information is subject to change without notice. All information should be independently reviewed and verified for accuracy. Some IDX listings have been excluded from this website. Properties may or may not be listed by the office/agent presenting the information © 2026 Canopy MLS as distributed by MLS GRID”

Last Updated: