Share this with your friends


(704) 763-4486
Real Estate Company
73 Mountain Breeze Drive, Maggie Valley, NC 28751
- $429,900
- 2
- BD
- 2
- BA
- 1,025
- SqFt


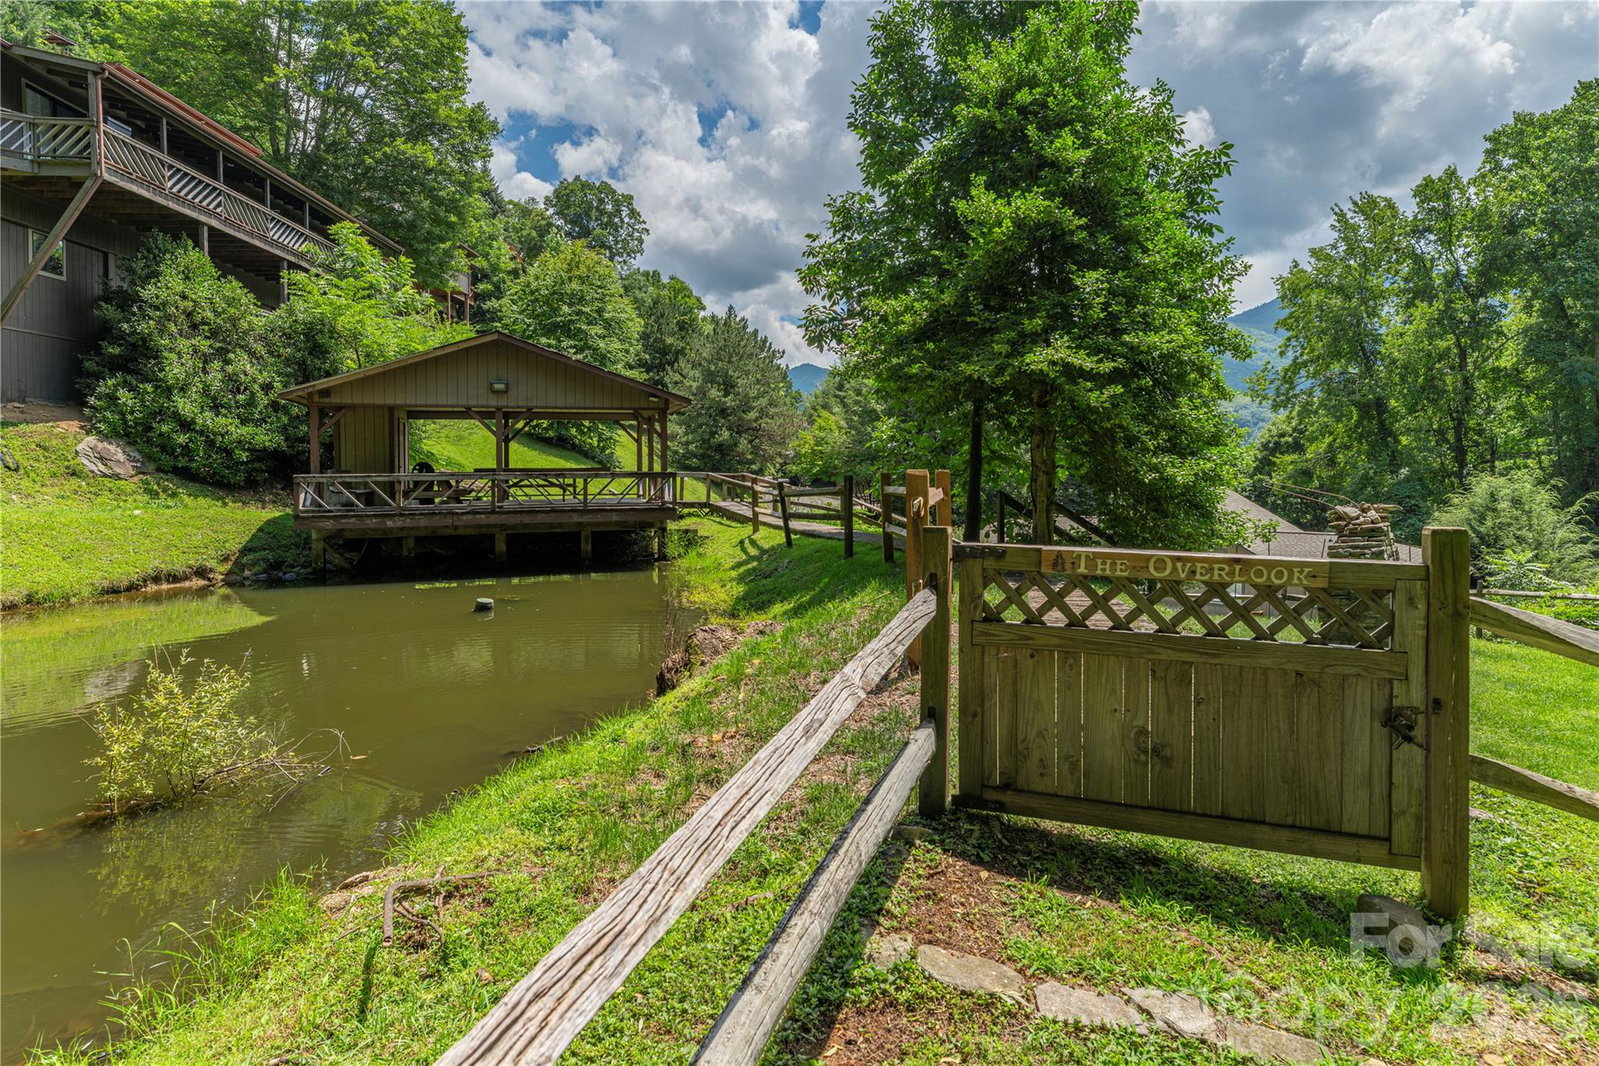
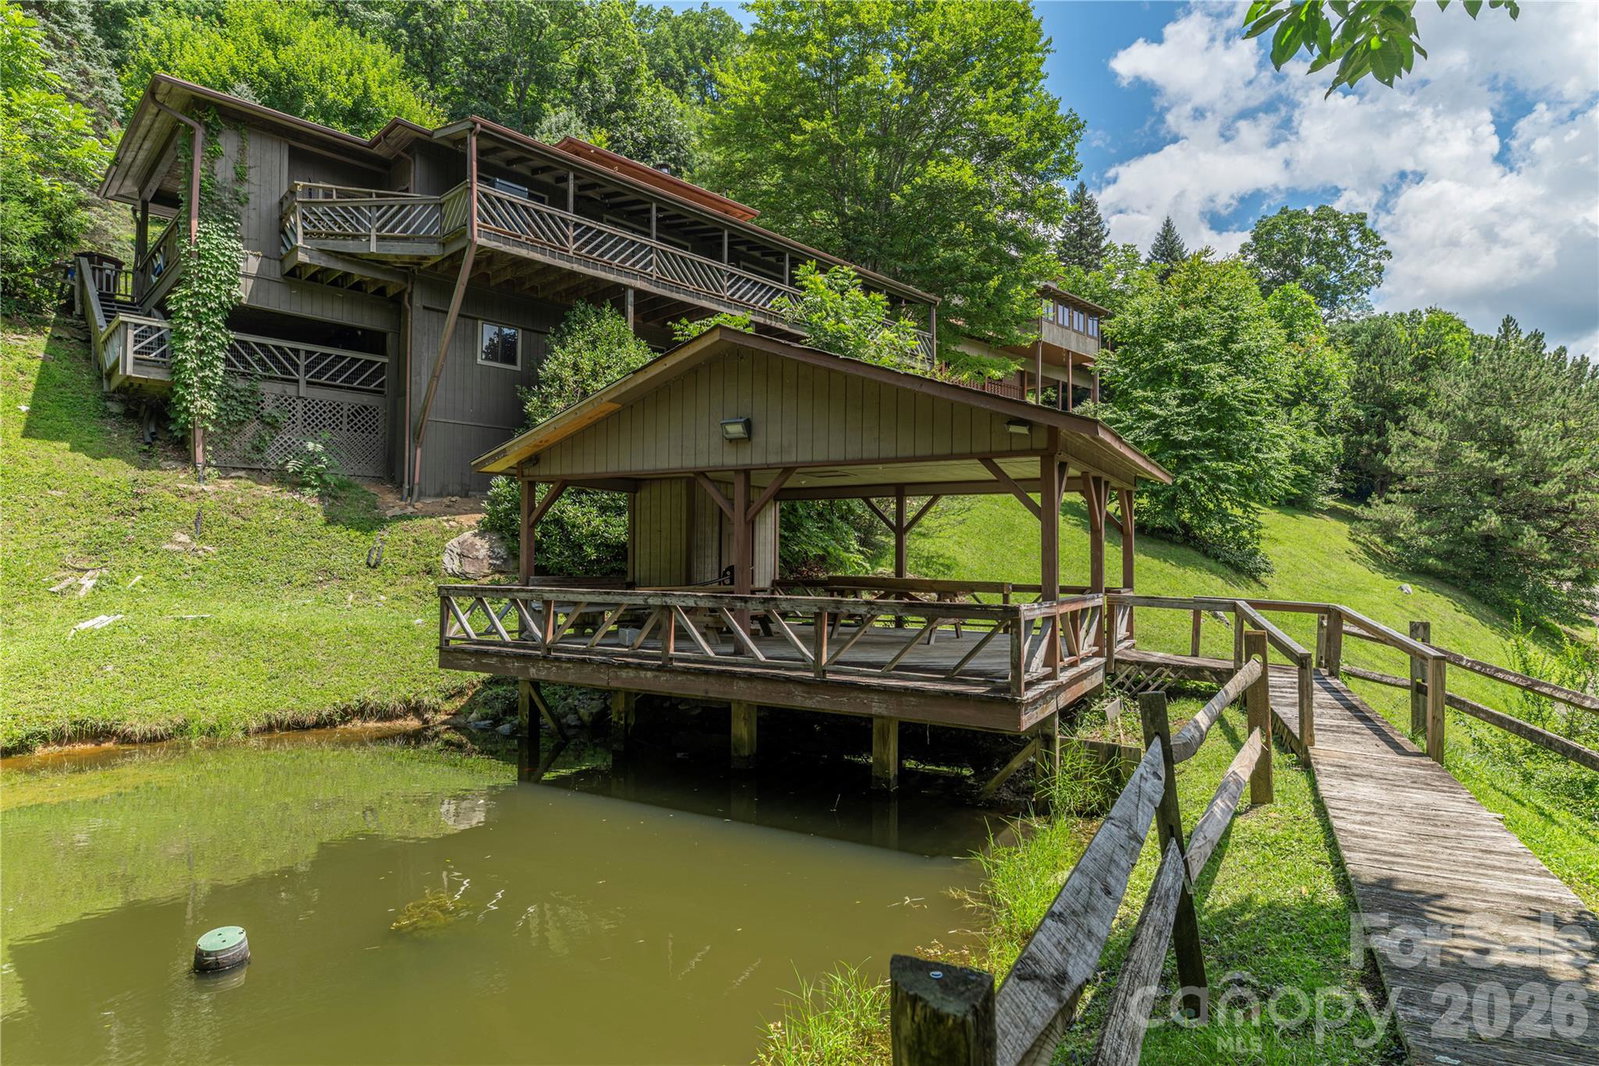

Listing courtesy of Keller Williams Great Smokies. TylerReevesWNC@kw.com
- List Price
- $429,900
- MLS#
- 4413648
- Status
- ACTIVE
- Days on Market
- 52
- Property Type
- Residential
- Architectural Style
- Arts and Crafts, Contemporary
- Year Built
- 1986
- Bedrooms
- 2
- Bathrooms
- 2
- Full Baths
- 2
- Lot Size
- 3,049
- Lot Size Area
- 0.07
- Living Area
- 1,025
- Sq Ft Total
- 1025
- County
- Haywood
- Subdivision
- The Overlook
- Special Conditions
- None
Property Description
Brand-new roof, long-range mountain views, and offered turnkey furnished! This Maggie Valley home combines comfortable mountain living with extensive outdoor space and numerous recent updates. The open great room features vaulted beamed ceilings, a fireplace, abundant natural light, and direct access to the deck overlooking the mountains. A split-bedroom floor plan provides privacy, including a spacious primary suite. Recent improvements include fresh paint, updated lighting and ceiling fans, updated bedroom ceilings, new stacked washer/dryer and microwave, resurfaced tub and shower, and primary bath updates with new flooring, toilet, and glass shower door. Upper and lower decks are connected by a new stairway and landing, with additional backyard access. Convenient to downtown Maggie Valley, Waynesville, Cherokee, Cataloochee Ski Area, the Blue Ridge Parkway, and Great Smoky Mountains National Park. Furnishings included with limited exceptions.
/u.realgeeks.media/pinevillehomes/Logo_1-min.png)
Additional Information
- Hoa Fee
- $1,650
- Hoa Fee Paid
- Annually
- Fireplace
- Yes
- Interior Features
- Attic Other
- Floor Coverings
- Carpet, Vinyl, Wood
- Equipment
- Dishwasher, Electric Range, Microwave, Refrigerator
- Foundation
- Crawl Space
- Main Level Rooms
- Primary Bedroom, Bedroom(s), Kitchen, Great Room, Dining Area, Bathroom-Full, Bathroom-Full, Laundry
- Laundry Location
- Laundry Closet, Main Level
- Heating
- Baseboard, Heat Pump
- Water
- Community Well, Well
- Sewer
- Public Sewer
- Exterior Construction
- Wood
- Roof
- Composition
- Parking
- Driveway, Attached Garage
- Driveway
- Asphalt, Paved
- Lot Description
- Views
- Elementary School
- Jonathan Valley
- Middle School
- Waynesville
- High School
- Tuscola
- Total Property HLA
- 1025
- Master on Main Level
- Yes
Mortgage Calculator
“ Based on information submitted to the MLS GRID as of . All data is obtained from various sources and may not have been verified by broker or MLS GRID. Supplied Open House Information is subject to change without notice. All information should be independently reviewed and verified for accuracy. Some IDX listings have been excluded from this website. Properties may or may not be listed by the office/agent presenting the information © 2026 Canopy MLS as distributed by MLS GRID”

Last Updated: