20 Seminole Drive, Maggie Valley, NC 28751
- $429,000
- 3
- BD
- 2
- BA
- 2,125
- SqFt






Listing courtesy of McGovern Property Management, Inc.. mcgovernpropertymgt@gmail.com
- List Price
- $429,000
- MLS#
- 4413858
- Status
- ACTIVE
- Days on Market
- 8
- Property Type
- Residential
- Architectural Style
- Cottage
- Year Built
- 1978
- Bedrooms
- 3
- Bathrooms
- 2
- Full Baths
- 2
- Lot Size
- 18,730
- Lot Size Area
- 0.43
- Living Area
- 2,125
- Sq Ft Total
- 2125
- County
- Haywood
- Subdivision
- Holly Hills
- Special Conditions
- None
- Dom
- Yes
Property Description
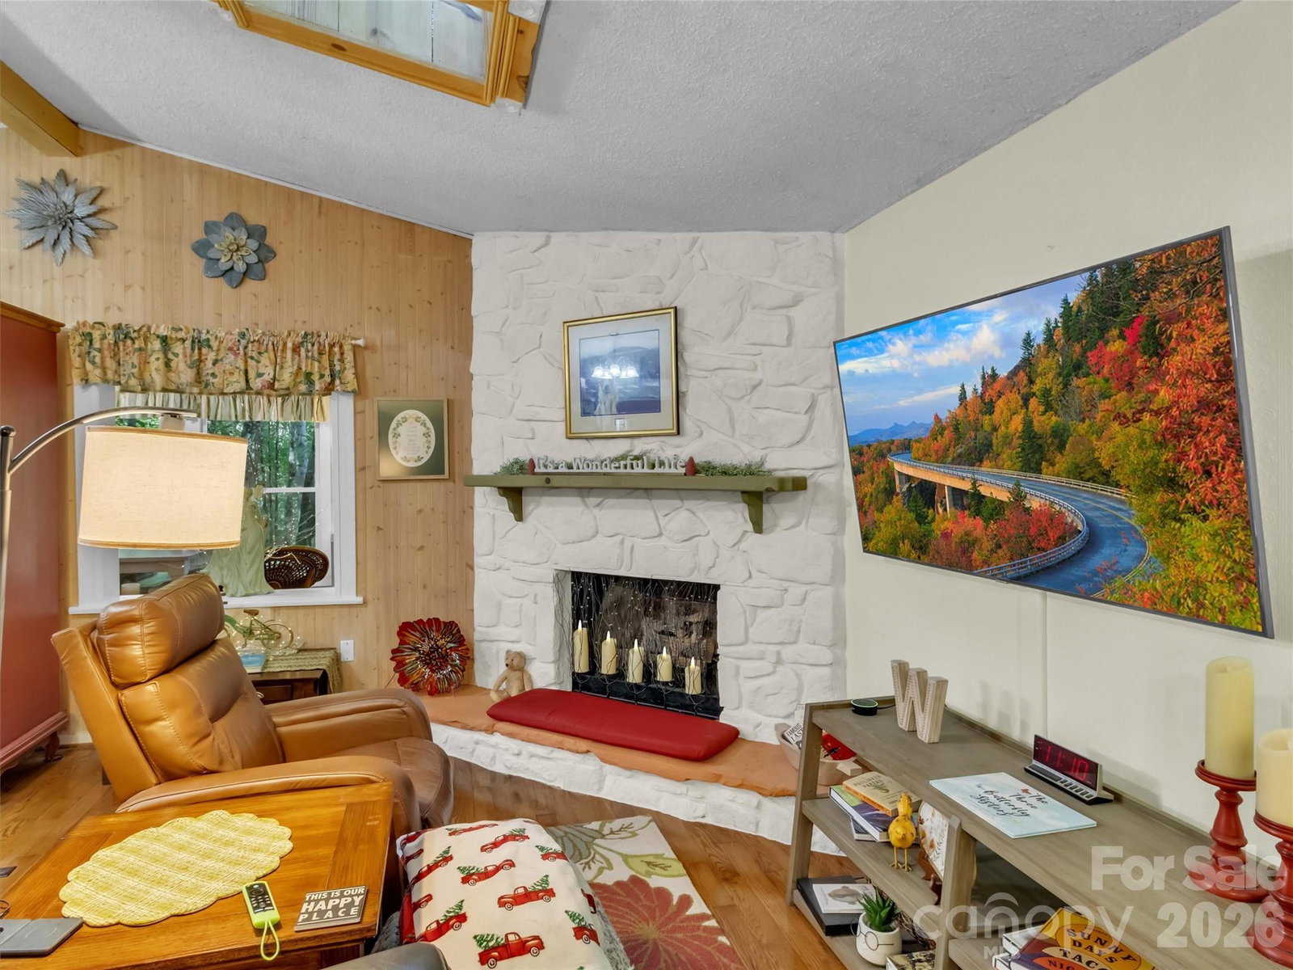
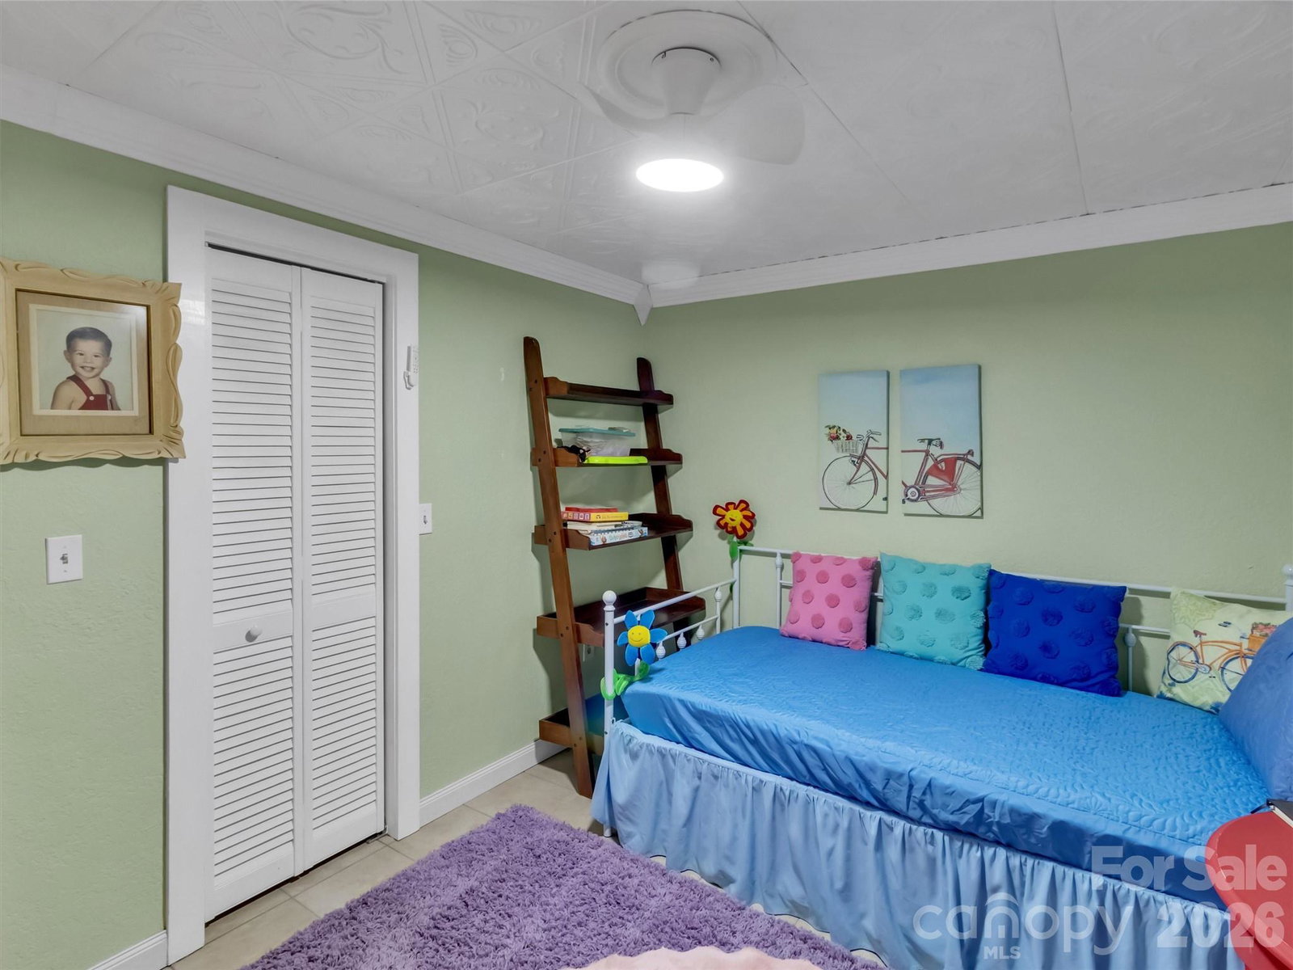
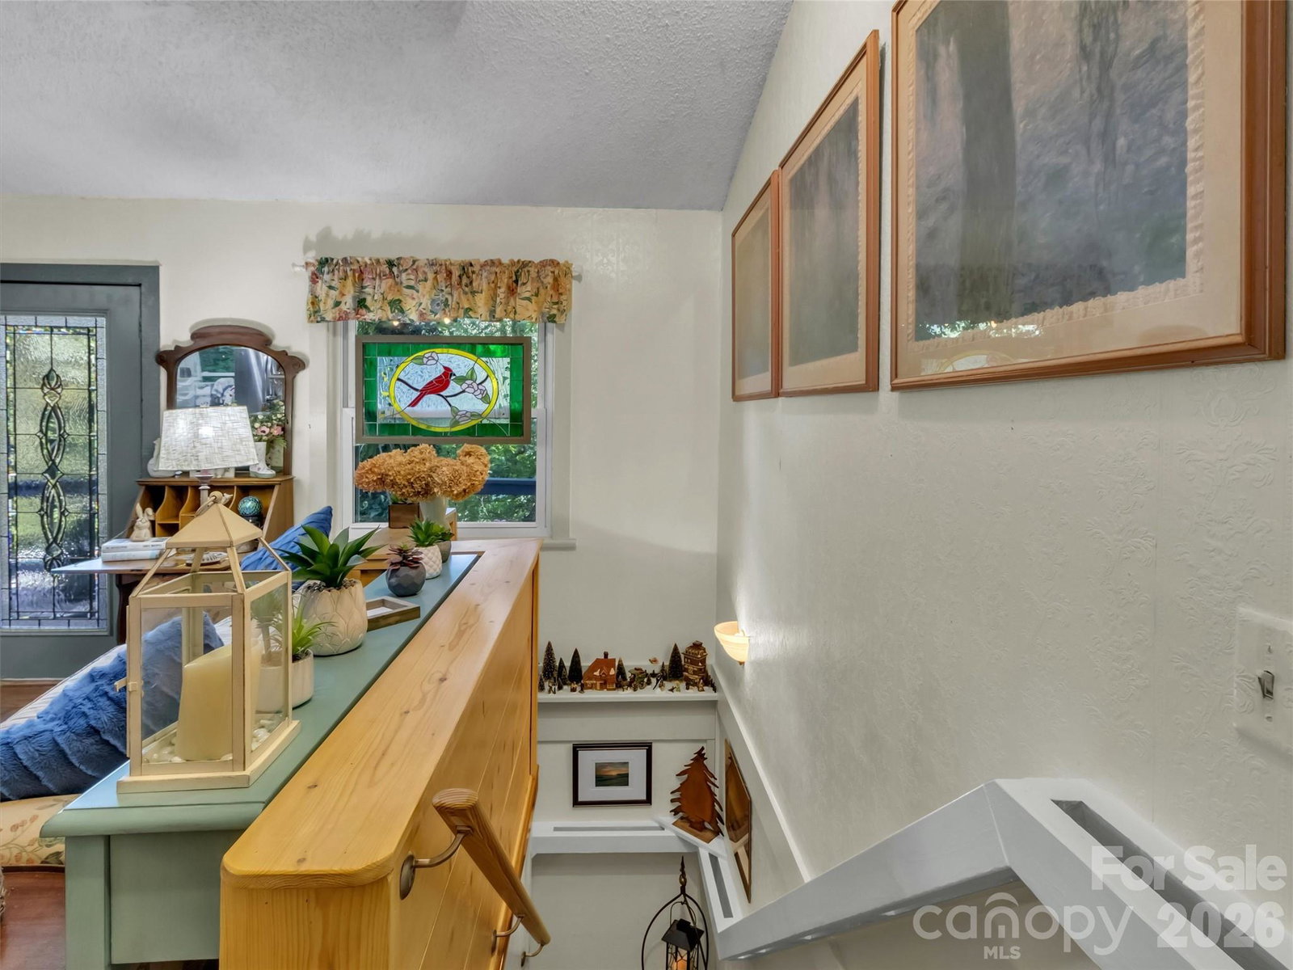
Updated mountain-view retreat offering privacy, comfort, and inviting indoor-outdoor living. This move-in ready 3-bedroom, 2-bath home is set above the road to capture beautiful mountain views while providing a peaceful sense of seclusion. Thoughtful updates include a new roof installed in July 2026 with three new skylights. Main level includes a living room with fireplace, dining room with large windows to allow tons of natural light. Custom kitchen cabinetry, granite countertops, large breakfast bar and pantry cabinet. Primary suite with large walk-in closet with cedar wall & shelving. Primary bath with walk-in shower. Enjoy the views from the large deck. There is a tasteful mix of hardwood, tile, and premium vinyl plank flooring. Lower level offers a large family room with a wood burning stove, screened porch, hot tub room, koi pond and a covered patio. Double carport with enclosed workshop/storage area, and ample parking. Conveniently located near Maggie Valley, the Blue Ridge Parkway, Cherokee, Asheville, Waynesville, and Haywood County amenities, this property blends mountain character, everyday convenience, and relaxed Western North Carolina living.
/u.realgeeks.media/pinevillehomes/Logo_1-min.png)
Additional Information
- Fireplace
- Yes
- Interior Features
- Hot Tub, Kitchen Island, Open Floorplan, Split Bedroom
- Equipment
- Dishwasher, Dryer, Electric Oven, Electric Range, Electric Water Heater, Plumbed For Ice Maker, Refrigerator, Washer, Washer/Dryer
- Foundation
- Slab
- Main Level Rooms
- Living Room, Kitchen, Dining Room, Primary Bedroom, Bathroom-Full
- Laundry Location
- Laundry Room, Sink
- Heating
- Ductless
- Water
- City
- Sewer
- Septic Installed
- Exterior Features
- Fire Pit, Hot Tub
- Exterior Construction
- Hard Stucco, Stone, Vinyl
- Roof
- Architectural Shingle
- Parking
- Attached Carport
- Driveway
- Gravel, Paved
- Lot Description
- Sloped, Wooded, Views, Waterfall - Artificial
- Elementary School
- Jonathan Valley
- Middle School
- Waynesville
- High School
- Tuscola
- Total Property HLA
- 2125
- Master on Main Level
- Yes
Mortgage Calculator
“ Based on information submitted to the MLS GRID as of . All data is obtained from various sources and may not have been verified by broker or MLS GRID. Supplied Open House Information is subject to change without notice. All information should be independently reviewed and verified for accuracy. Some IDX listings have been excluded from this website. Properties may or may not be listed by the office/agent presenting the information © 2026 Canopy MLS as distributed by MLS GRID”

Last Updated: