185 Blossom Ridge, Leicester, NC 28748
- $1,040,000
- 5
- BD
- 4
- BA
- 3,509
- SqFt




Listing courtesy of EXP Realty LLC. tyler@savvy.realty
- List Price
- $1,040,000
- MLS#
- 4414286
- Status
- ACTIVE
- Days on Market
- 17
- Property Type
- Residential
- Architectural Style
- Cabin
- Distressed Property
- Yes
- Year Built
- 1998
- Bedrooms
- 5
- Bathrooms
- 4
- Full Baths
- 4
- Lot Size
- 136,778
- Lot Size Area
- 3.14
- Living Area
- 3,509
- Sq Ft Total
- 3509
- County
- Buncombe
- Subdivision
- Meadow View Estates
- Special Conditions
- Subject to Lease
- Waterfront Features
- None
Property Description
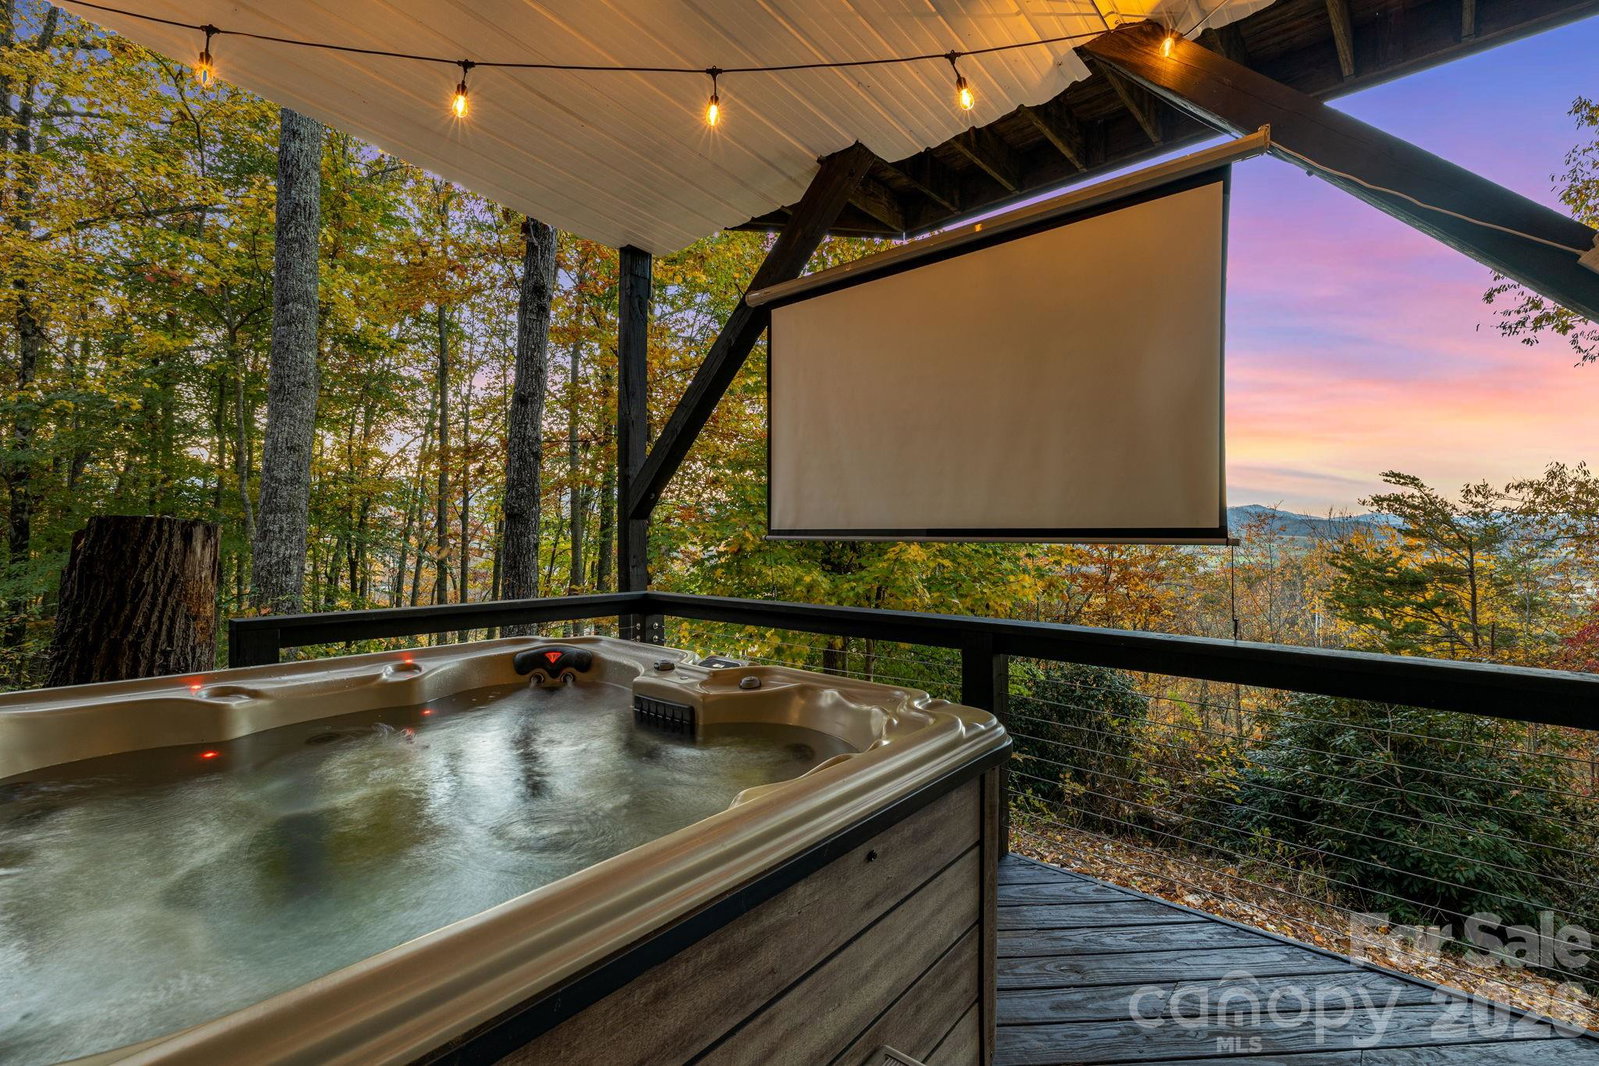
Incredible opportunity to own a successful short-term rental just 20 minutes from Asheville. This stunning 5BR/4BA with one bonus room mountain lodge retreat sits on 3.14 private wooded acres and sleeps up to 15. Blending rustic charm with modern comforts, it features a fully equipped kitchen with stainless appliances, stone fireplaces, and a spacious game room with pool table, skee-ball, board games, and smart TV. Multiple porches offer breathtaking mountain views, including one with an outdoor movie theater. Relax in the hot tub nestled among the trees or gather around the stone fire pit under the stars. The property comes with king, queen, bunk, trundle, and sleeper sofa options. Fast Wi-Fi, in-unit laundry, and parking for 4–5 vehicles. Minutes from hiking, attractions, and Asheville. Launched in mid-Nov of 2024, this short-term rental is a turn-key opportunity for investors or second-home buyers. One or more photo(s) was virtually staged or rendered to show use concept.
/u.realgeeks.media/pinevillehomes/Logo_1-min.png)
Additional Information
- Hoa Fee
- $360
- Hoa Fee Paid
- Annually
- Fireplace
- Yes
- Interior Features
- Breakfast Bar, Hot Tub, Kitchen Island, Open Floorplan, Pantry, Walk-In Closet(s)
- Floor Coverings
- Laminate, Tile, Wood
- Equipment
- Dishwasher, Gas Oven, Gas Range, Gas Water Heater, Oven, Refrigerator, Washer/Dryer
- Foundation
- Basement
- Main Level Rooms
- Kitchen, Bathroom-Full, Living Room, Dining Room, Bedroom(s), Bathroom-Full
- Laundry Location
- In Kitchen, Main Level
- Heating
- Baseboard, Ductless
- Water
- Well
- Sewer
- Septic Installed
- Exterior Features
- Fire Pit, Hot Tub
- Exterior Construction
- Log, Wood
- Roof
- Metal
- Parking
- Driveway, Detached Garage, Garage Shop
- Driveway
- Asphalt, Gravel
- Lot Description
- Private, Wooded, Views
- Elementary School
- Leicester/Eblen
- Middle School
- Clyde A Erwin
- High School
- Clyde A Erwin
- Total Property HLA
- 3509
Mortgage Calculator
“ Based on information submitted to the MLS GRID as of . All data is obtained from various sources and may not have been verified by broker or MLS GRID. Supplied Open House Information is subject to change without notice. All information should be independently reviewed and verified for accuracy. Some IDX listings have been excluded from this website. Properties may or may not be listed by the office/agent presenting the information © 2026 Canopy MLS as distributed by MLS GRID”

Last Updated: