38 Cane Brook Drive, Leicester, NC 28748
- $1,395,000
- 4
- BD
- 6
- BA
- 5,024
- SqFt








Listing courtesy of Keller Williams Professionals. ella_s@kw.com
- List Price
- $1,395,000
- MLS#
- 4414909
- Status
- ACTIVE
- Days on Market
- 7
- Property Type
- Residential
- Architectural Style
- Traditional
- Year Built
- 2008
- Bedrooms
- 4
- Bathrooms
- 6
- Full Baths
- 5
- Half Baths
- 1
- Lot Size
- 73,616
- Lot Size Area
- 1.69
- Living Area
- 5,024
- Sq Ft Total
- 5024
- County
- Buncombe
- Subdivision
- Poplar Hills
- Special Conditions
- None
Property Description
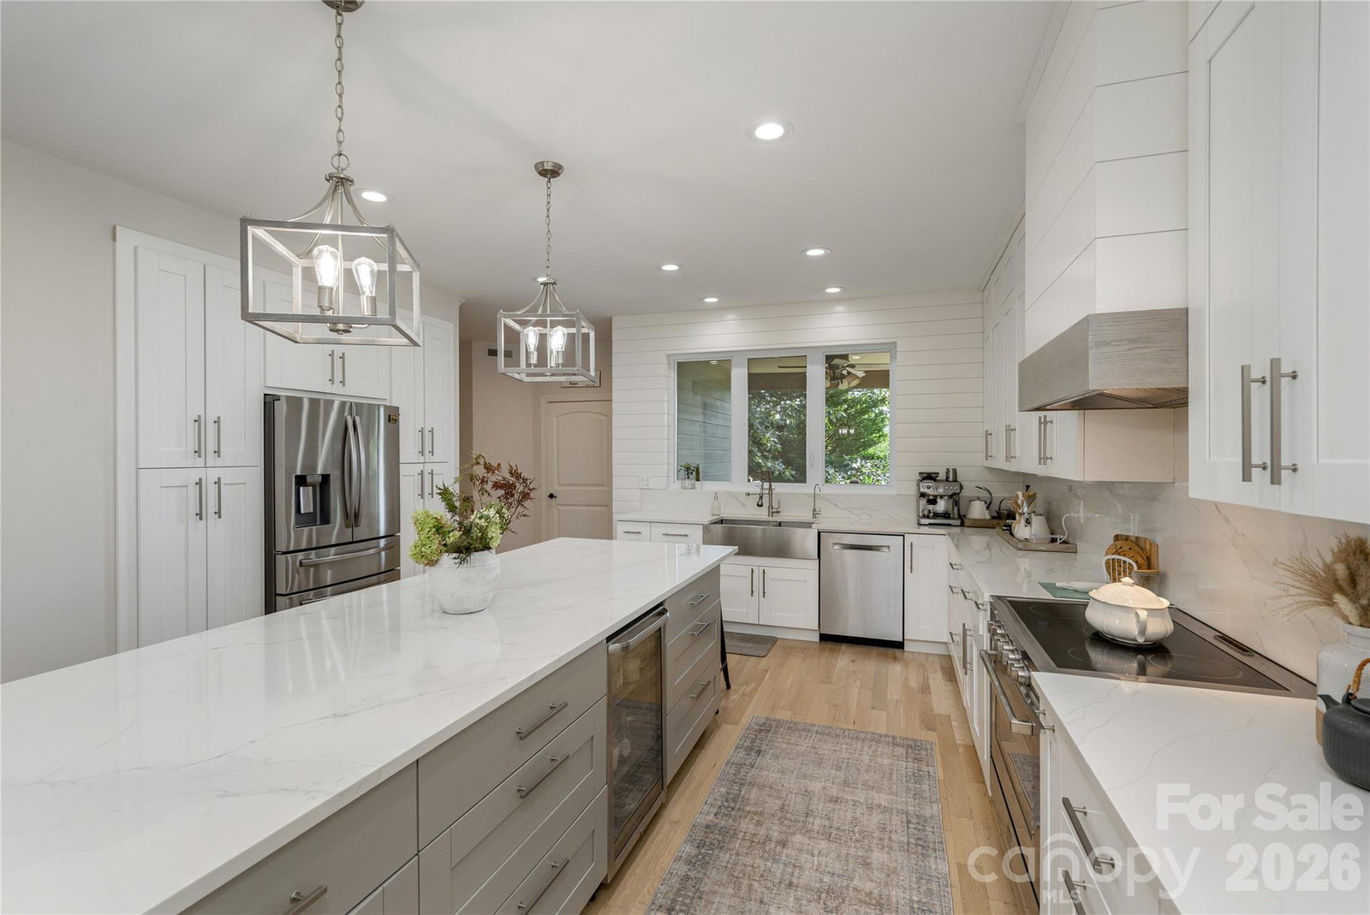
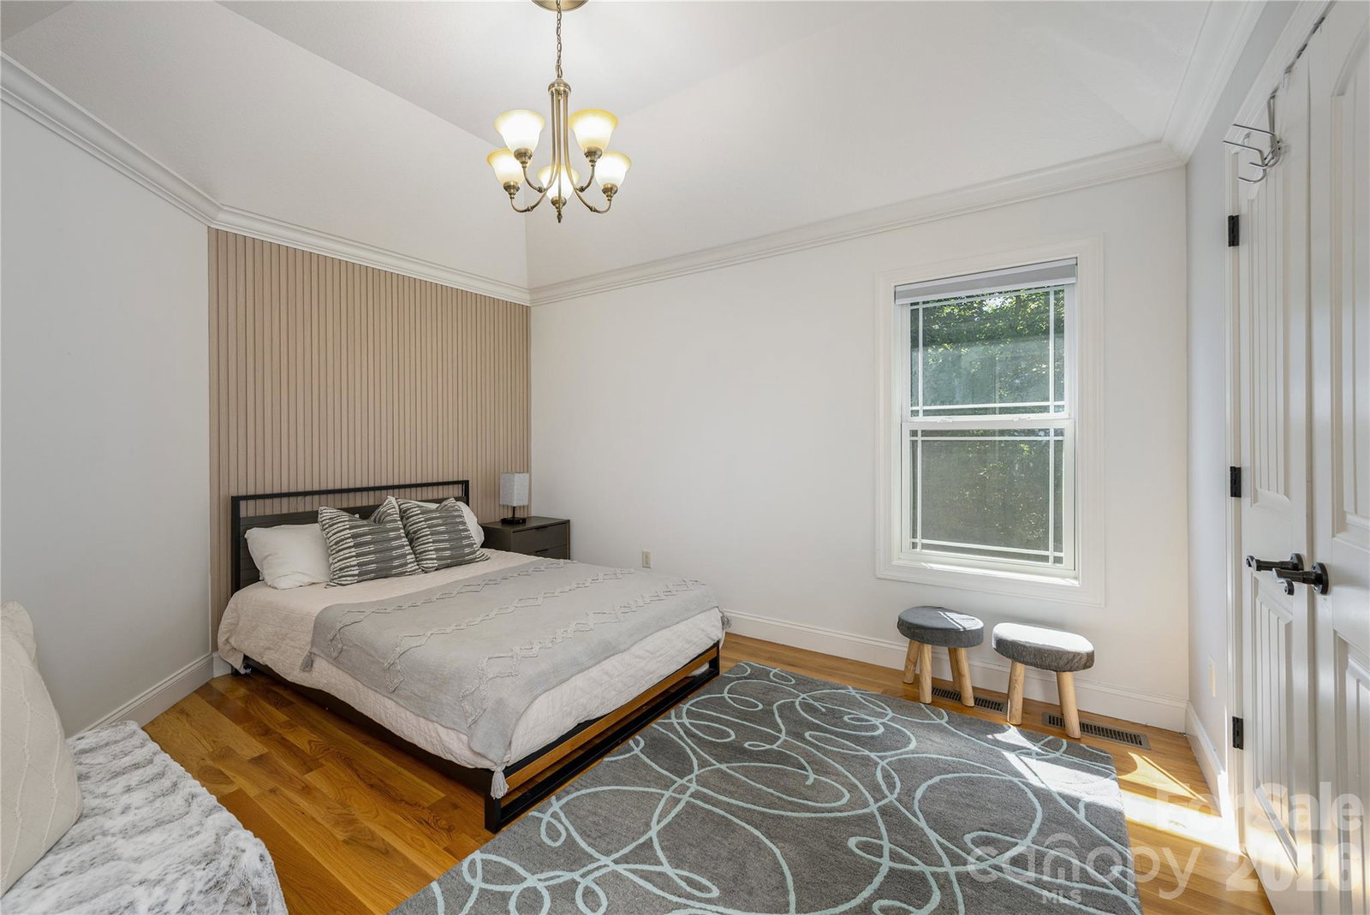
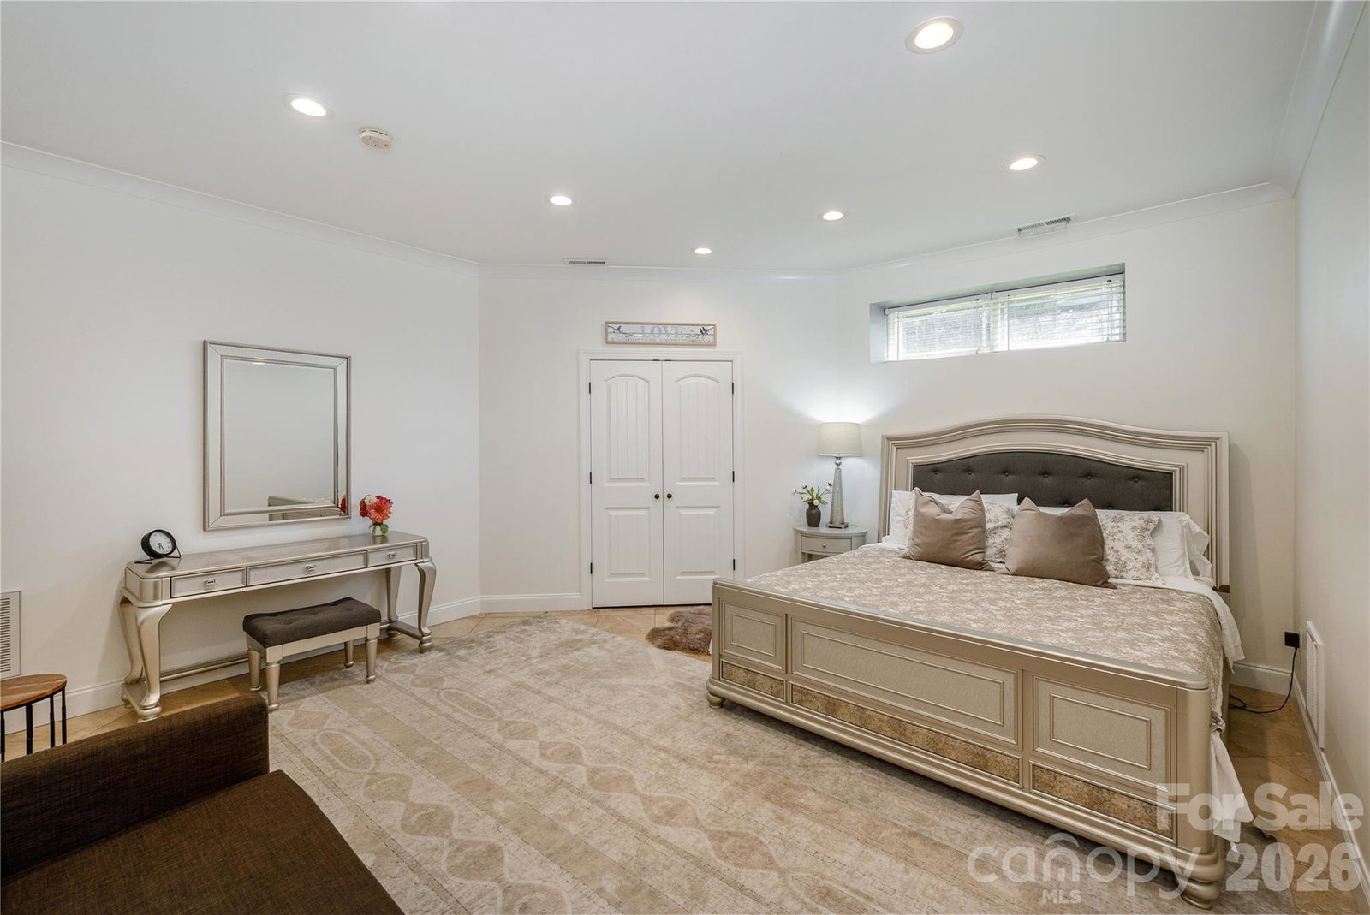
Welcome to this STUNNING custom-built home being offered for the first time on the market and priced BELOW appraisal value, creating a rare opportunity to own this exceptional property at an outstanding price! Thoughtfully designed with quality craftsmanship throughout, this beautiful property has been meticulously maintained by one owner and features main-level living with a newly updated kitchen, expansive living spaces, and year-round mountain VIEWS! The fully finished basement provides an incredible additional living space, complete with its own kitchen, an additional 2-car garage, and separate entrance. This flexible area offers excellent potential for a private guest suite, multi-generational living, home office space, or possible short or long-term rental opportunity. The main level offers two primary bedrooms, a gorgeous office space, inviting gathering areas, and a layout designed for both everyday living and entertaining. Enjoy the best of both worlds of being located just 15 minutes to Downtown Asheville, yet still having the quiet, peaceful feeling of being away from the city. Surrounded by a tranquil setting, you can enjoy privacy and serenity while still being close to all of Asheville’s restaurants, shops, entertainment, and attractions. With its private estate-like property, custom construction, spacious design, finished lower level, and exceptional amenities, this remarkable home offers a unique opportunity to enjoy luxury living with endless possibilities!
/u.realgeeks.media/pinevillehomes/Logo_1-min.png)
Additional Information
- Hoa Fee
- $250
- Hoa Fee Paid
- Semi-Annually
- Fireplace
- Yes
- Interior Features
- Cable Prewire, Central Vacuum, Kitchen Island, Split Bedroom, Walk-In Closet(s), Walk-In Pantry
- Floor Coverings
- Parquet, Hardwood, Tile
- Equipment
- Dishwasher, Electric Oven, Electric Water Heater, Exhaust Fan, Exhaust Hood, Self Cleaning Oven, Wall Oven, Washer/Dryer
- Foundation
- Basement
- Main Level Rooms
- Living Room, Dining Area, Kitchen, Primary Bedroom, Bathroom-Full, Bedroom(s), Bathroom-Full, Office, Bathroom-Half, Laundry
- Laundry Location
- Main Level
- Heating
- Central, Electric, Forced Air, Heat Pump, Zoned
- Water
- Well
- Sewer
- Septic Installed
- Exterior Features
- Fire Pit
- Exterior Construction
- Brick Partial, Hardboard Siding, Stone
- Roof
- Architectural Shingle
- Parking
- Driveway, Attached Garage, Garage Door Opener, Garage Faces Front, Garage Faces Side, Keypad Entry, Tandem
- Driveway
- Concrete
- Elementary School
- Leicester/Eblen
- Middle School
- Clyde A Erwin
- High School
- Clyde A Erwin
- Zoning
- OU
- Total Property HLA
- 5024
- Master on Main Level
- Yes
Mortgage Calculator
“ Based on information submitted to the MLS GRID as of . All data is obtained from various sources and may not have been verified by broker or MLS GRID. Supplied Open House Information is subject to change without notice. All information should be independently reviewed and verified for accuracy. Some IDX listings have been excluded from this website. Properties may or may not be listed by the office/agent presenting the information © 2026 Canopy MLS as distributed by MLS GRID”

Last Updated: