Share this with your friends


(704) 763-4486
Real Estate Company
2311 Crosscut Drive, Charlotte, NC 28214
- $260,000
- 2
- BD
- 3
- BA
- 1,338
- SqFt




Listing courtesy of Howard Hanna Allen Tate Lake Norman. maceon.mitchell@allentate.com
- List Price
- $260,000
- MLS#
- 4415063
- Status
- ACTIVE
- Days on Market
- 53
- Property Type
- Residential
- Year Built
- 2007
- Price Change
- ▼ $9,000 1791176488
- Bedrooms
- 2
- Bathrooms
- 3
- Full Baths
- 2
- Half Baths
- 1
- Living Area
- 1,338
- Sq Ft Total
- 1338
- County
- Mecklenburg
- Subdivision
- Cedar Mill
- Special Conditions
- None
Property Description
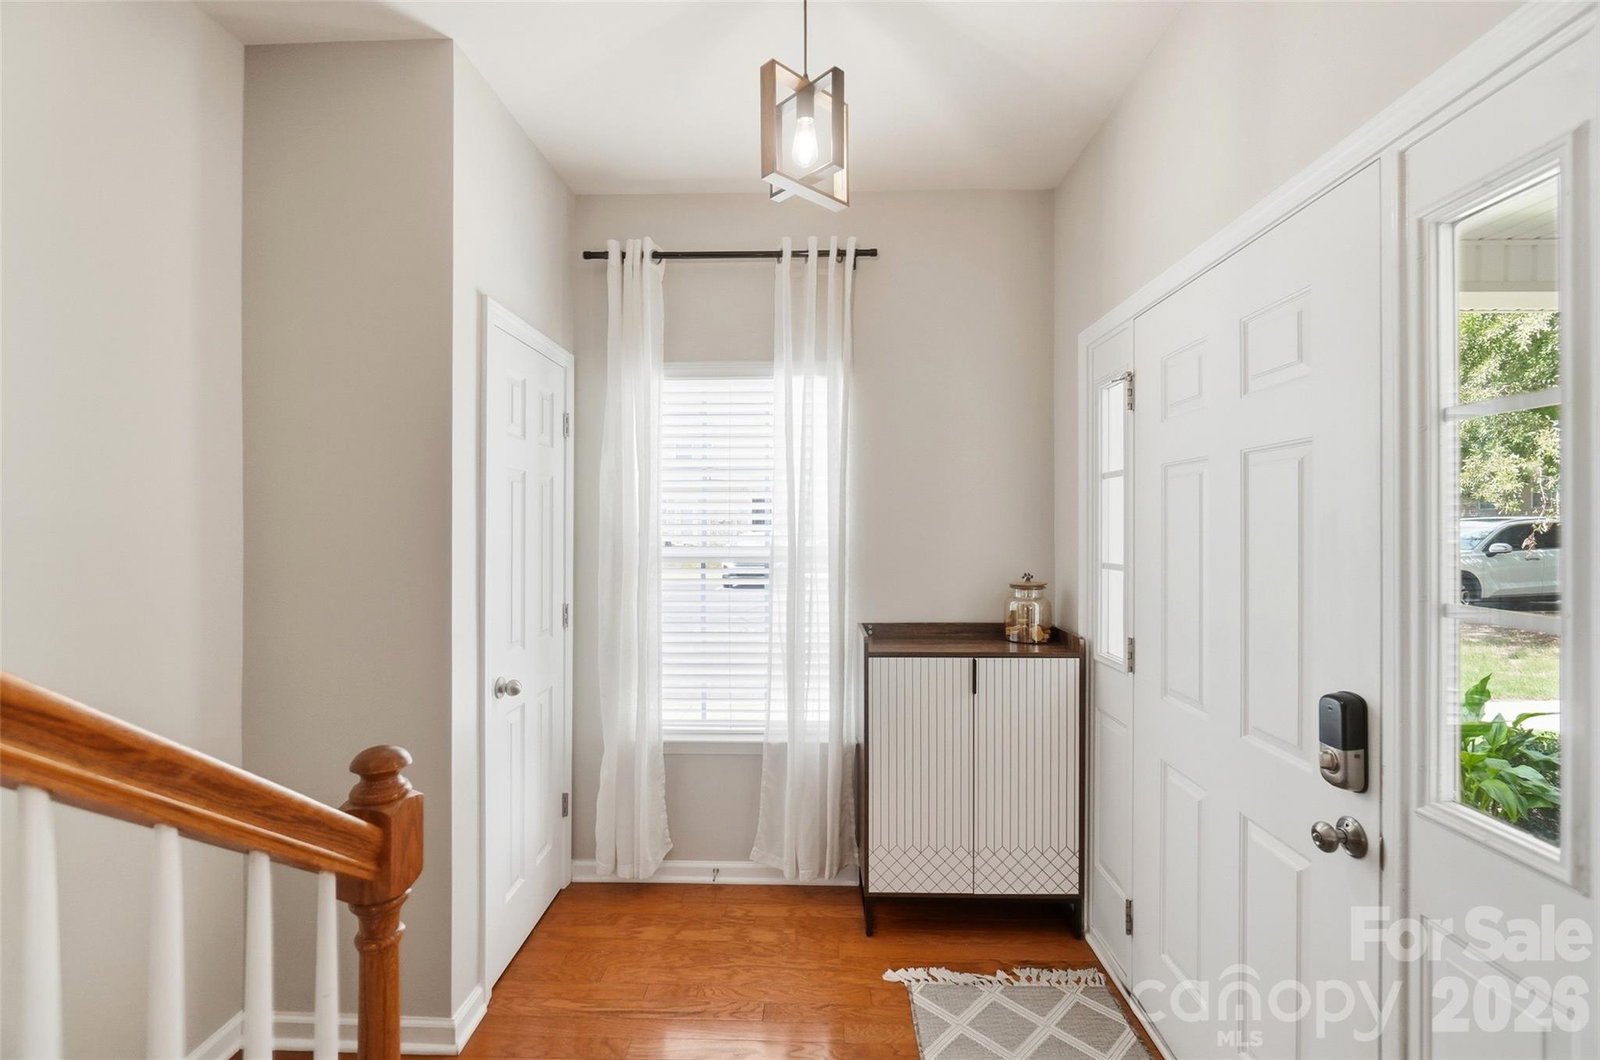
Welcome home to this adorable and beautifully maintained townhome in Charlotte’s Cedar Mill community! A charming covered front porch welcomes you inside to a bright, open floor plan designed for comfortable everyday living. The spacious living room features a cozy fireplace and flows seamlessly into the dining area and kitchen. Just beyond the kitchen, an additional flex space offers endless possibilities as a home office, playroom, sunroom, or cozy sitting area overlooking the backyard. Step outside to the rear patio and enjoy peaceful views of the neighborhood pond, where deer and other wildlife are frequent visitors. It’s the perfect spot for morning coffee or unwinding at the end of the day. Upstairs, you’ll find two spacious bedrooms, two full baths, and a conveniently located laundry room. The primary suite features an impressive walk-in closet with a custom closet system, while the generously sized guest bedroom offers its own ensuite bath and walk-in closet. Located just around the corner from Cedar Mill’s fantastic community amenities, including a clubhouse, fitness center, and incredible swimming pool. All of this in a convenient Charlotte location just 9 minutes from the U.S. National Whitewater Center and approximately 10 minutes from Charlotte Douglas International Airport!
/u.realgeeks.media/pinevillehomes/Logo_1-min.png)
Additional Information
- Hoa Fee
- $275
- Hoa Fee Paid
- Monthly
- Community Features
- Clubhouse, Fitness Center, Outdoor Pool, Picnic Area, Playground, Walking Trails
- Fireplace
- Yes
- Interior Features
- Breakfast Bar, Cable Prewire, Pantry, Walk-In Closet(s)
- Floor Coverings
- Carpet, Wood
- Equipment
- Dishwasher, Disposal, Dryer, Electric Oven, Electric Range, Electric Water Heater, Microwave, Plumbed For Ice Maker, Refrigerator, Washer, Washer/Dryer
- Foundation
- Slab
- Main Level Rooms
- Kitchen, Living Room, Dining Area, Flex Space
- Laundry Location
- Upper Level
- Heating
- Heat Pump
- Water
- City
- Sewer
- Public Sewer
- Exterior Construction
- Vinyl
- Parking
- Assigned, Parking Lot, Parking Space(s)
- Driveway
- None, Paved
- Lot Description
- Private, Wooded
- Elementary School
- Unspecified
- Middle School
- Unspecified
- High School
- Unspecified
- Total Property HLA
- 1338
Mortgage Calculator
“ Based on information submitted to the MLS GRID as of . All data is obtained from various sources and may not have been verified by broker or MLS GRID. Supplied Open House Information is subject to change without notice. All information should be independently reviewed and verified for accuracy. Some IDX listings have been excluded from this website. Properties may or may not be listed by the office/agent presenting the information © 2026 Canopy MLS as distributed by MLS GRID”

Last Updated: