620 Old Lytle Cove Road Unit #lot 1, Swannanoa, NC 28778
- $425,000
- 3
- BD
- 2
- BA
- 1,511
- SqFt




Listing courtesy of NextHome AVL Realty. angela@nexthomeavlrealty.com
- List Price
- $425,000
- MLS#
- 4415136
- Status
- ACTIVE
- Days on Market
- 18
- Property Type
- Residential
- Architectural Style
- Farmhouse
- Year Built
- 1940
- Bedrooms
- 3
- Bathrooms
- 2
- Full Baths
- 2
- Lot Size
- 66,646
- Lot Size Area
- 1.53
- Living Area
- 1,511
- Sq Ft Total
- 1511
- County
- Buncombe
- Subdivision
- No Neighborhood
- Special Conditions
- None
Property Description
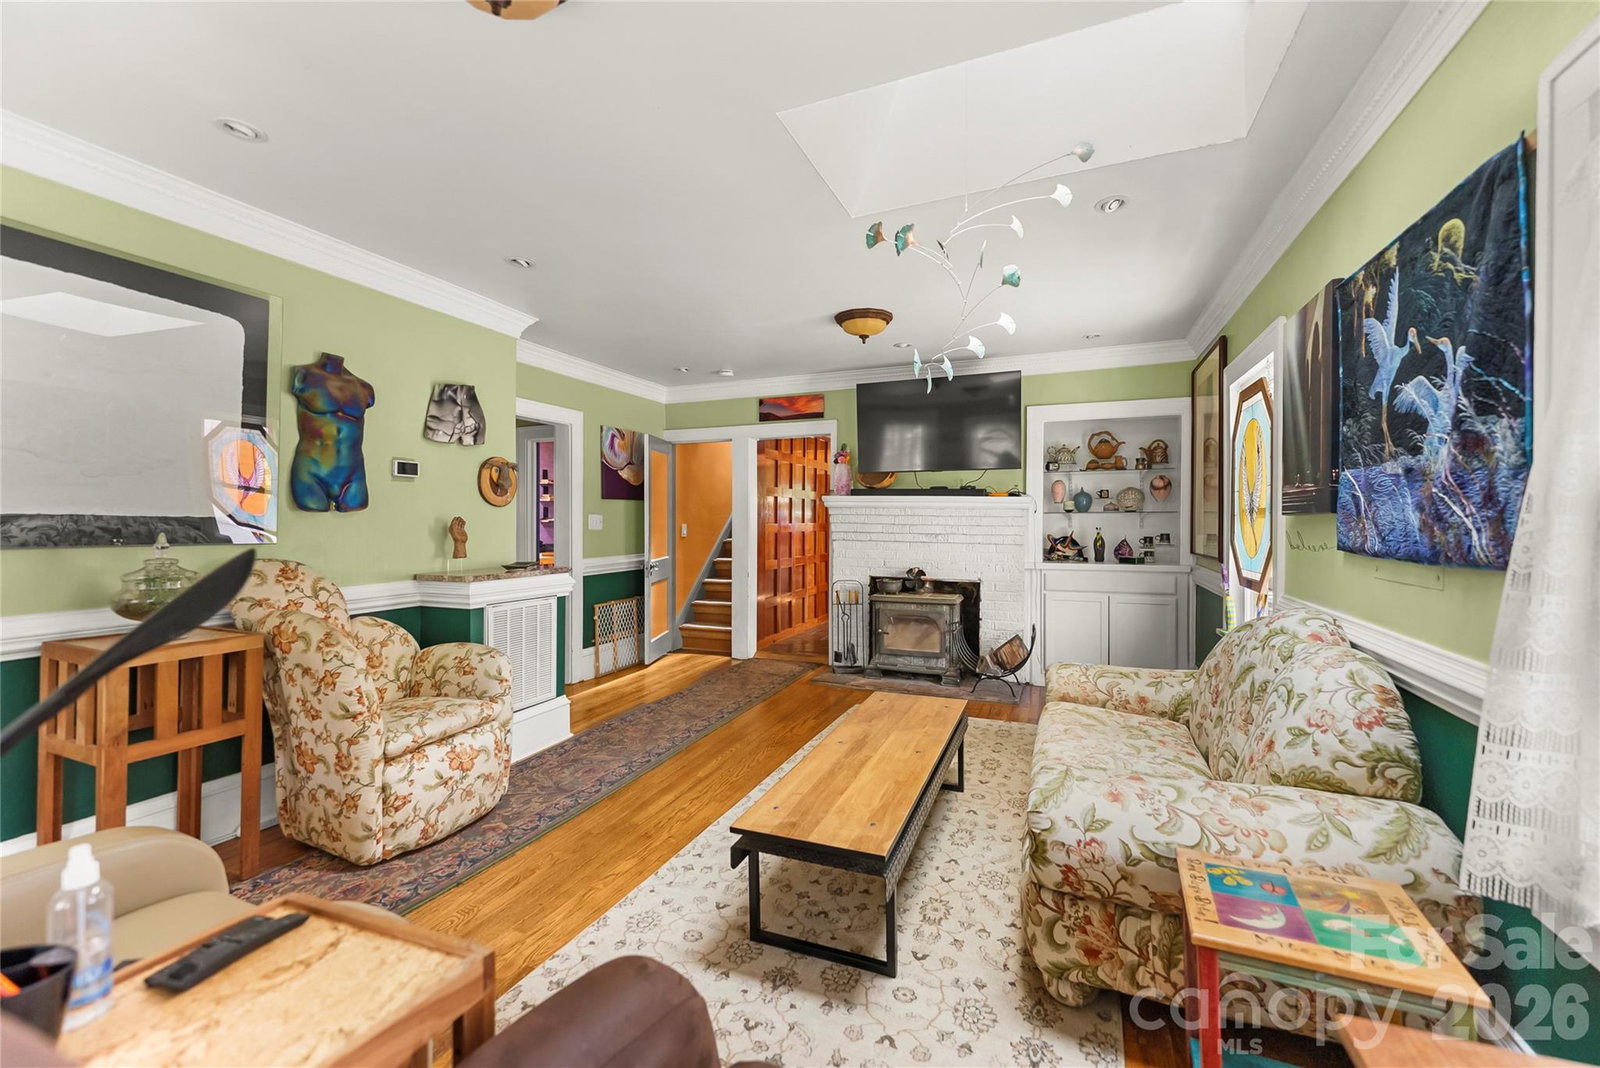
This fabulous 1940s farmhouse has been lovingly restored and thoughtfully updated, blending timeless character with modern comfort. The home is filled with natural light, spacious rooms, and beautiful original woodwork. A brand-new heat pump provides heating and cooling for the main level, while a mini-split keeps the upstairs comfortable year-round. Upstairs is under 7 feet with full bath, large walk in closet and bedroom 464 sq ft. There is a Murphy bed in a main level bedroom, with sliding shelves that close to completely cover the bed. And there are hidden pantry pullout shelves under the stairs, in the kitchen. Enjoy the large, covered front porch—perfect for relaxing and taking in the surroundings. The property also includes a spacious two-story workshop/studio, complete with its own mini-split, offering an ideal space for a studio, office, workshop, or creative pursuits. The lower level workshop is 511 sq ft with garage door and patio (unheated). The upper level is 486 heated/cooled studio space (mini split)
/u.realgeeks.media/pinevillehomes/Logo_1-min.png)
Additional Information
- Fireplace
- Yes
- Interior Features
- Attic Finished, Built-in Features, Pantry, Split Bedroom, Walk-In Closet(s)
- Equipment
- Dishwasher, Dryer, Gas Range, Gas Water Heater, Microwave, Tankless Water Heater, Washer/Dryer
- Foundation
- Basement
- Main Level Rooms
- Kitchen
- Laundry Location
- Utility Room, Inside
- Heating
- Ductless, Electric, Heat Pump
- Water
- Spring
- Sewer
- Septic Installed
- Exterior Features
- Above Ground Hot Tub / Spa, Fire Pit
- Exterior Construction
- Wood
- Roof
- Architectural Shingle
- Parking
- Circular Driveway, Driveway, Shared Driveway
- Driveway
- Gravel
- Lot Description
- Views
- Elementary School
- WD Williams
- Middle School
- Charles D Owen
- High School
- Charles D Owen
- Total Property HLA
- 1511
Mortgage Calculator
“ Based on information submitted to the MLS GRID as of . All data is obtained from various sources and may not have been verified by broker or MLS GRID. Supplied Open House Information is subject to change without notice. All information should be independently reviewed and verified for accuracy. Some IDX listings have been excluded from this website. Properties may or may not be listed by the office/agent presenting the information © 2026 Canopy MLS as distributed by MLS GRID”

Last Updated: