Share this with your friends


(704) 763-4486
Real Estate Company
8100 Laurel Run Drive, Charlotte, NC 28269
- $529,000
- 5
- BD
- 3
- BA
- 2,705
- SqFt






Listing courtesy of Alhambra Realty LLC. realtorkawthar@gmail.com
- List Price
- $529,000
- MLS#
- 4415263
- Status
- ACTIVE
- Days on Market
- 47
- Property Type
- Residential
- Architectural Style
- Traditional, Transitional
- Year Built
- 2001
- Price Change
- ▼ $14,048 1791065648
- Bedrooms
- 5
- Bathrooms
- 3
- Full Baths
- 2
- Half Baths
- 1
- Lot Size
- 21,344
- Lot Size Area
- 0.49
- Living Area
- 2,705
- Sq Ft Total
- 2705
- County
- Mecklenburg
- Subdivision
- Highland Creek
- Special Conditions
- None
Property Description
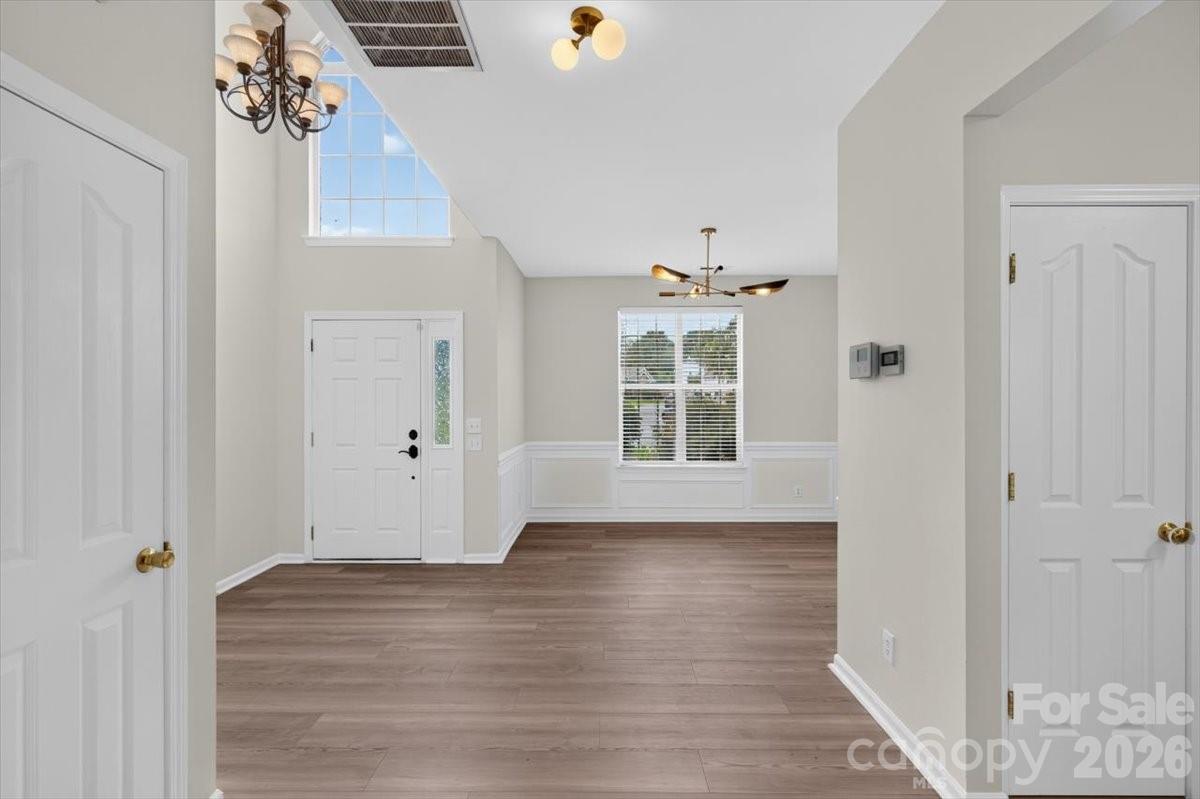
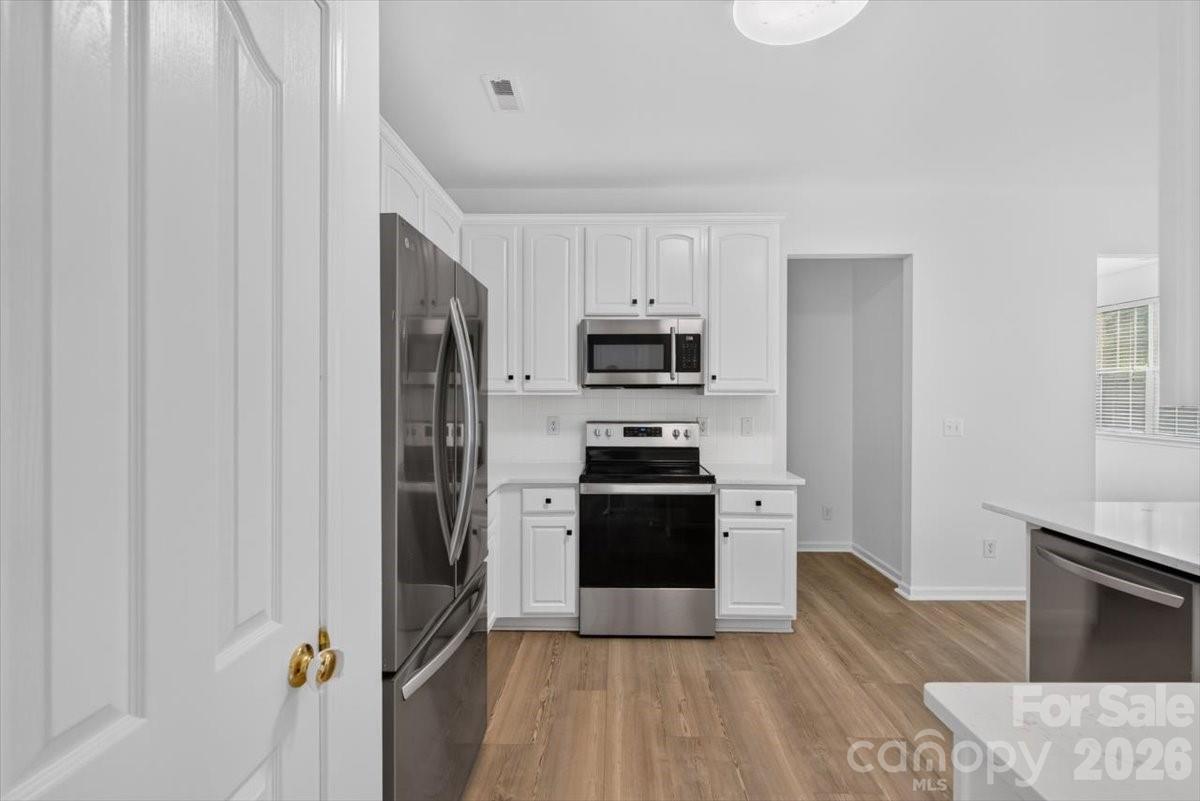
Welcome to 8100 Laurel Run Dr, a beautifully refreshed home in the highly desirable Highland Creek community! Situated on a spacious cul-de-sac lot of nearly half an acre, this 5-bedroom, 2.5-bath home offers generous living space, thoughtful updates, and an incredible neighborhood lifestyle. Inside, you'll find fresh paint throughout, new luxury vinyl plank flooring, updated decorative lighting, and a newly remodeled and expanded coat closet. The kitchen features an upgraded quartz countertop, creating a fresh and modern feel while maintaining plenty of space for everyday living and entertaining. The spacious primary suite offers a private retreat with an updated bathroom featuring a new vanity, plumbing, shower, soaking tub, and window. The powder room has also been refreshed with a new vanity, lighting, mirror, and flooring. Major updates provide added peace of mind, including a new roof and a HVAC unit in 2025 and a new tankless water heater in 2026. A new patio door opens to the outdoor living space, while the washer and dryer convey with the home for added convenience. Beyond the home, enjoy everything Highland Creek has to offer, including community pools, clubhouses, parks, playgrounds, walking trails, fishing pond, tennis courts, golf, and more. With its spacious lot, extensive recent updates, and access to one of Charlotte's most amenity-rich communities, this home offers the space and lifestyle you've been looking for.
/u.realgeeks.media/pinevillehomes/Logo_1-min.png)
Additional Information
- Hoa Fee
- $184
- Hoa Fee Paid
- Quarterly
- Fireplace
- Yes
- Equipment
- Dishwasher, Dryer, Washer
- Foundation
- Slab
- Main Level Rooms
- Kitchen, Family Room, Flex Space, Dining Area
- Laundry Location
- Laundry Closet
- Heating
- Central
- Water
- City
- Sewer
- Public Sewer
- Exterior Construction
- Brick Partial, Vinyl
- Parking
- Driveway
- Driveway
- Concrete, Paved
- Lot Description
- Cul-De-Sac
- Elementary School
- Highland Creek
- Middle School
- Ridge Road
- High School
- Mallard Creek
- Total Property HLA
- 2705
Mortgage Calculator
“ Based on information submitted to the MLS GRID as of . All data is obtained from various sources and may not have been verified by broker or MLS GRID. Supplied Open House Information is subject to change without notice. All information should be independently reviewed and verified for accuracy. Some IDX listings have been excluded from this website. Properties may or may not be listed by the office/agent presenting the information © 2026 Canopy MLS as distributed by MLS GRID”

Last Updated: