33 Robinson Creek Road, Asheville, NC 28803
- $975,000
- 3
- BD
- 2
- BA
- 2,378
- SqFt




Listing courtesy of Unique: A Real Estate Collective. traceyr@uniquecollective.us
- List Price
- $975,000
- MLS#
- 4415737
- Status
- ACTIVE
- Days on Market
- 6
- Property Type
- Residential
- Year Built
- 2013
- Bedrooms
- 3
- Bathrooms
- 2
- Full Baths
- 2
- Lot Size
- 120,661
- Lot Size Area
- 2.77
- Living Area
- 2,378
- Sq Ft Total
- 2378
- County
- Buncombe
- Subdivision
- Greenwood
- Special Conditions
- None
- Waterfront Features
- None
Property Description
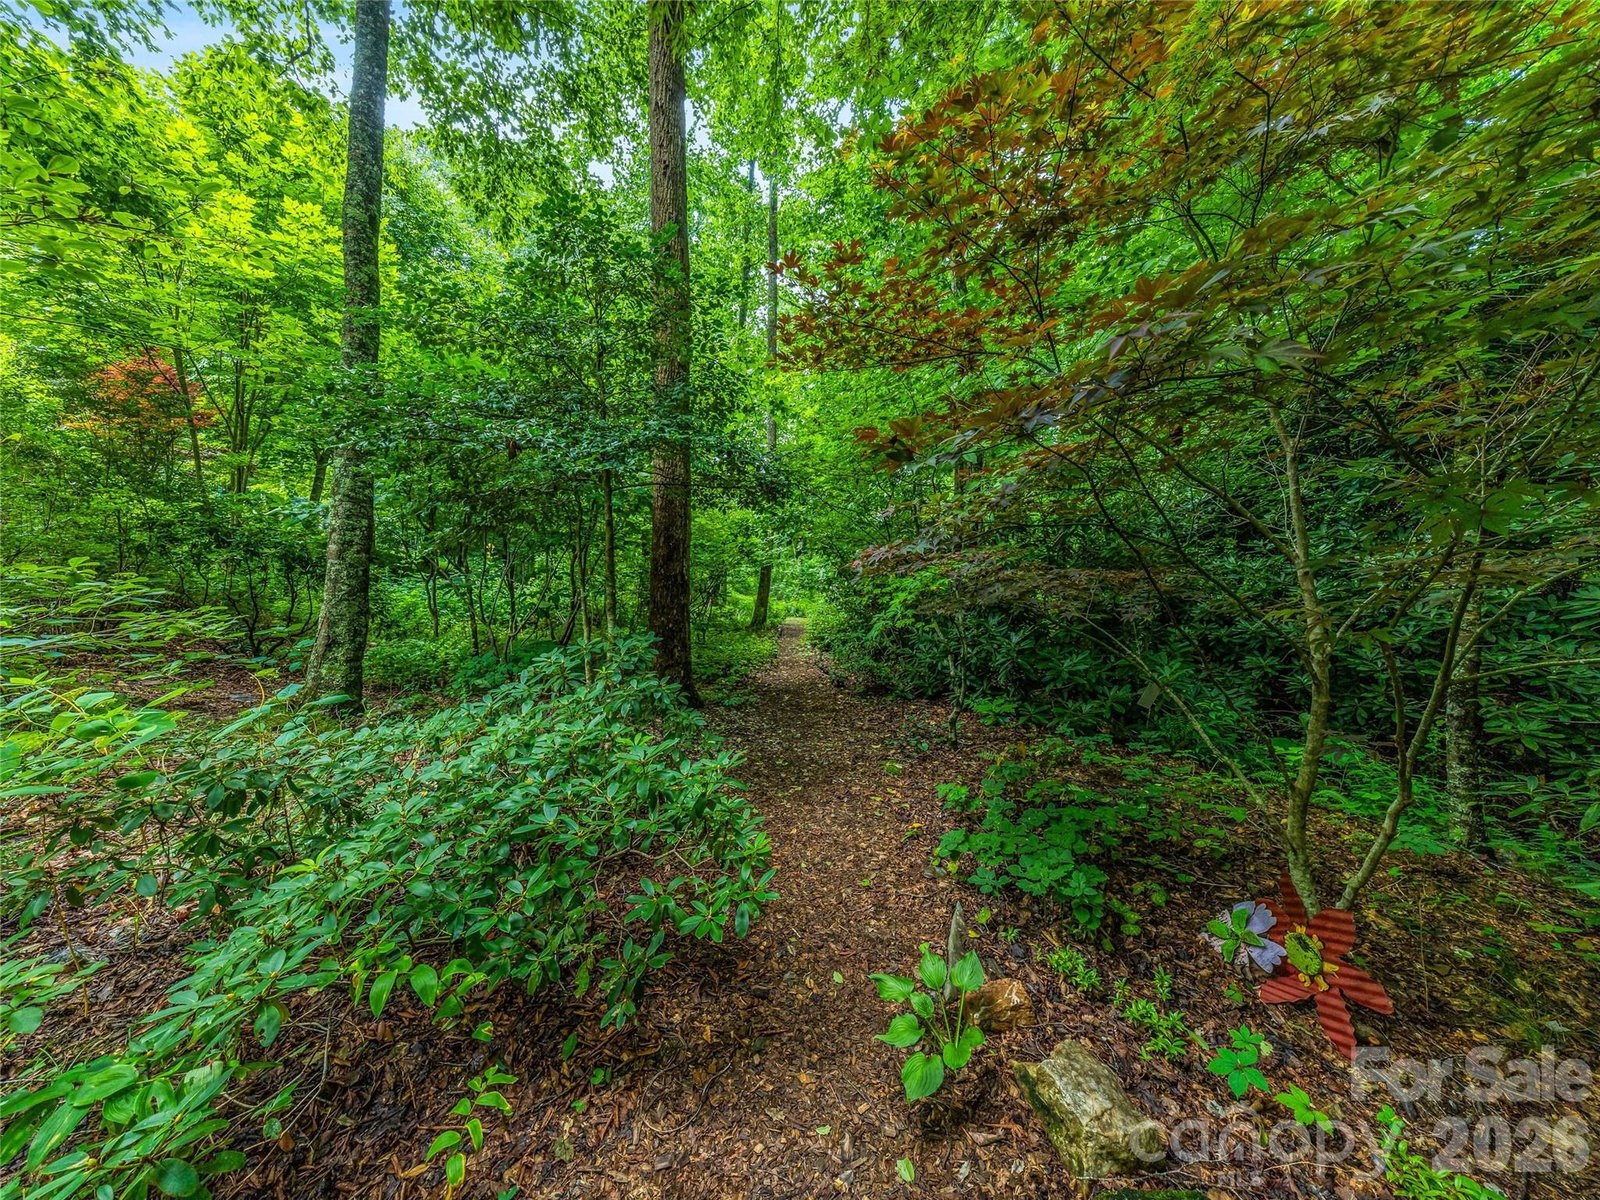
Tucked off of a private drive on Robinson Creek Road, 2.7 wooded acres in Asheville set the stage for this LEED Silver Certified Home. A study in intention from the ground up. Geothermal, solar powered, and fully energy independent. This home produces its own power and can be independent of the grid with 3 Tesla PowerWalls including Level 2 EV Charging. Clean, modern lines with polished concrete floors. A single level layout where every square foot has purpose. Three bedrooms, two baths, with approx. 2400 square feet of thoughtfully configured space. The grounds unfold as a curated landscape with native gardens and walking trails past outdoor sculptures, down to a creekside fire-pit where mountain evenings settle in. A covered outdoor living space opens seamlessly from the great room, positioned so the sound of water carries and the light lingers at the perfect time. Indoor/outdoor living invites the clean mountain air in. Minutes from Downtown Asheville yet worlds apart in feel. This home is sustainability elevated with a Western North Carolina way of life. Distinctive, efficient and built without compromise.
/u.realgeeks.media/pinevillehomes/Logo_1-min.png)
Additional Information
- Hoa Fee
- $500
- Hoa Fee Paid
- Annually
- Fireplace
- Yes
- Floor Coverings
- Concrete
- Equipment
- Convection Oven, Dishwasher, Electric Cooktop, Induction Cooktop, Microwave, Oven, Refrigerator, Washer/Dryer
- Foundation
- Slab
- Main Level Rooms
- Primary Bedroom, Bedroom(s), Bedroom(s), Bathroom-Full, Bathroom-Full, Kitchen, Living Room, Dining Room, Sitting
- Laundry Location
- In Hall, Main Level
- Heating
- ENERGY STAR Qualified Equipment, Forced Air, Geothermal, Passive Solar, Wood Stove
- Water
- Well
- Sewer
- Septic Installed
- Exterior Features
- Rainwater Catchment
- Exterior Construction
- Other - See Remarks
- Roof
- Metal
- Parking
- Driveway, Attached Garage
- Driveway
- Concrete, Paved
- Lot Description
- Creek Front, Green Area, Level, Private, Creek/Stream, Wooded
- Elementary School
- Glen Arden/Koontz
- Middle School
- Cane Creek
- High School
- T.C. Roberson
- Total Property HLA
- 2378
- Master on Main Level
- Yes
Mortgage Calculator
“ Based on information submitted to the MLS GRID as of . All data is obtained from various sources and may not have been verified by broker or MLS GRID. Supplied Open House Information is subject to change without notice. All information should be independently reviewed and verified for accuracy. Some IDX listings have been excluded from this website. Properties may or may not be listed by the office/agent presenting the information © 2026 Canopy MLS as distributed by MLS GRID”

Last Updated: