2304 Eden Terrace, Rock Hill, SC 29730
- $420,000
- 3
- BD
- 3
- BA
- 1,426
- SqFt





Listing courtesy of Costello Real Estate and Investments LLC. farrahwhallrealestate@gmail.com
- List Price
- $420,000
- MLS#
- 4416366
- Status
- ACTIVE
- Days on Market
- 2
- Property Type
- Residential
- Year Built
- 1991
- Bedrooms
- 3
- Bathrooms
- 3
- Full Baths
- 3
- Lot Size
- 35,719
- Lot Size Area
- 0.8200000000000001
- Living Area
- 1,426
- Sq Ft Total
- 1426
- County
- York
- Subdivision
- Hutchinson Place
- Special Conditions
- None
- Dom
- Yes
Property Description
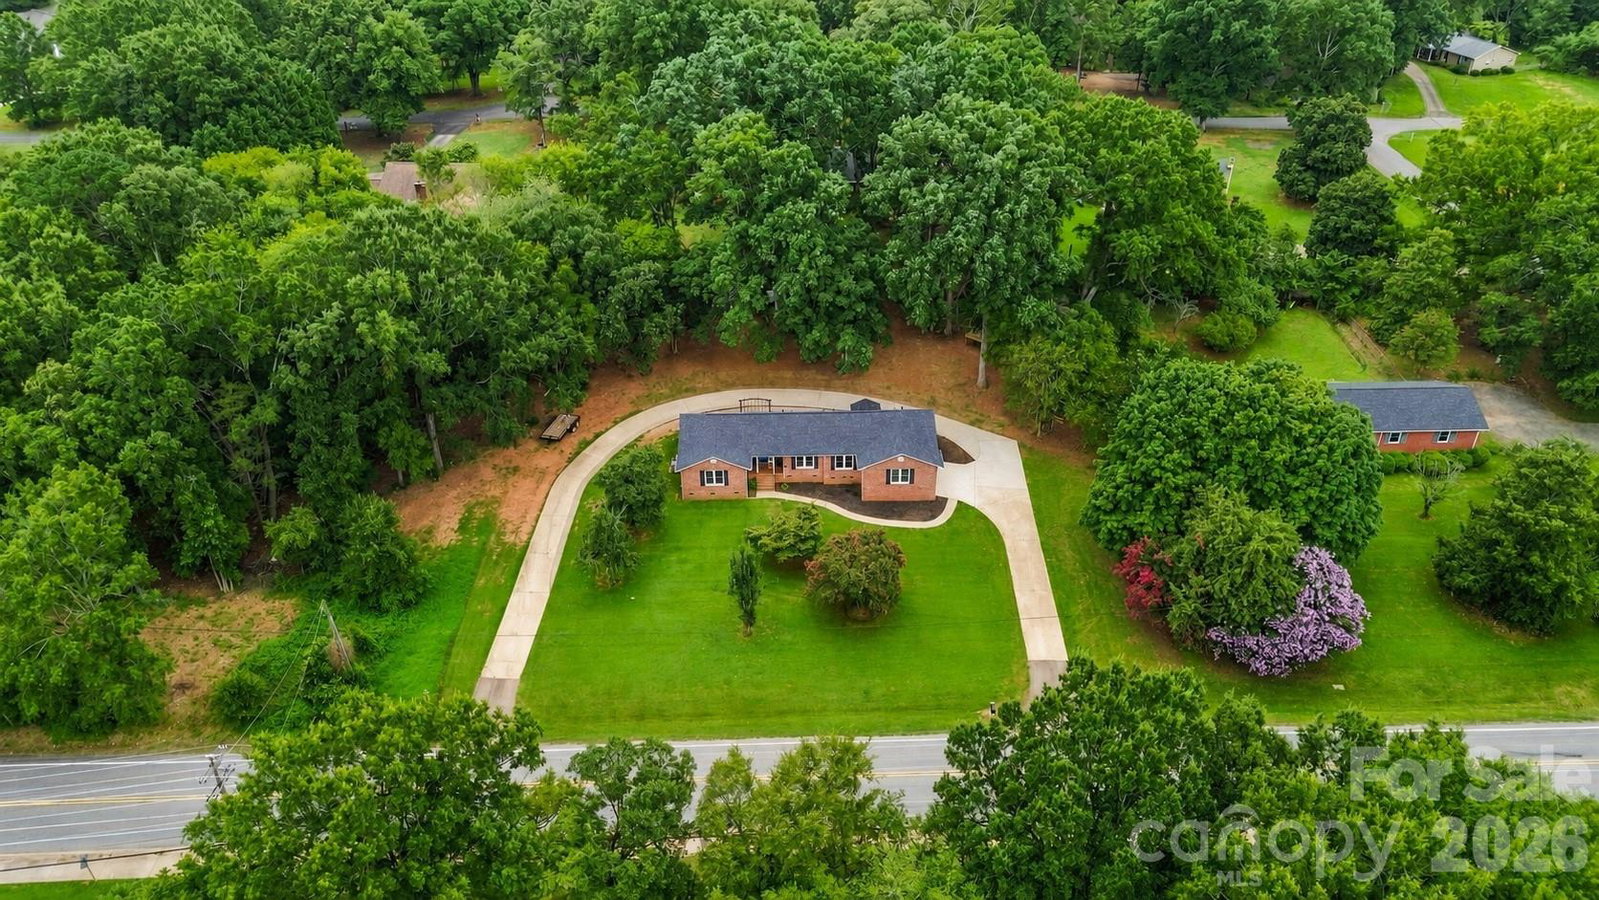
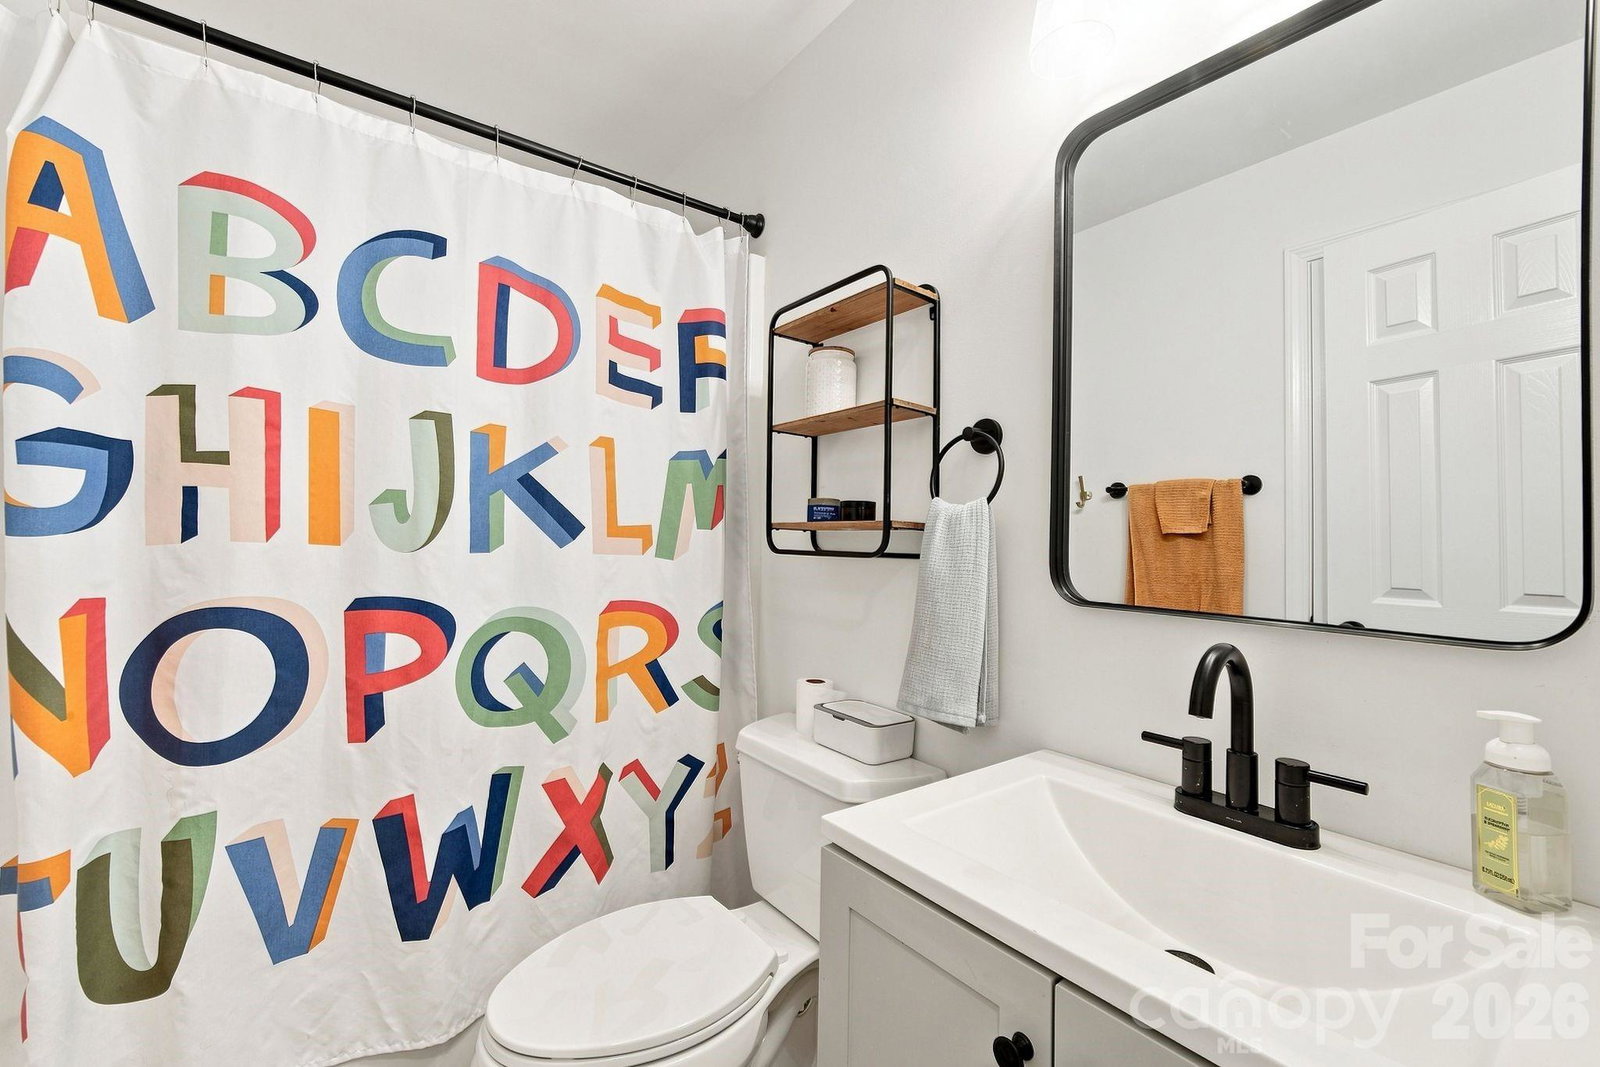
Welcome to 2304 Eden Terrace in Rock Hill, SC! This beautifully completely remodeled 3-bedroom, 3-bathroom home offers the perfect combination of modern updates, spacious living, and a picturesque .82-acre setting. From the moment you arrive, the mature landscaping, expansive lawn, and circular driveway create an inviting first impression. Inside, the home has been thoughtfully renovated throughout, offering a fresh, updated feel with modern finishes and plenty of space for comfortable living and entertaining. The functional floor plan features three spacious bedrooms and three full bathrooms, providing flexibility for family, guests, or a home office. The beautifully remodeled interior offers the convenience of a move-in-ready home without the hassle of renovations. Outside, the .82-acre lot provides an incredible amount of privacy and usable space, surrounded by mature trees and established landscaping. A standout feature is the above-ground aluminum pool, perfect for cooling off in the summer, entertaining guests, or enjoying relaxing weekends in your own backyard retreat. Located in Rock Hill with convenient access to shopping, dining, schools, parks, and major roadways, this exceptional property is ready for its next chapter. Completely remodeled + 3 bedrooms + 3 full bathrooms + .82 acres + above-ground pool = a Rock Hill home you won’t want to miss!
/u.realgeeks.media/pinevillehomes/Logo_1-min.png)
Additional Information
- Floor Coverings
- Vinyl
- Equipment
- Dishwasher, Disposal, Electric Cooktop, Electric Water Heater, Microwave, Oven
- Foundation
- Crawl Space
- Main Level Rooms
- Primary Bedroom, Family Room, Mud
- Laundry Location
- Mud Room
- Heating
- Central, Forced Air
- Water
- Well
- Sewer
- Septic Installed
- Exterior Features
- Storage
- Exterior Construction
- Brick Full
- Roof
- Architectural Shingle
- Parking
- Circular Driveway, Attached Garage
- Driveway
- Concrete, Paved
- Elementary School
- Unspecified
- Middle School
- Unspecified
- High School
- Unspecified
- Total Property HLA
- 1426
- Master on Main Level
- Yes
Mortgage Calculator
“ Based on information submitted to the MLS GRID as of . All data is obtained from various sources and may not have been verified by broker or MLS GRID. Supplied Open House Information is subject to change without notice. All information should be independently reviewed and verified for accuracy. Some IDX listings have been excluded from this website. Properties may or may not be listed by the office/agent presenting the information © 2026 Canopy MLS as distributed by MLS GRID”

Last Updated: