51 Rising Meadow Lane, Mills River, NC 28759
- $349,900
- 3
- BD
- 2
- BA
- 1,986
- SqFt




Listing courtesy of Purple Martin Realty, Inc.. jodykeyc21@gmail.com
- List Price
- $349,900
- MLS#
- 4417388
- Status
- ACTIVE
- Days on Market
- 0
- Property Type
- Residential
- Architectural Style
- Ranch
- Year Built
- 1975
- Bedrooms
- 3
- Bathrooms
- 2
- Full Baths
- 2
- Lot Size
- 29,620
- Lot Size Area
- 0.68
- Living Area
- 1,986
- Sq Ft Total
- 1986
- County
- Henderson
- Subdivision
- Piney Meadows
- Special Conditions
- None
Property Description
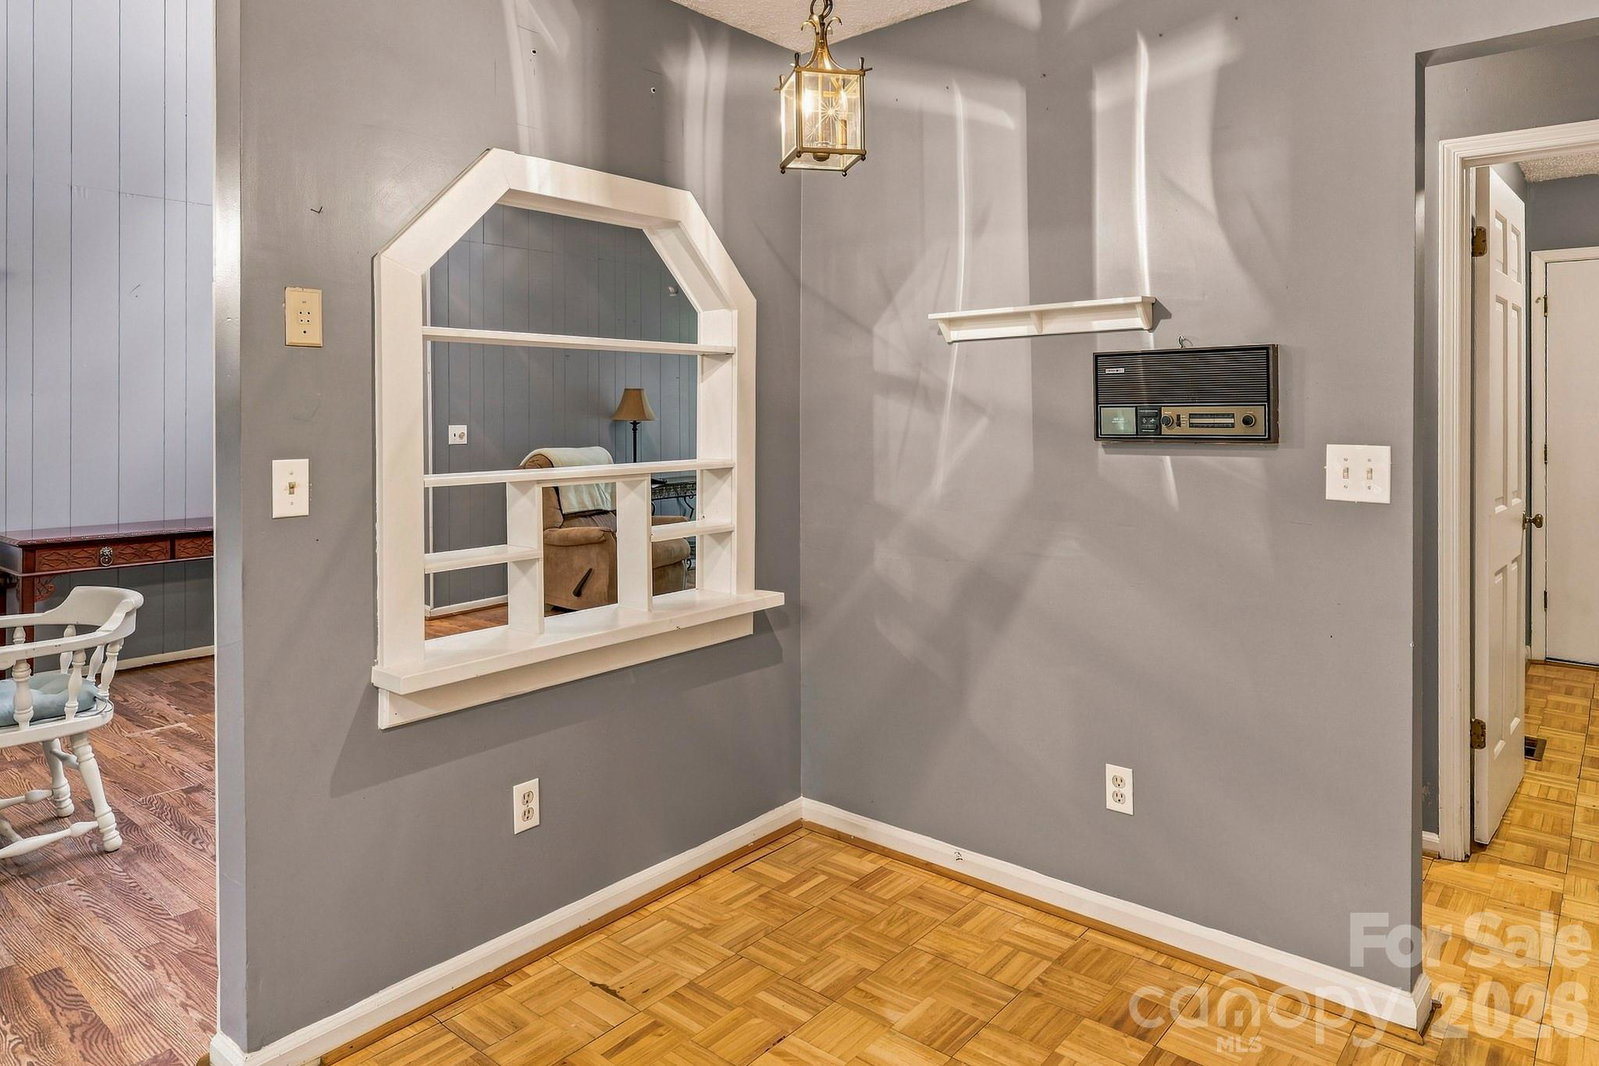
Carolina on your mind? Welcome to 51 Rising Meadows Lane in Mills River waiting for you to call it home! Front door welcomes you inside to a family room with a FP being the center of attention. Eat in kitchen with ample cabinets, and all appliances convey. Laundry room with W/D to convey, and has access from the garage! Dining area with access to the back screened porch for entertaining! Split bedroom floor plan with the primary bedroom having a walk-in closet, and the primary bath has a tub/shower. The other 2 bedrooms are a good size, and there is a full bath with tub/shower for your guests. Owners finished the basement after they purchased it to make an apartment, and the other side of the basement is a storage space. Nestled on a mostly level yard with mature landscaping, a water feature near the front door, and a fire pit in the back yard. Double attached and detached garage and a double detached metal carport! Conveniently located within 5 miles of the Asheville International Airport, shopping, restaurants, and major highways! Schedule your appointment today!
/u.realgeeks.media/pinevillehomes/Logo_1-min.png)
Additional Information
- Fireplace
- Yes
- Floor Coverings
- Laminate, Linoleum, Parquet
- Equipment
- Dryer
- Foundation
- Basement
- Main Level Rooms
- Family Room, Kitchen, Laundry, Dining Area, Primary Bedroom, Bathroom-Full, Bedroom(s), Bedroom(s), Bathroom-Full
- Laundry Location
- Electric Dryer Hookup, Laundry Room, Main Level, Washer Hookup
- Heating
- Heat Pump
- Water
- Shared Well
- Sewer
- Septic Installed
- Exterior Features
- Fire Pit
- Exterior Construction
- Wood
- Roof
- Architectural Shingle
- Parking
- Detached Carport, Attached Garage, Detached Garage
- Driveway
- Gravel, Paved
- Lot Description
- Level, Wooded
- Elementary School
- Mills River
- Middle School
- Rugby
- High School
- West Henderson
- Total Property HLA
- 1986
- Master on Main Level
- Yes
Mortgage Calculator
“ Based on information submitted to the MLS GRID as of . All data is obtained from various sources and may not have been verified by broker or MLS GRID. Supplied Open House Information is subject to change without notice. All information should be independently reviewed and verified for accuracy. Some IDX listings have been excluded from this website. Properties may or may not be listed by the office/agent presenting the information © 2026 Canopy MLS as distributed by MLS GRID”

Last Updated: