5335 Hackberry Sw Lane, Concord, NC 28027
- $474,900
- 4
- BD
- 3
- BA
- 2,640
- SqFt


Listing courtesy of EXP Realty LLC Ballantyne. 607-227-8193
- List Price
- $474,900
- MLS#
- 4418402
- Status
- ACTIVE
- Days on Market
- 7
- Property Type
- Residential
- Year Built
- 2012
- Bedrooms
- 4
- Bathrooms
- 3
- Full Baths
- 3
- Lot Size
- 13,068
- Lot Size Area
- 0.30000000000000004
- Living Area
- 2,640
- Sq Ft Total
- 2640
- County
- Cabarrus
- Subdivision
- Hackberry Place
- Special Conditions
- None
Property Description
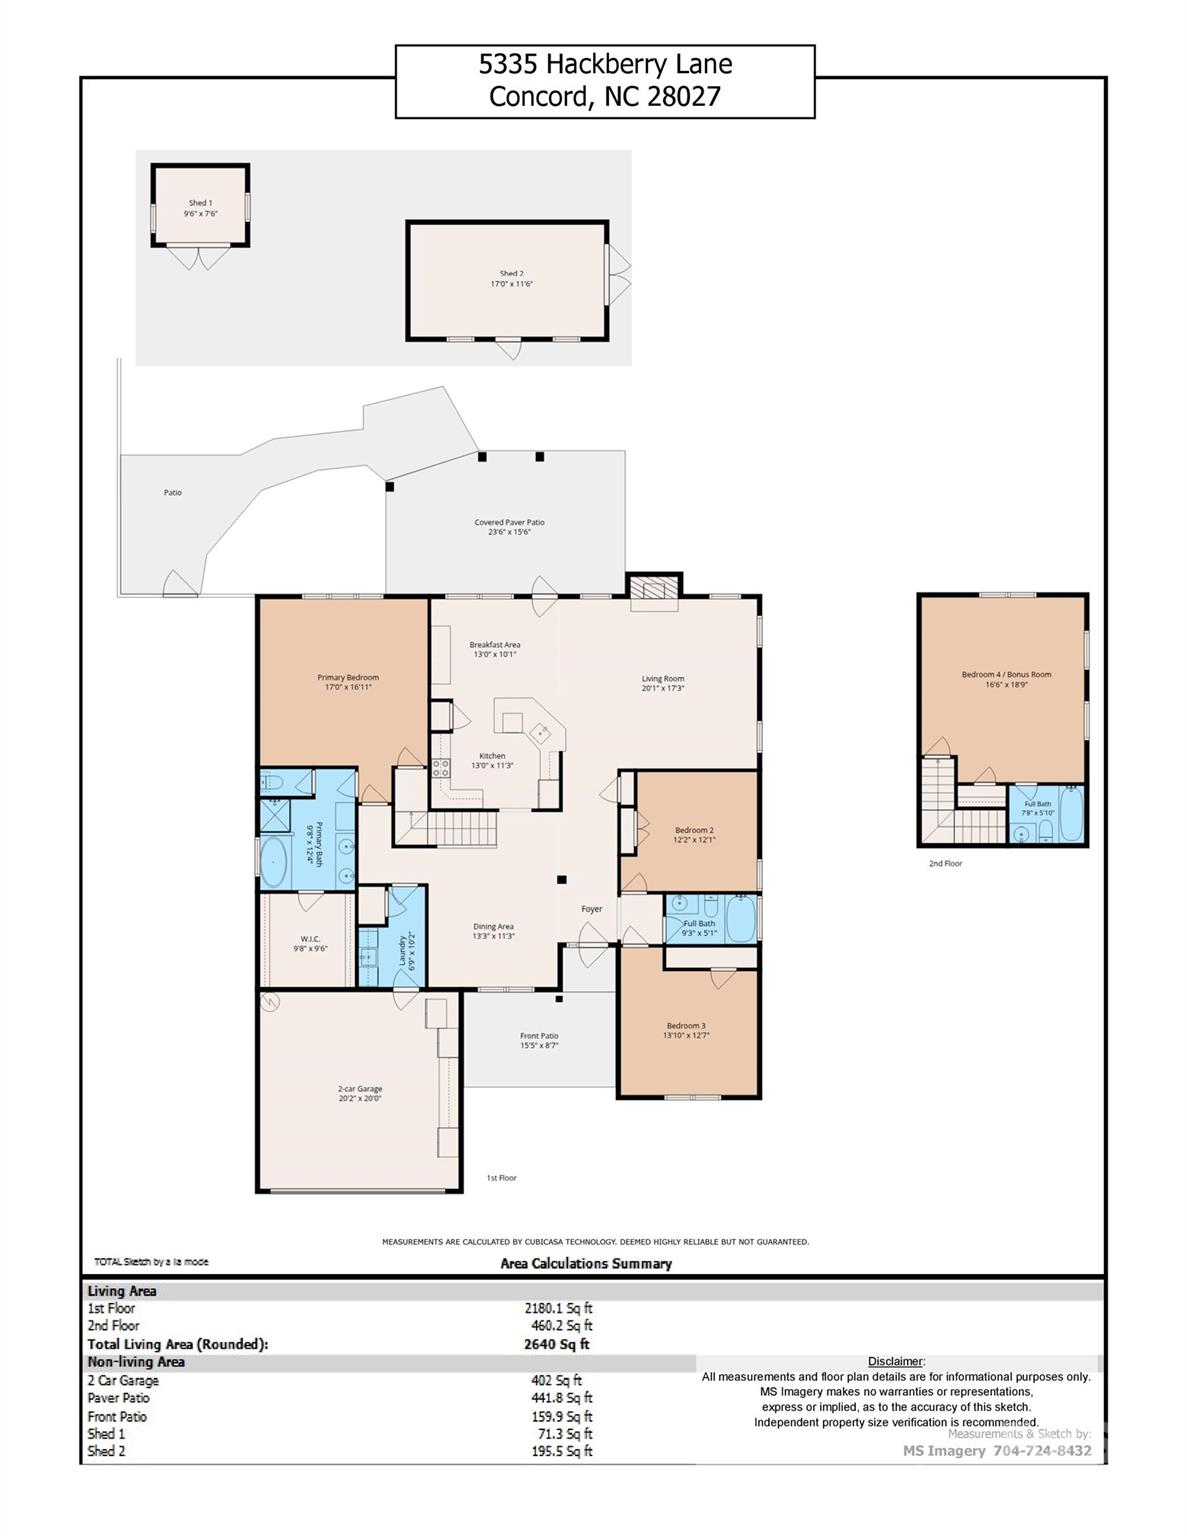
Offering four bedrooms and three full baths, this home pairs a functional open floor plan with thoughtful updates throughout. The kitchen features stainless steel appliances, quartz countertops and updated flooring, while new carpeting in the living room and primary bedroom adds a fresh, comfortable finish. A new heat pump and central air system installed in 2023 offer improved comfort and added peace of mind for years to come. The private upstairs bedroom and full bathroom offer exceptional flexibility. Use the space as a guest suite, bonus room, home office, gym or whatever best fits your lifestyle. Step outside to a serene backyard offering abundant privacy and plenty of room to relax or gather. A large paver patio and expansive covered patio create an inviting outdoor living space that can be enjoyed in almost any weather. Conveniently located near shopping, restaurants and everyday necessities, this home offers a private setting without sacrificing easy access to the many dining, retail and entertainment options found throughout Concord and the surrounding area.
/u.realgeeks.media/pinevillehomes/Logo_1-min.png)
Additional Information
- Hoa Fee
- $295
- Hoa Fee Paid
- Annually
- Community Features
- Sidewalks, Street Lights
- Fireplace
- Yes
- Floor Coverings
- Carpet, Tile, Wood
- Equipment
- Dishwasher, Disposal, Electric Oven, Electric Water Heater, Microwave
- Foundation
- Slab
- Main Level Rooms
- Primary Bedroom, Laundry, Dining Room, Bedroom(s), Bedroom(s), Bathroom-Full, Bathroom-Full, Kitchen, Living Room, Breakfast
- Laundry Location
- Laundry Room
- Heating
- Heat Pump
- Water
- City
- Sewer
- Public Sewer
- Exterior Construction
- Brick Partial, Vinyl
- Parking
- Driveway, Attached Garage, Garage Faces Front
- Driveway
- Concrete, Paved
- Lot Description
- Level
- Elementary School
- Pitts School
- Middle School
- Roberta Road
- High School
- Jay M. Robinson
- Total Property HLA
- 2640
- Master on Main Level
- Yes
Mortgage Calculator
“ Based on information submitted to the MLS GRID as of . All data is obtained from various sources and may not have been verified by broker or MLS GRID. Supplied Open House Information is subject to change without notice. All information should be independently reviewed and verified for accuracy. Some IDX listings have been excluded from this website. Properties may or may not be listed by the office/agent presenting the information © 2026 Canopy MLS as distributed by MLS GRID”

Last Updated: