27 Hawberry Court, Asheville, NC 28805
- $1,490,000
- 4
- BD
- 4
- BA
- 4,377
- SqFt






Listing courtesy of Keller Williams Professionals. mkbrown@kw.com
- List Price
- $1,490,000
- MLS#
- 4418649
- Status
- ACTIVE
- Days on Market
- 2
- Property Type
- Residential
- Architectural Style
- Contemporary, Modern
- Year Built
- 2018
- Bedrooms
- 4
- Bathrooms
- 4
- Full Baths
- 3
- Half Baths
- 1
- Lot Size
- 46,173
- Lot Size Area
- 1.06
- Living Area
- 4,377
- Sq Ft Total
- 4377
- County
- Buncombe
- Subdivision
- Sovereign Oaks
- Special Conditions
- None
- Dom
- Yes
Property Description
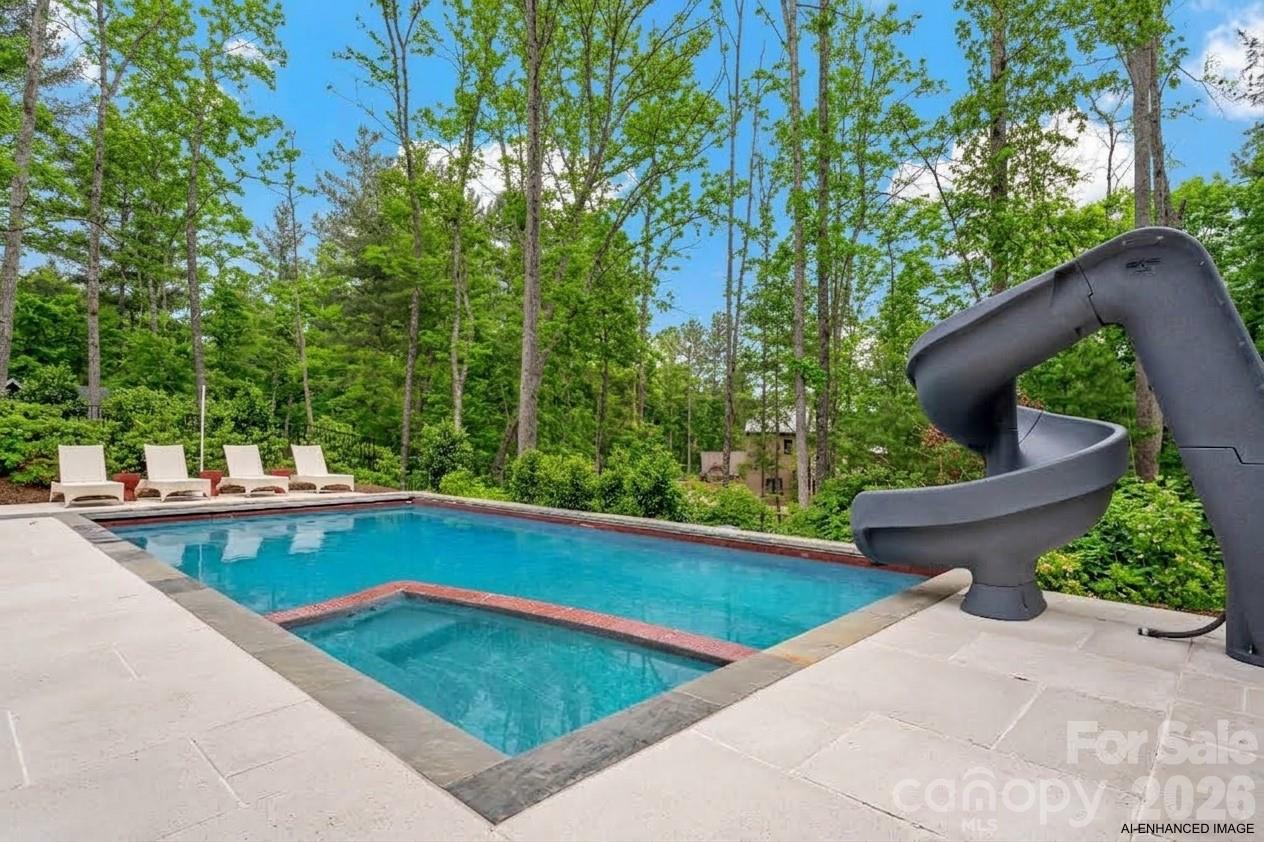
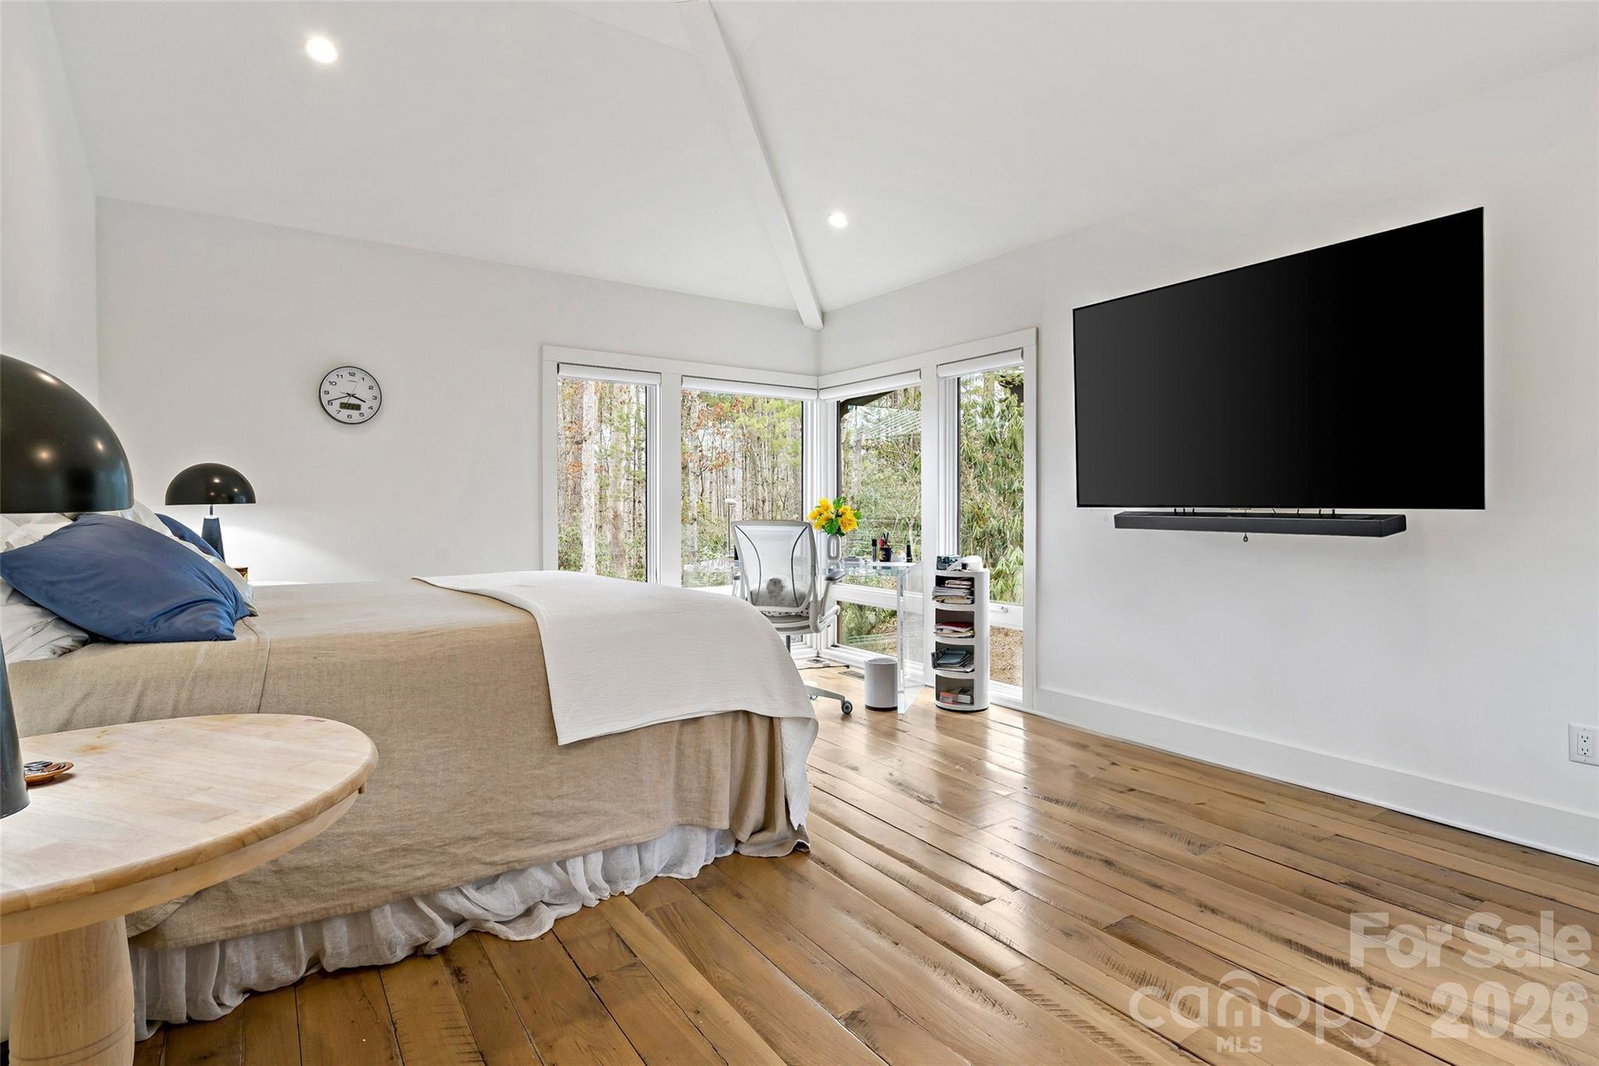
Set among the wooded landscape of Sovereign Oaks, this property offers a distinctive combination of modern architecture, privacy, and outdoor living. Built in 2018 and situated on approximately an acre, this spacious home features more than 4,000 square feet of living space across three levels. Inside, soaring ceilings, abundant natural light, reclaimed flooring, and a stone fireplace create a strong architectural presence. The kitchen features a large island and quality appliances, while multiple decks and terraces extend the living space outdoors and take advantage of the surrounding landscape. The private pool provides an additional outdoor living area, complemented by established landscaping, garden pathways, and wooded surroundings. The home’s layout offers multiple spaces for everyday living, entertaining, and enjoying the natural setting. Located in Sovereign Oaks with convenient access to Asheville, 27 Hawberry Court offers a peaceful mountain setting while remaining close to downtown Asheville, outdoor recreation, dining, shopping, and Warren Wilson College. With its distinctive design, generous living space, private outdoor amenities, and wooded setting, 27 Hawberry Court presents an opportunity to own a unique property in the Asheville area.
/u.realgeeks.media/pinevillehomes/Logo_1-min.png)
Additional Information
- Hoa Fee
- $1,500
- Hoa Fee Paid
- Annually
- Fireplace
- Yes
- Floor Coverings
- Wood
- Equipment
- Dishwasher, Double Oven, Induction Cooktop, Refrigerator
- Foundation
- Basement
- Main Level Rooms
- Primary Bedroom
- Laundry Location
- Laundry Room
- Heating
- Central
- Water
- City
- Sewer
- Septic Installed
- Exterior Construction
- Fiber Cement, Hard Stucco, Stone
- Roof
- Metal
- Parking
- Driveway, Attached Garage
- Driveway
- Concrete, Other, Paved
- Elementary School
- Charles C Bell
- Middle School
- AC Reynolds
- High School
- AC Reynolds
- Builder Name
- WSM Craft
- Total Property HLA
- 4377
- Master on Main Level
- Yes
Mortgage Calculator
“ Based on information submitted to the MLS GRID as of . All data is obtained from various sources and may not have been verified by broker or MLS GRID. Supplied Open House Information is subject to change without notice. All information should be independently reviewed and verified for accuracy. Some IDX listings have been excluded from this website. Properties may or may not be listed by the office/agent presenting the information © 2026 Canopy MLS as distributed by MLS GRID”

Last Updated: