4 Lancaster Lane, Weaverville, NC 28787
- $525,000
- 3
- BD
- 3
- BA
- 2,347
- SqFt




Listing courtesy of Howard Hanna Beverly-Hanks Asheville-North. kelly.frady@allentate.com
- List Price
- $525,000
- MLS#
- 4418663
- Status
- ACTIVE
- Days on Market
- 8
- Property Type
- Residential
- Architectural Style
- Traditional
- Year Built
- 2007
- Bedrooms
- 3
- Bathrooms
- 3
- Full Baths
- 2
- Half Baths
- 1
- Lot Size
- 43,995
- Lot Size Area
- 1.01
- Living Area
- 2,347
- Sq Ft Total
- 2347
- County
- Buncombe
- Subdivision
- Stockton Ridge
- Special Conditions
- None
Property Description
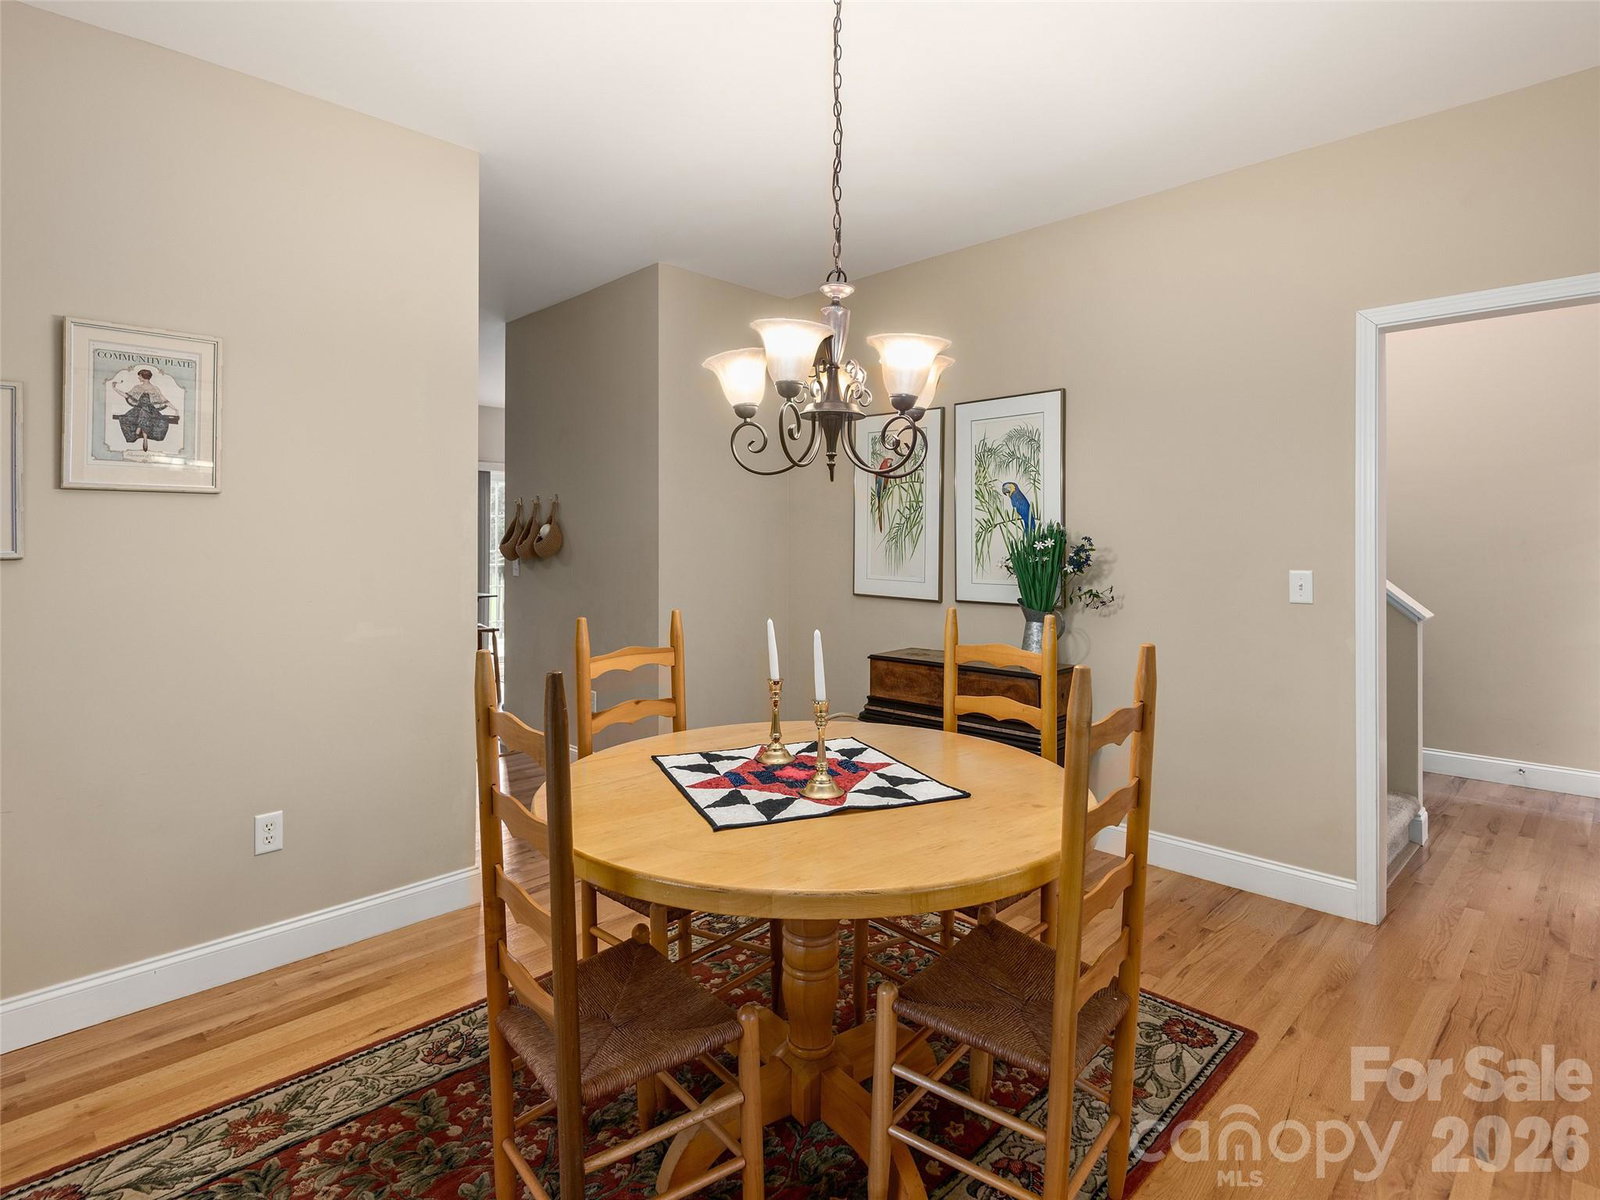
Solar-Powered Living with Mountain Views & Privacy! This beautifully maintained 3-bedroom, 2.5-bath home features a new roof installed in 2025 and offers an ideal blend of comfort, functionality, and outdoor living. Enjoy beautiful hardwood floors, fresh paint, and a cozy fireplace in the living room. The composite front porch is the perfect spot to take in the mountain views, while the spacious back deck with a retractable awning overlooks an expansive, private backyard featuring a greenhouse and fruit trees. Solar panels paired with a Tesla Powerwall 3 provide energy-efficient living and added peace of mind. A versatile flex space off the primary bedroom is perfect for a home office, nursery, craft room, or additional sitting area. Conveniently located just minutes from I-26, approximately 20 minutes to Asheville, and only 7 minutes to charming downtown Weaverville, this home offers privacy and convenience in one exceptional package.
/u.realgeeks.media/pinevillehomes/Logo_1-min.png)
Additional Information
- Hoa Fee
- $200
- Hoa Fee Paid
- Annually
- Fireplace
- Yes
- Interior Features
- Open Floorplan, Walk-In Closet(s)
- Floor Coverings
- Carpet, Tile, Wood
- Equipment
- Dishwasher, Electric Oven, Electric Range, Microwave, Refrigerator
- Foundation
- Crawl Space
- Main Level Rooms
- Dining Room, Kitchen, Living Room, Laundry
- Laundry Location
- Laundry Room, Main Level
- Heating
- Heat Pump
- Water
- Well
- Sewer
- Septic Installed
- Exterior Construction
- Vinyl
- Roof
- Composition
- Parking
- Attached Garage, Garage Faces Front
- Driveway
- Concrete, Paved
- Lot Description
- Corner Lot, Green Area, Sloped, Wooded, Views
- Elementary School
- Barnardsville/N. Windy Ridge
- Middle School
- North Buncombe
- High School
- North Buncombe
- Zoning
- OU
- Total Property HLA
- 2347
Mortgage Calculator
“ Based on information submitted to the MLS GRID as of . All data is obtained from various sources and may not have been verified by broker or MLS GRID. Supplied Open House Information is subject to change without notice. All information should be independently reviewed and verified for accuracy. Some IDX listings have been excluded from this website. Properties may or may not be listed by the office/agent presenting the information © 2026 Canopy MLS as distributed by MLS GRID”

Last Updated: