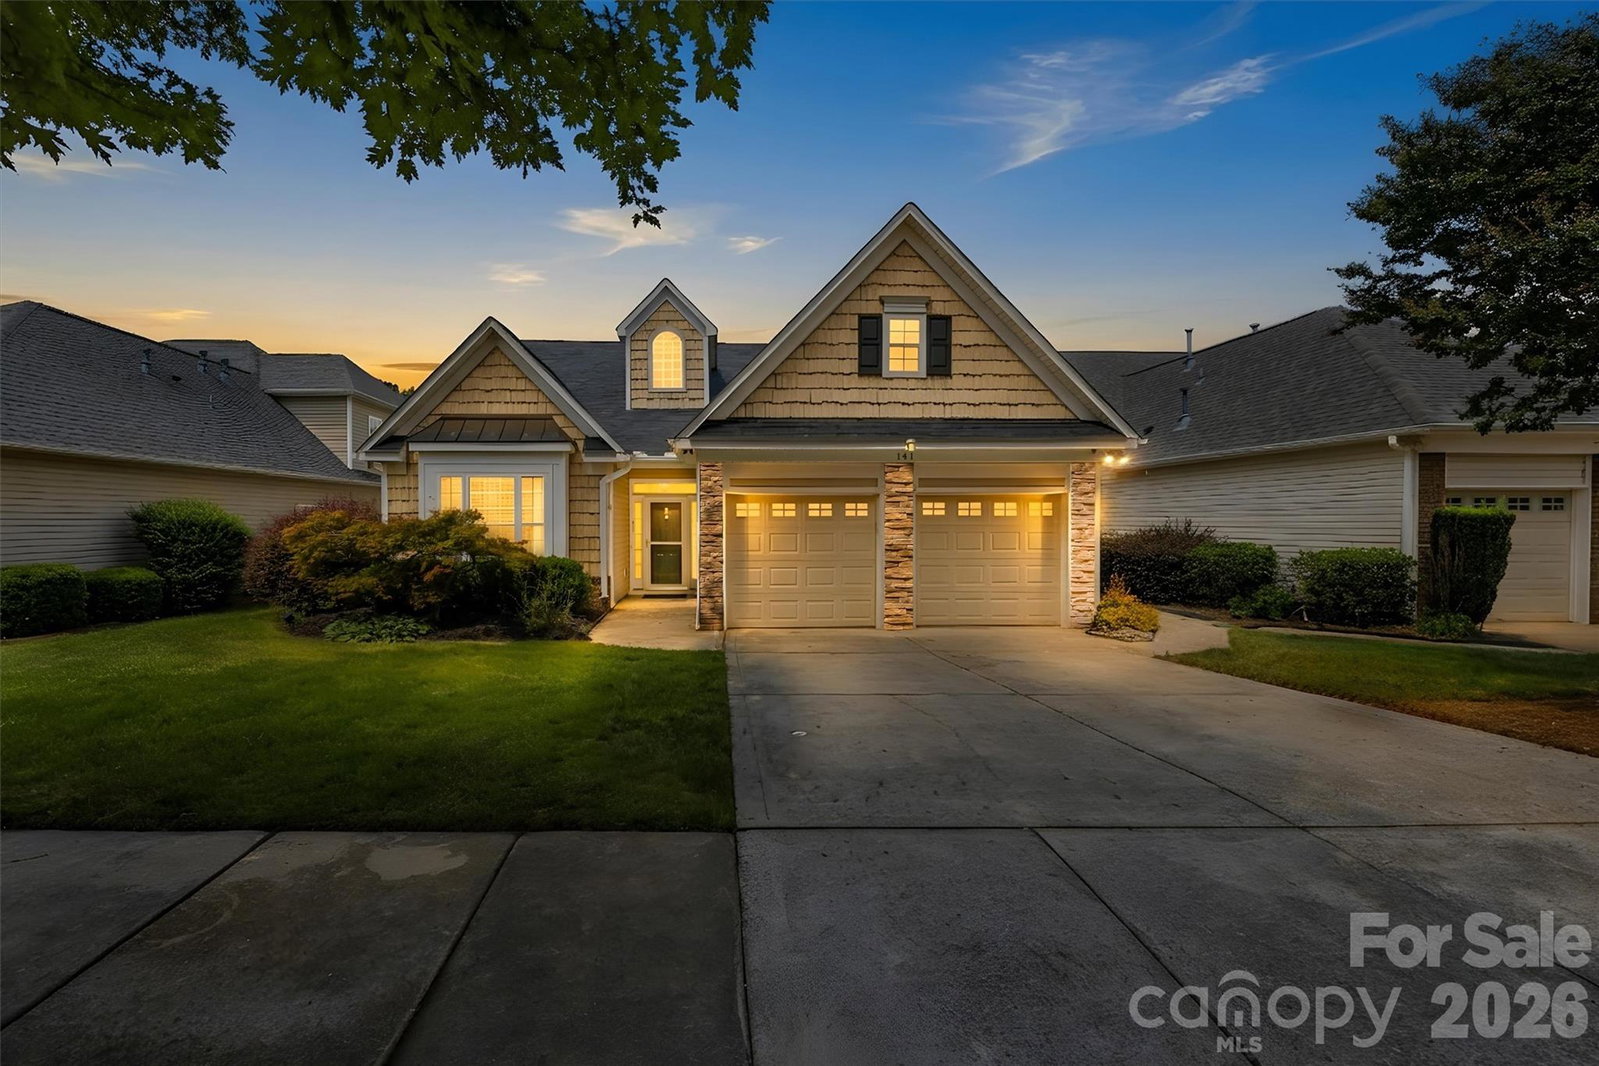
141 Wren Hill Drive, Mooresville, NC 28115
- $389,000
- 3
- BD
- 2
- BA
- 1,973
- SqFt


Listing courtesy of eXp Realty, LLC. laciowensrealtor@gmail.com
- List Price
- $389,000
- MLS#
- 4418717
- Status
- COMING SOON
- Days on Market
- 0
- Property Type
- Residential
- Year Built
- 2006
- Bedrooms
- 3
- Bathrooms
- 2
- Full Baths
- 2
- Lot Size
- 6,098
- Lot Size Area
- 0.14
- Living Area
- 1,973
- Sq Ft Total
- 1973
- County
- Iredell
- Subdivision
- The Village On Park
- Special Conditions
- None
Property Description
Welcome to low maintenance, one story main living in The Village on Park! The front door opens into the dining room and two secondary bedrooms just off that space. All bedrooms are freshly carpeted and ready for guests, a home office setup or a reading room. From there, the living room unfolds with vaulted ceilings and a fireplace that makes the whole space feel cozy. The living room seamlessly transitions into the kitchen for easy flow while you cook and entertain. The primary suite is just off the living room, with more brand new carpet! It includes a large walk in closet and bathroom with double sinks, garden tub and shower. The finished attic is a bonus area with endless potential for a hobby space, office, or plenty of storage for all your decorations and keepsakes. Out back, you'll find a fenced backyard with a patio, retractable awning, and beautiful landscaping. This low maintenance yard is ready for your bird feeders and coffee on your relaxing back patio every morning! The HOA takes care of the lawn, so your days stay yours. Just minutes from downtown Mooresville, so you're close to everything! Seller is offering a 1 year home warranty up to $750 with acceptable offers for added peace of mind.
/u.realgeeks.media/pinevillehomes/Logo_1-min.png)
Additional Information
- Hoa Fee
- $419
- Hoa Fee Paid
- Quarterly
- Community Features
- Sidewalks, Street Lights
- Fireplace
- Yes
- Interior Features
- Attic Finished, Attic Stairs Fixed, Attic Walk In, Garden Tub, Pantry, Storage, Walk-In Closet(s)
- Floor Coverings
- Carpet, Stone
- Equipment
- Dishwasher, Electric Cooktop, Electric Oven, Gas Water Heater, Microwave, Oven, Refrigerator
- Foundation
- Slab
- Main Level Rooms
- Primary Bedroom, Bedroom(s), Bedroom(s), Kitchen, Living Room, Dining Room, Laundry, Bathroom-Full, Bathroom-Full
- Laundry Location
- Utility Room, Inside
- Heating
- Electric, Forced Air
- Water
- City
- Sewer
- Public Sewer
- Exterior Features
- Lawn Maintenance
- Exterior Construction
- Stone Veneer, Vinyl
- Roof
- Architectural Shingle
- Parking
- Driveway, Attached Garage, Garage Door Opener, Garage Faces Front, On Street
- Driveway
- Concrete, Paved
- Lot Description
- Level
- Elementary School
- Park View
- Middle School
- Selma Burke
- High School
- Mooresville
- Total Property HLA
- 1973
- Master on Main Level
- Yes
Mortgage Calculator
“ Based on information submitted to the MLS GRID as of . All data is obtained from various sources and may not have been verified by broker or MLS GRID. Supplied Open House Information is subject to change without notice. All information should be independently reviewed and verified for accuracy. Some IDX listings have been excluded from this website. Properties may or may not be listed by the office/agent presenting the information © 2026 Canopy MLS as distributed by MLS GRID”

Last Updated: