41 Forest Knoll Drive, Weaverville, NC 28787
- $695,000
- 3
- BD
- 3
- BA
- 2,035
- SqFt




Listing courtesy of Keller Williams Professionals. collin.oberry@gmail.com
- List Price
- $695,000
- MLS#
- 4419379
- Status
- ACTIVE
- Days on Market
- 2
- Property Type
- Residential
- Year Built
- 1994
- Bedrooms
- 3
- Bathrooms
- 3
- Full Baths
- 2
- Half Baths
- 1
- Lot Size
- 33,541
- Lot Size Area
- 0.77
- Living Area
- 2,035
- Sq Ft Total
- 2035
- County
- Buncombe
- Subdivision
- Forest Knoll
- Special Conditions
- None
- Dom
- Yes
- Waterfront Features
- None
Property Description
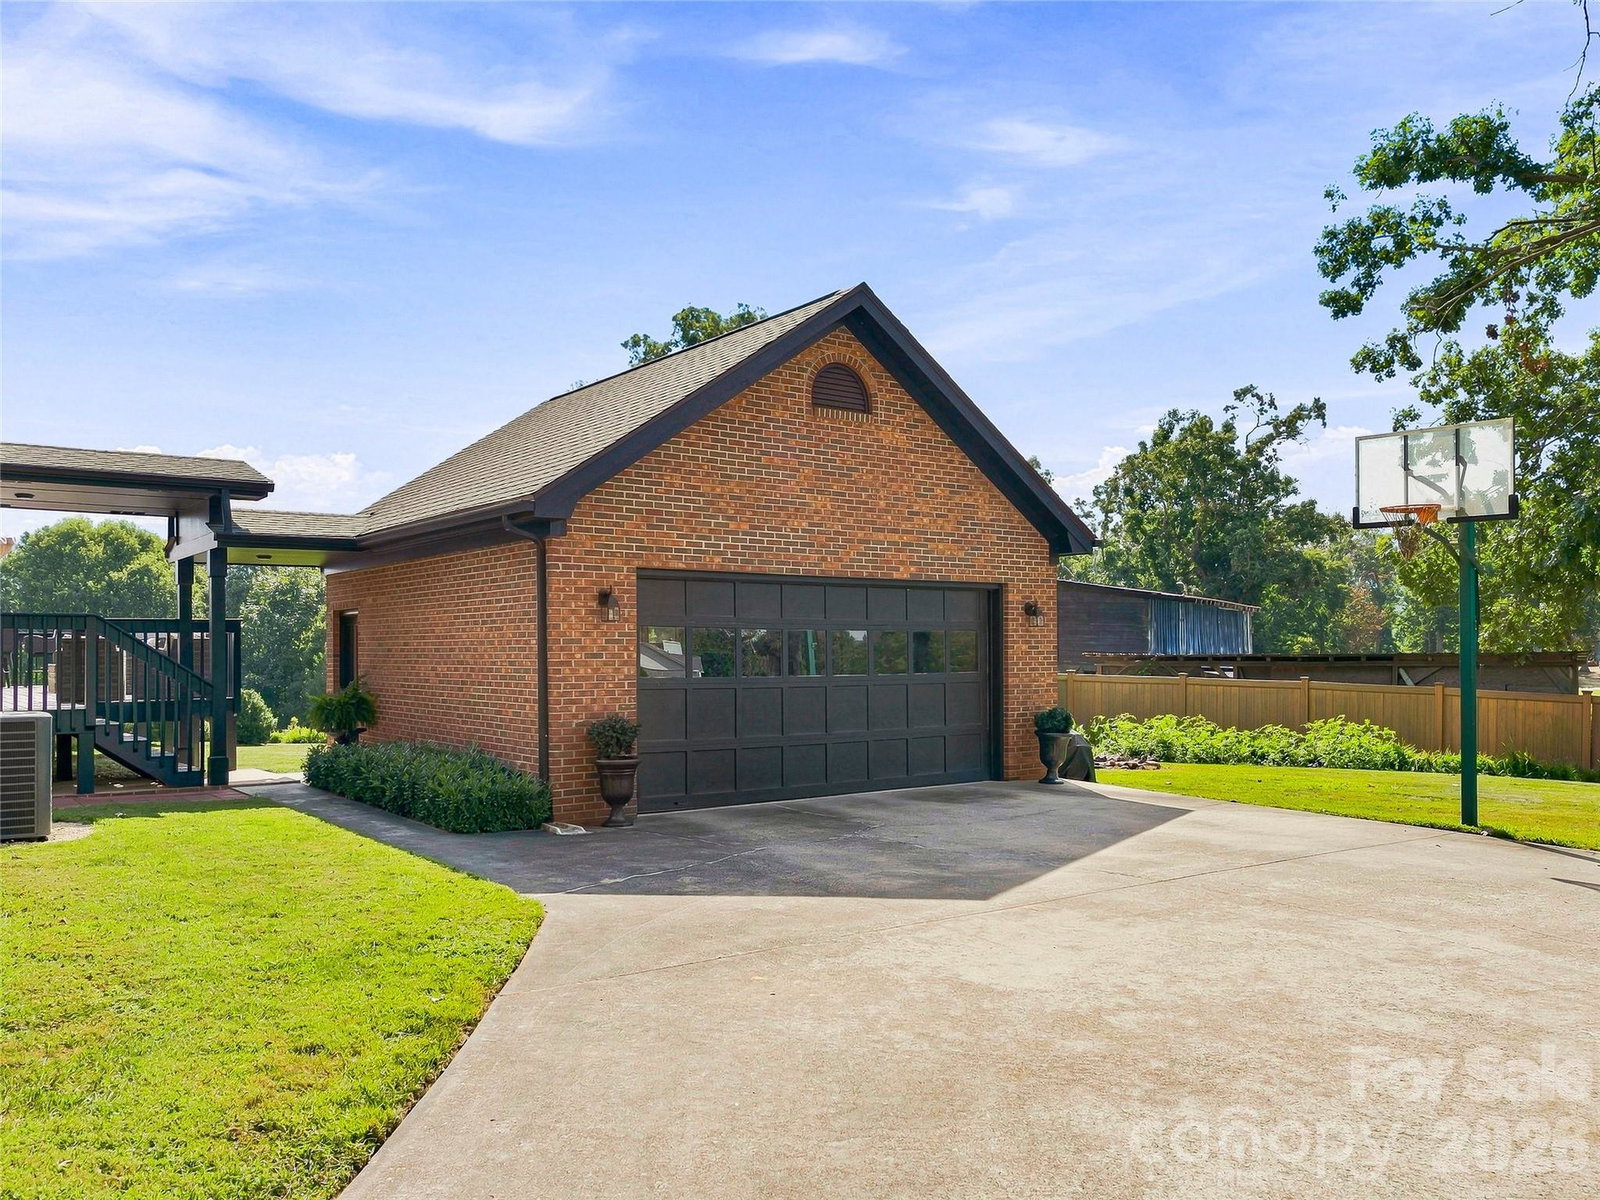
Set on a postcard-perfect lot with gentle topography and mountain views, this well-maintained, one-level home offers an uncommon value on the market with an excellent location. The single-level floorplan showcases 3 bedrooms, 2.5 baths, dining room, a dedicated laundry area, and living areas, making daily life simple and effortless. The welcoming great room features vaulted ceilings and a cozy hearth, and the delightful kitchen features updated cabinetry and a charming dining nook. Impeccable maintenance and thoughtful updates throughout the home add to its move-in ready appeal. A detached two-car garage, connected by a covered breezeway, provides ample parking for your vehicles and storage for your hobbies. Enjoy time well spent outdoors on the sunny back deck, or in the expansive yard that overlooks a neighboring farm. The convenient location offers easy access to Weaverville, schools, nearby amenities along I-26, dining, and of course Asheville. All considered, this move-in-ready home offers a rare combination of features that are rarely found together in one package. This home is truly special!
/u.realgeeks.media/pinevillehomes/Logo_1-min.png)
Additional Information
- Hoa Fee
- $275
- Hoa Fee Paid
- Annually
- Fireplace
- Yes
- Interior Features
- Attic Other, Cable Prewire, Entrance Foyer, Kitchen Island
- Floor Coverings
- Tile, Wood
- Equipment
- Dishwasher, Electric Oven, Electric Range, Microwave, Refrigerator, Washer/Dryer
- Foundation
- Crawl Space
- Main Level Rooms
- Great Room, Kitchen, Primary Bedroom, Bedroom(s), Bedroom(s), Bathroom-Full, Bathroom-Half, Laundry, Dining Room, Dining Area
- Laundry Location
- In Hall, Main Level
- Heating
- Central, Heat Pump
- Water
- Well
- Sewer
- Septic Installed
- Exterior Construction
- Brick Full
- Roof
- Architectural Shingle
- Parking
- Driveway, Detached Garage, Garage Shop, Parking Space(s)
- Driveway
- Asphalt, Paved
- Lot Description
- Corner Lot, Green Area, Level, Open Lot, Wooded, Views
- Elementary School
- Weaverville/N. Windy Ridge
- Middle School
- North Buncombe
- High School
- North Buncombe
- Zoning
- R-2
- Total Property HLA
- 2035
- Master on Main Level
- Yes
Mortgage Calculator
“ Based on information submitted to the MLS GRID as of . All data is obtained from various sources and may not have been verified by broker or MLS GRID. Supplied Open House Information is subject to change without notice. All information should be independently reviewed and verified for accuracy. Some IDX listings have been excluded from this website. Properties may or may not be listed by the office/agent presenting the information © 2026 Canopy MLS as distributed by MLS GRID”

Last Updated: