33 Spooks Branch Road, Asheville, NC 28804
- $899,000
- 4
- BD
- 3
- BA
- 2,878
- SqFt




Listing courtesy of Seller Solutions. john.sellersolutions@gmail.com
- List Price
- $899,000
- MLS#
- 4419651
- Status
- ACTIVE
- Days on Market
- 0
- Property Type
- Residential
- Year Built
- 2026
- Bedrooms
- 4
- Bathrooms
- 3
- Full Baths
- 2
- Half Baths
- 1
- Lot Size
- 9,147
- Lot Size Area
- 0.21
- Living Area
- 2,878
- Sq Ft Total
- 2878
- County
- Buncombe
- Subdivision
- none
- Special Conditions
- None
Property Description
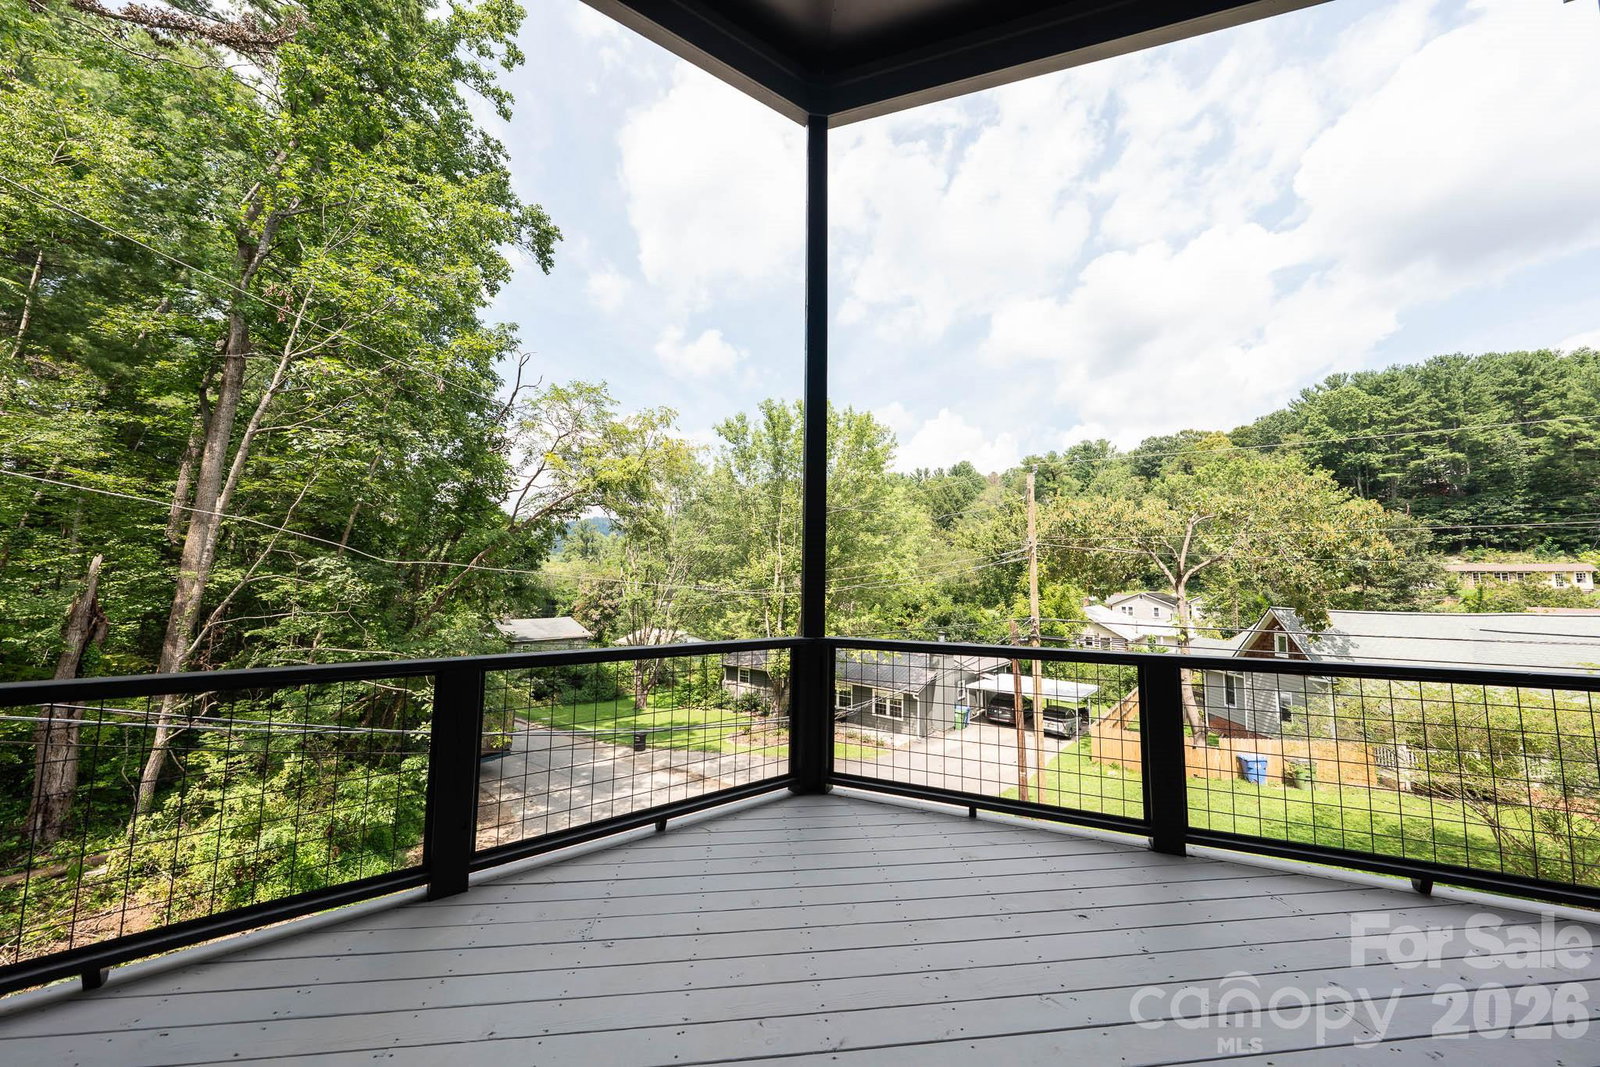
Brand-new, custom home encapsulates understated luxury in desirable North Asheville. A modern foyer off the attached two-car garage sets the stage, with gleaming fixtures and stained concrete flooring. Enjoy an open dining and kitchen area, complete with walk-in pantry, plentiful cabinets, quartz-clad countertops, and kitchen island with bar seating. An oversized screened-in porch off the dining area offers the perfect spot for entertaining. Flex room adjacent to dining area is the ideal area for home office or guest bedroom. The stunning family room boasts 15-foot vaulted ceilings and plentiful windows offering three exposures for maximum natural light. White oak stairs lead to the second floor, where two generous secondary bedrooms — one with a walk-in closet and desk nook — bookend a cozy den. A second, covered deck provides lush views of the surrounding rolling hills. Secondary bathroom features a double vanity, quartz surfaces, full bathtub and tiled walls. A windowed laundry room offers shelving for additional storage. At the end of the hallway, the primary suite features a sitting area, immense walk-in closet, spa-like bathroom with separate toilet area, quartz surfaces, and an ample shower clad in glass and tiled walls. A low-maintenance yard circles the property, with young trees and boxwoods awaiting your custom landscape additions. This expansive home's location boasts the best of both city and mountain living in Asheville, mere minutes from Merrimon Avenue’s commercial corridor, the Country Club of Asheville and Grove Park Inn, the Blue Ridge Parkway, public and private schools, world-class restaurants, lively bars and coffee shops, and a range of grocery and specialty stores.
/u.realgeeks.media/pinevillehomes/Logo_1-min.png)
Additional Information
- Interior Features
- Breakfast Bar, Entrance Foyer, Kitchen Island, Open Floorplan, Pantry, Walk-In Closet(s), Walk-In Pantry
- Floor Coverings
- Concrete, Wood
- Equipment
- ENERGY STAR Qualified Dishwasher, ENERGY STAR Qualified Refrigerator, Exhaust Hood, Induction Cooktop, Microwave, Plumbed For Ice Maker
- Foundation
- Basement, Slab
- Main Level Rooms
- Primary Bedroom, Bathroom-Full, Bathroom-Full, Bedroom(s), Bedroom(s), Family Room, Laundry
- Laundry Location
- Electric Dryer Hookup, Upper Level, Washer Hookup
- Heating
- Heat Pump
- Water
- City
- Sewer
- Public Sewer
- Exterior Construction
- Fiber Cement
- Roof
- Architectural Shingle
- Parking
- Driveway, Attached Garage, Garage Faces Front
- Driveway
- Concrete, Paved
- Elementary School
- Asheville
- Middle School
- Asheville
- High School
- Asheville
- Zoning
- RS4
- New Construction
- Yes
- Total Property HLA
- 2878
- Master on Main Level
- Yes
Mortgage Calculator
“ Based on information submitted to the MLS GRID as of . All data is obtained from various sources and may not have been verified by broker or MLS GRID. Supplied Open House Information is subject to change without notice. All information should be independently reviewed and verified for accuracy. Some IDX listings have been excluded from this website. Properties may or may not be listed by the office/agent presenting the information © 2026 Canopy MLS as distributed by MLS GRID”

Last Updated: